Need room for aging parents, an adult child moving back home, or guests who stay more than a weekend — without giving up your own space? This six-bedroom, five-bathroom home at 478 Bear Tree Creek in Chapel Hill's The Preserve at Jordan Lake golf course community was designed to flex. Start with the first-floor primary suite: a private wing with a sitting area, dual walk-in closets, and a spacious bath, plus a home office across the hall behind French doors. That's your space, settled, before anyone else even comes downstairs. Upstairs, three bedrooms and two full baths cover kids or regular guests. Below, a finished walk-out lower level adds roughly 1,727 square feet built for exactly this kind of situation: two bedrooms, a full bath, kitchenette, dining area, and a gym room — essentially a self-contained guest or in-law suite, minus central heat and air. That makes it ideal for visiting family, a home office, or hobby space today, with the option to add climate control down the line for full-time use. In between, the main level's two-story living room and fireplace keeping room off the kitchen give everyone a reason to gather. The eat-in kitchen has the counter space and walk-in pantry to actually feed a full house. At 4,853 total square feet on a 0.41-acre lot, there's room to spread out — plus a front porch, screened rear porch, deck, and lower patio. The Preserve at Jordan Lake adds a pool, racquet courts, and the Davis Love III golf course, all zoned for Chatham County's North Chatham Elementary, Margaret B. Pollard Middle, and Seaforth High. Seller offering a $5,000 credit at closing with an acceptable offer.
For sale
$900,000
478 Bear Tree Crk, Chapel Hill, NC 27517
4beds
4,853sqft
:
Get pre-qualified$5,524/mo
Single Family Residence, Residential
Built in 2005
0.41 Acres Lot
$881,600 Zestimate®
$185/sqft
$67/mo HOA
What's special
Front porchLower patioSix-bedroom five-bathroom homeScreened rear porchFirst-floor primary suiteDual walk-in closetsSpacious bath
- 8 days |
- 986 |
- 45 |
Likely to sell faster than
Zillow last checked:
Listing updated:
Listed by:
Brooke Gelhaus 919-307-7590,
Compass -- Chapel Hill - Durham,
Ed W Billings 919-423-6627,
Compass -- Chapel Hill - Durham
Source: Doorify MLS,MLS#: 10182169
Facts & features
Interior
Bedrooms & bathrooms
- Bedrooms: 4
- Bathrooms: 5
- Full bathrooms: 4
- 1/2 bathrooms: 1
Heating
- Central, Forced Air, Heat Pump, Zoned
Cooling
- Attic Fan, Central Air, Electric, Gas, Zoned
Features
- Flooring: Carpet, Ceramic Tile, Hardwood
- Basement: Finished, Unheated, Walk-Out Access
Interior area
- Total structure area: 4,853
- Total interior livable area: 4,853 sqft
- Finished area above ground: 3,126
- Finished area below ground: 1,727
Property
Parking
- Total spaces: 2
- Parking features: Garage - Attached
- Attached garage spaces: 2
Features
- Levels: Three Or More
- Stories: 1
- Has view: Yes
Lot
- Size: 0.41 Acres
Details
- Parcel number: 0077350
- Zoning: R-1
- Special conditions: Standard
Construction
Type & style
- Home type: SingleFamily
- Architectural style: Transitional
- Property subtype: Single Family Residence, Residential
Materials
- HardiPlank Type, Stone
- Foundation: Concrete Perimeter
- Roof: Shingle
Condition
- New construction: No
- Year built: 2005
Utilities & green energy
- Sewer: Public Sewer
- Water: Public
Community & HOA
Community
- Subdivision: The Preserve at Jordan Lake
HOA
- Has HOA: Yes
- Services included: None
- HOA fee: $800 annually
Location
- Region: Chapel Hill
Financial & listing details
- Price per square foot: $185/sqft
- Tax assessed value: $888,370
- Annual tax amount: $6,236
- Date on market: 7/24/2026
Estimated market value
$881,600
$838,000 - $926,000
$5,280/mo
Price history
| Date | Event | Price |
|---|---|---|
| 7/24/2026 | Listed for sale | $900,000-1.6%$185/sqft |
Source:  Doorify MLS #10182169 Report a problem Doorify MLS #10182169 Report a problem | ||
| 7/23/2026 | Listing removed | $915,000$189/sqft |
Source: Doorify MLS #10161940 Report a problem | ||
| 5/20/2026 | Price change | $915,000-3.6%$189/sqft |
Source: Doorify MLS #10161940 Report a problem | ||
| 4/23/2026 | Listed for sale | $949,000+57.9%$196/sqft |
Source: Doorify MLS #10161940 Report a problem | ||
| 9/6/2005 | Sold | $601,000$124/sqft |
Source: Public Record Report a problem | ||
Public tax history
| Year | Property taxes | Tax assessment |
|---|---|---|
| 2025 | $6,393 +16.5% | $888,370 +41.6% |
| 2024 | $5,488 +7.6% | $627,363 |
| 2023 | $5,100 +3.8% | $627,363 |
| 2022 | $4,912 +1.3% | $627,363 |
| 2021 | $4,850 +4.9% | $627,363 +5.6% |
| 2020 | $4,623 +5.7% | $594,278 |
| 2019 | $4,374 -1.4% | $594,278 |
| 2017 | $4,436 | $594,278 |
| 2016 | $4,436 -0.8% | $594,278 |
| 2015 | $4,470 +3.7% | $594,278 |
| 2014 | $4,310 | $594,278 |
| 2013 | $4,310 | $594,278 |
| 2012 | -- | $594,278 |
| 2011 | -- | $594,278 |
| 2010 | -- | $594,278 |
| 2009 | -- | $594,278 +1% |
| 2008 | -- | $588,397 |
| 2007 | $4,156 | $588,397 |
Find assessor info on the county website
Monthly payment
Est. payment
Payment breakdown
Explore the cost of this home by adjusting the details. Changes won't be saved.Climate risks
Neighborhood: 27517
Nearby schools
GreatSchools rating
- 9/10North Chatham ElementaryGrades: PK-5Distance: 3.6 mi
- 6/10Margaret B. Pollard Middle SchoolGrades: 6-8Distance: 4.3 mi
- 6/10Seaforth HighGrades: 9-12Distance: 2.8 mi
Schools provided by the listing agent
- Elementary: Chatham - North Chatham Elementary
- Middle: Chatham - Margaret B Pollard Middle School
- High: Chatham - Seaforth High School
Source: Doorify MLS. This data may not be complete. We recommend contacting the local school district to confirm school assignments for this home.
- $1,175,0005 bd4 ba4.9k sqft490 Bear Tree Crk, Chapel Hill, NC 27517For Sale

- $1,385,5005 bd5 ba5.6k sqft464 Bear Tree Crk, Chapel Hill, NC 27517Off Market
- $1,164,1005 bd5 ba3.9k sqft506 Bear Tree Crk, Chapel Hill, NC 27517Off Market
- $1,388,1005 bd6 ba6.5k sqft454 Bear Tree Crk, Chapel Hill, NC 27517Off Market
- $683,0004 bd3 ba2.9k sqft475 Bear Tree Crk, Chapel Hill, NC 27517Off Market
- $996,0004 bd4 ba3.8k sqft530 Bear Tree Crk, Chapel Hill, NC 27517Off Market
- $1,048,9004 bd4 ba4k sqft438 Bear Tree Crk, Chapel Hill, NC 27517Off Market
- $799,0004 bd4 ba3.2k sqft20 Butterfly Ct, Chapel Hill, NC 27517Sold
A local agent can set up tours, give advice and negotiate with sellers.
Similar homes
- $889,0005 bd4 ba4.2k sqft240 The Preserve Trl, Chapel Hill, NC 27517For Sale

 MLS ID #10176773, CJ Jones. Doorify MLS
 - $925,0004 bd4 ba3.6k sqft271 The Preserve Trl, Chapel Hill, NC 27517For Sale
 MLS ID #10149238, Chanel Hart D'Aprix. Doorify MLS
 - $1,125,0005 bd5 ba4.8k sqft127 Brown Bear, Chapel Hill, NC 27517For Sale
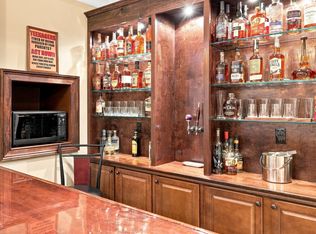 MLS ID #10181863, Alisha Dial. Doorify MLS
 - $895,0004 bd4 ba3.8k sqft77012 Miller, Chapel Hill, NC 27517For Sale
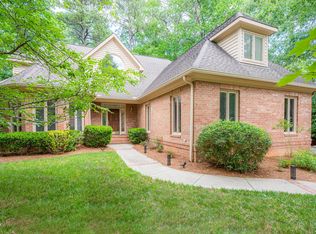 MLS ID #10172294, Scott Kelley. Doorify MLS
 - $1,175,0004 bd5 ba4.7k sqft678 Bear Tree Crk, Chapel Hill, NC 27517For SaleMLS ID #10173227, Chanel Hart D'Aprix. Doorify MLS
- $1,130,0004 bd5 ba4.9k sqft415 Davis Love Dr, Chapel Hill, NC 27517For SaleMLS ID #10181165, Chanel Hart D'Aprix. Doorify MLS
- $1,175,0005 bd4 ba4.9k sqft490 Bear Tree Crk, Chapel Hill, NC 27517For SaleMLS ID #10154099, Ying Zhu. Doorify MLS
- $849,0004 bd3 ba3.6k sqft776 Legend Oaks Dr, Chapel Hill, NC 27517For SaleMLS ID #10175195, Chanel Hart D'Aprix. Doorify MLS
- $735,0005 bd4 ba3.6k sqft30054 Village Park Dr, Chapel Hill, NC 27517For SaleMLS ID #10183698, Tina Caul. Doorify MLS
- $784,9994 bd3 ba3.6k sqft67 S Farnleigh Dr, Chapel Hill, NC 27517For SaleMLS ID #10175129, George Winters. Doorify MLS
- $1,150,0006 bd5 ba4.8k sqft47 Coneflower Ct, Chapel Hill, NC 27517For SaleMLS ID #10156021, Jeff Evans. Doorify MLS
- $1,025,0004 bd4 ba3.8k sqft81006 Alexander, Chapel Hill, NC 27517For SaleMLS ID #10172586, Jennifer Guyer Stenner. Doorify MLS
- $799,0004 bd3 ba3k sqft74304 Hasell, Chapel Hill, NC 27517For SaleMLS ID #10160061, Jill Ehrenfeld. Doorify MLS
- $1,149,9994 bd4 ba4k sqft10234 Governors Dr, Chapel Hill, NC 27517For SaleMLS ID #10164618, George Winters. Doorify MLS
- $1,160,0004 bd5 ba4.8k sqft242 Henrys Ridge Rd, Pittsboro, NC 27312For SaleMLS ID #10181215, Tricia Sloan. Doorify MLS
- $799,9004 bd3 ba3.2k sqft405 Chanticlair Dr, Apex, NC 27502For SaleMLS ID #10183158, Sharon Evans. Doorify MLS
- $799,9004 bd4 ba3.6k sqft89 Lauren Ct, Pittsboro, NC 27312For SaleMLS ID #10163391, Ken Tunnell. Doorify MLS
- $845,0004 bd4 ba3.3k sqft1004 Woodlot Ridge Rd, Chapel Hill, NC 27516For SaleMLS ID #10179628, Graham Terhune. Doorify MLS
- $1,297,5005 bd5 ba4.8k sqft12928 Morehead, Chapel Hill, NC 27517For SaleMLS ID #10168828, Seth Gold. Doorify MLS
- $874,9004 bd3 ba3k sqft622 Mercer Grant Dr, Cary, NC 27519For SaleMLS ID #10181136, Joe Matthews. Doorify MLS
