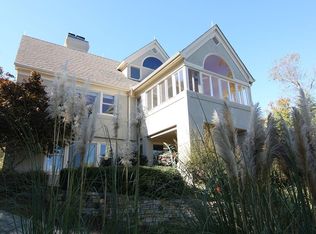
The views alone are worth the visit. Perched at one of the highest elevations in Governors Club, this standout estate captures long-range views stretching toward Jordan Lake, a setting rarely found in the Triangle. Walls of windows throughout the main living spaces perfectly frame the breathtaking scenery from nearly every angle, flooding the home with natural light from morning to evening. With 5 bedrooms and 4.5 bathrooms, the layout gives everyone room to breathe, whether you need a dedicated work-from-home setup that stays tucked away from everyday living, space for extended family, or a flex room to make entirely your own. The current media room with its adjacent entertaining bar is a natural fit for a home theater, a game room, or your ideal gathering space. And the finished walkout basement takes flexibility even further; complete with a kitchenette and generous living space, it's ready for multigenerational living, extended guest stays, or whatever vision you bring to it, a golf simulator, a private fitness center, a creative studio. The canvas is yours! The big-ticket items are already done for peace of mind: a newer roof (2024), updated HVAC systems (2026), and fresh interior and exterior paint. Additional highlights make everyday life seamless and smart: a 5-zone irrigation system, a thoughtfully planted garden, featuring roses, gardenias, peonies, and more! An invisible dog fence and a WiFi-enabled garage door (compatible with Tesla's auto open/close feature) round out the home's modern conveniences. Located within Governors Club, home to the Jack Nicklaus 27-Hole Signature Series Golf Course and the Triangle's only gated golf community with 24-hour staffed security. A setting this special is rare to find and impossible to fully capture through photos alone.
For sale
Price cut: $102.5K (6/18)
$1,297,500
12928 Morehead, Chapel Hill, NC 27517
5beds
4,829sqft
:
Get pre-qualified$7,939/mo
Single Family Residence, Residential
Built in 1996
0.65 Acres Lot
$1,251,300 Zestimate®
$269/sqft
$330/mo HOA
What's special
Invisible dog fence
- 66 days |
- 577 |
- 20 |
Zillow last checked:
Listing updated:
Listed by:
Seth Gold 919-442-8257,
Governors Club Realty,
Rose Mateo Farrales 919-590-9060,
Bold Real Estate
Source: Doorify MLS,MLS#: 10168828
Facts & features
Interior
Bedrooms & bathrooms
- Bedrooms: 5
- Bathrooms: 5
- Full bathrooms: 4
- 1/2 bathrooms: 1
Heating
- Forced Air
Cooling
- Central Air
Features
- Flooring: Carpet, Hardwood, Tile
- Basement: Finished, Crawl Space
Interior area
- Total structure area: 4,829
- Total interior livable area: 4,829 sqft
- Finished area above ground: 4,038
- Finished area below ground: 790
Property
Parking
- Total spaces: 2
- Parking features: Electric Vehicle Charging Station(s)
- Attached garage spaces: 2
Features
- Levels: Three Or More
- Stories: 3
- Has view: Yes
Lot
- Size: 0.65 Acres
Details
- Parcel number: 0068150
- Zoning: R-1
- Special conditions: Standard
Construction
Type & style
- Home type: SingleFamily
- Architectural style: Transitional
- Property subtype: Single Family Residence, Residential
Materials
- See Remarks
- Roof: Shingle
Condition
- New construction: No
- Year built: 1996
Utilities & green energy
- Sewer: Public Sewer
- Water: Public
Community & HOA
Community
- Subdivision: Governors Club
HOA
- Has HOA: Yes
- Services included: Road Maintenance
- HOA fee: $3,957 annually
Location
- Region: Chapel Hill
Financial & listing details
- Price per square foot: $269/sqft
- Tax assessed value: $891,482
- Annual tax amount: $6,258
- Date on market: 5/21/2026
Estimated market value
$1,251,300
$1.19M - $1.31M
$6,191/mo
Price history
| Date | Event | Price |
|---|---|---|
| 6/18/2026 | Price change | $1,297,500-7.3%$269/sqft |
Source:  Doorify MLS #10168828 Report a problem Doorify MLS #10168828 Report a problem | ||
| 5/21/2026 | Listed for sale | $1,400,000+27.3%$290/sqft |
Source: Doorify MLS #10168828 Report a problem | ||
| 5/10/2024 | Listing removed | -- |
Source: Doorify MLS #10003962 Report a problem | ||
| 4/3/2024 | Price change | $1,100,000-2.2%$228/sqft |
Source: Doorify MLS #10003962 Report a problem | ||
| 3/2/2024 | Price change | $1,125,000-2.2%$233/sqft |
Source: Doorify MLS #10003962 Report a problem | ||
| 1/2/2024 | Listed for sale | $1,149,999+81.1%$238/sqft |
Source: Doorify MLS #10003962 Report a problem | ||
| 8/10/2020 | Listing removed | $635,000$131/sqft |
Source: Governors Club Realty, LLC #2311741 Report a problem | ||
| 4/2/2020 | Listed for sale | $635,000+13.4%$131/sqft |
Source: Governors Club Realty, LLC #2311741 Report a problem | ||
| 8/16/2018 | Sold | $560,000$116/sqft |
Source: Public Record Report a problem | ||
| 3/15/2018 | Listing removed | $560,000$116/sqft |
Source: Governors Club Realty, LLC #2108898 Report a problem | ||
| 1/27/2018 | Listed for sale | $560,000-6.7%$116/sqft |
Source: Governors Club Realty, LLC #2108898 Report a problem | ||
| 2/10/2006 | Sold | $600,000$124/sqft |
Source: Public Record Report a problem | ||
Public tax history
| Year | Property taxes | Tax assessment |
|---|---|---|
| 2025 | $6,415 +21.6% | $891,482 +47.9% |
| 2024 | $5,278 +7.7% | $602,642 |
| 2023 | $4,899 +3.8% | $602,642 |
| 2022 | $4,719 +1.3% | $602,642 |
| 2021 | $4,658 -14.7% | $602,642 -14.2% |
| 2020 | $5,464 +5.7% | $702,295 |
| 2019 | $5,170 -1.7% | $702,295 |
| 2017 | $5,259 | $702,295 -2.9% |
| 2016 | $5,259 -2.9% | $722,972 |
| 2015 | $5,418 +3.1% | $722,972 |
| 2014 | $5,257 | $722,972 |
| 2013 | $5,257 | $722,972 |
| 2012 | -- | $722,972 |
| 2011 | -- | $722,972 +0.8% |
| 2010 | -- | $717,401 |
| 2009 | -- | $717,401 +4.8% |
| 2008 | -- | $684,458 |
| 2007 | $4,835 +7.5% | $684,458 |
| 2005 | $4,497 | $684,458 |
Find assessor info on the county website
Monthly payment
Est. payment
Payment breakdown
Explore the cost of this home by adjusting the details. Changes won't be saved.Climate risks
Neighborhood: Governors Club
Nearby schools
GreatSchools rating
- 9/10North Chatham ElementaryGrades: PK-5Distance: 1.7 mi
- 6/10Margaret B. Pollard Middle SchoolGrades: 6-8Distance: 4.1 mi
- 6/10Seaforth HighGrades: 9-12Distance: 7.8 mi
Schools provided by the listing agent
- Elementary: Chatham - North Chatham Elementary
- Middle: Chatham - Margaret B Pollard Middle School
- High: Chatham - Seaforth High School
Source: Doorify MLS. This data may not be complete. We recommend contacting the local school district to confirm school assignments for this home.
- $1,237,6005 bd5 ba4.9k sqft12928 Morehead None, Chapel Hill, NC 27517Off Market

- $1,099,9004 bd4 ba3.9k sqft59504 Cary, Chapel Hill, NC 27517Off Market
- $880,4004 bd3 ba3.9k sqft59504 Cary None, Chapel Hill, NC 27517Off Market
- $1,307,2004 bd4 ba5.4k sqft13005 Morehead, Chapel Hill, NC 27517Off Market
- $1,433,7004 bd4 ba5.8k sqft59501 Cary, Chapel Hill, NC 27517Off Market
- $1,627,9005 bd7 ba6.5k sqft12930 Morehead, Chapel Hill, NC 27517Off Market
- $1,150,0004 bd4 ba4k sqft12926 Morehead, Chapel Hill, NC 27517Sold
- $1,018,1003 bd2 ba3.2k sqft59503 Cary, Chapel Hill, NC 27517Off Market
A local agent can set up tours, give advice and negotiate with sellers.
Similar homes
- $1,199,0005 bd5 ba4.1k sqft101 Bolinas Way, Chapel Hill, NC 27517For Sale
 MLS ID #10177973, Cindy Doan. Doorify MLS
 - $1,338,0004 bd4 ba4.9k sqft10002 Adirondack Way, Chapel Hill, NC 27517For Sale
 MLS ID #10165934, Jill Ehrenfeld. Doorify MLS
 - $1,149,9994 bd4 ba4k sqft10234 Governors Dr, Chapel Hill, NC 27517For Sale
 MLS ID #10164618, George Winters. Doorify MLS
 - $1,475,0005 bd5 ba5.2k sqft53516 Bickett, Chapel Hill, NC 27517For Sale
 MLS ID #10138783, Jill Ehrenfeld. Doorify MLS
 - $1,650,0004 bd5 ba5.5k sqft97514 Franklin Rdg, Chapel Hill, NC 27517For SaleMLS ID #10177952, Binny Joseph. Doorify MLS
- $1,450,0004 bd5 ba4.9k sqft77008 Miller, Chapel Hill, NC 27517For SaleMLS ID #10159759, Kimberly Lovegrove. Doorify MLS
- $1,130,0004 bd5 ba4.9k sqft415 Davis Love Dr, Chapel Hill, NC 27517For SaleMLS ID #10181165, Chanel Hart D'Aprix. Doorify MLS
- $1,095,0004 bd5 ba3.5k sqft18004 Hyde, Chapel Hill, NC 27517For SaleMLS ID #10166975, Seth Gold. Doorify MLS
- $900,0004 bd5 ba4.8k sqft478 Bear Tree Crk, Chapel Hill, NC 27517For SaleMLS ID #10182169, Brooke Gelhaus. Doorify MLS
- $1,175,0004 bd5 ba4.7k sqft678 Bear Tree Crk, Chapel Hill, NC 27517For SaleMLS ID #10173227, Chanel Hart D'Aprix. Doorify MLS
- $1,500,0004 bd4 ba4.1k sqftArthur Rutenberg, Chapel Hill, NC 27517For SaleMLS ID #10176851, Francis Niwinski. Doorify MLS
- $1,385,0005 bd6 ba5k sqft6 Saint James Pl, Chapel Hill, NC 27514For SaleMLS ID #10160338, Jenne Kendziora. Doorify MLS
- $989,0004 bd4 ba3.5k sqft27425 Walker, Chapel Hill, NC 27517For SaleMLS ID #10171565, Scott Kelley. Doorify MLS
- $1,495,0004 bd4 ba4k sqft221 Bear Tree Crk, Chapel Hill, NC 27517For SaleMLS ID #10169617, Chanel Hart D'Aprix. Doorify MLS
- $895,0004 bd4 ba3.8k sqft77012 Miller, Chapel Hill, NC 27517For SaleMLS ID #10172294, Scott Kelley. Doorify MLS
- $1,025,0004 bd4 ba3.8k sqft81006 Alexander, Chapel Hill, NC 27517For SaleMLS ID #10172586, Jennifer Guyer Stenner. Doorify MLS
- $1,295,0005 bd5 ba4.4k sqft66 Romie Ct, Pittsboro, NC 27312For SaleMLS ID #10165584, Kathleen Jasinskas. Doorify MLS
- $1,150,0004 bd5 ba4.6k sqft4317 Taylor Hall Pl, Chapel Hill, NC 27517For SaleMLS ID #10174334, Jon Fletcher. Doorify MLS
- $1,375,0005 bd5 ba4.2k sqft105 Hansen Creek Rd, Chapel Hill, NC 27516For SaleMLS ID #10160856, Erika Buchholtz. Doorify MLS
- $849,0004 bd3 ba3.6k sqft776 Legend Oaks Dr, Chapel Hill, NC 27517For SaleMLS ID #10175195, Chanel Hart D'Aprix. Doorify MLS
