Welcome to 12926 Morehead, in the prestigious Governors Club, a renowned Jack Nicklaus Signature golf community. Expertly situated to capture the views to the 27th hole of the mountain course, the open-concept design bridges classic and contemporary styles with an effortless transition between spaces. Spectacular two-story windows stretch across the main living and entertaining areas, flooding the home with natural light and offering stunning vistas. Spanning nearly 4100 square feet on two levels, this home is perfectly sized. The primary suite, located on the main floor in a separate wing, provides a peaceful retreat with a sitting area and walk-in closet. The spacious ensuite bathroom features dual vanities, walk-in shower, soaking tub and separate WC. The second level serves as a comfortable enclave for family and guests, featuring three additional bedrooms, two full bathrooms and a versatile bonus/media room with captivating views of the golf course. 
The fourth bedroom is currently configured as an executive office, offering an inspiring work-from-home environment with views that calm and rejuvenate the spirit. An incredible 880 square feet of unfinished, walk-in attic storage offers endless possibilities for expansion—fitness, meditation, or perhaps an indoor putting practice range? The well-laid out kitchen is a chef's delight, featuring abundant cabinetry, display areas, and granite counters with bar stool seating. Imagine preparing meals while soaking in the serene views of the golf course and natural surroundings through the many windows that extend from the family room to the casual dining area, and beyond to the outdoor living space. Privacy is paramount; relax and unwind on the screened porch or expansive deck, perfect for alfresco dining and entertaining with easy access to the kitchen. The three car garage and turnaround driveway provides ample parking for three and/or storage for outdoor biking/paddling/sports equipment and activities. Discover what makes 12926 Morehead your private escape within gated Governors Club.
Sold for $1,150,000
$1,150,000
12926 Morehead, Chapel Hill, NC 27517
4beds
4,076sqft
Single Family Residence, Residential
Built in 2001
0.64 Acres Lot
$1,271,700 Zestimate®
$282/sqft
$5,191 Estimated rent
Home value
$1,271,700
$1.20M - $1.36M
$5,191/mo
Zestimate® history
Owner options
List your home for rent
$5,191/mo
Rent Zestimate®
Find your next renter with Zillow Rental Manager. Plus, with online applications, you can quickly screen prospective tenants – for free.
$5,191/mo
Rent Zestimate®
Refinance and save
$10,488/mo
Est. payment
Refinancing to a lower rate could help reduce your monthly payments and save thousands over the life of the loan.
$10,488/mo
Est. payment
Explore your selling options
Work with a Zillow partner agent
Leverage their expertise and Zillow's premium Showcase listings to get your home seen by more buyers.
Get startedList with your own agent
Get your home in front of millions of buyers by listing it on Zillow.
Learn how to do itSell it yourself
Take full control of how buyers see your home on Zillow by listing For Sale by Owner (FSBO).
List your homeWhat's special
Zillow last checked:
Listing updated:
Listed by:
Gretchen Castorina 919-951-5566,
Compass -- Chapel Hill - Durham
Bought with:
Scott Kelley, 175362
Governors Club Realty
Source: Doorify MLS,MLS#: 10050143
Facts & features
Interior
Bedrooms & bathrooms
- Bedrooms: 4
- Bathrooms: 4
- Full bathrooms: 3
- 1/2 bathrooms: 1
Heating
- Forced Air, Heat Pump, Natural Gas
Cooling
- Central Air, Electric, Gas, Heat Pump
Appliances
- Included: Dishwasher, Dryer, Electric Oven, Range Hood, Refrigerator, Stainless Steel Appliance(s), Oven, Washer, Wine Cooler
- Laundry: Laundry Room, Main Level
Features
- Breakfast Bar, Eat-in Kitchen, Entrance Foyer, Granite Counters, High Ceilings, Recessed Lighting
- Flooring: Carpet, Tile, Wood
- Windows: Blinds
- Basement: Crawl Space
- Number of fireplaces: 1
- Fireplace features: Family Room, Gas Log
Interior area
- Total structure area: 4,076
- Total interior livable area: 4,076 sqft
- Finished area above ground: 4,076
- Finished area below ground: 0
Property
Parking
- Total spaces: 3
- Parking features: Attached, Concrete, Driveway, Garage Faces Side
- Attached garage spaces: 3
Features
- Levels: Two
- Stories: 2
- Patio & porch: Deck, Front Porch, Screened
- Exterior features: Gas Grill, Private Yard
- Pool features: Swimming Pool Com/Fee
- Fencing: None
- Has view: Yes
- View description: Golf Course
Lot
- Size: 0.64 Acres
- Features: Close to Clubhouse, On Golf Course
Details
- Parcel number: 978600000000
- Special conditions: Standard
Construction
Type & style
- Home type: SingleFamily
- Architectural style: Contemporary, Transitional
- Property subtype: Single Family Residence, Residential
Materials
- Cedar, Stone, Synthetic Stucco, Wood Siding
- Foundation: Permanent
- Roof: Shingle
Condition
- New construction: No
- Year built: 2001
- Major remodel year: 2001
Details
- Builder name: David Daniel
Utilities & green energy
- Sewer: Public Sewer, Other
- Water: Public
- Utilities for property: Cable Connected, Electricity Connected, Natural Gas Connected, Water Connected
Community & HOA
Community
- Features: Gated, Street Lights
- Subdivision: Governors Club
HOA
- Has HOA: Yes
- Amenities included: Gated
- Services included: Road Maintenance, Security
- HOA fee: $3,820 annually
Location
- Region: Chapel Hill
Financial & listing details
- Price per square foot: $282/sqft
- Tax assessed value: $1,058,082
- Annual tax amount: $6,926
- Date on market: 9/1/2024
- Road surface type: Concrete
Price history
| Date | Event | Price |
|---|---|---|
| 10/2/2024 | Sold | $1,150,000$282/sqft |
Source:  Doorify MLS #10050143 Report a problem Doorify MLS #10050143 Report a problem | ||
| 9/4/2024 | Pending sale | $1,150,000$282/sqft |
Source: Doorify MLS #10050143 Report a problem | ||
| 9/1/2024 | Listed for sale | $1,150,000$282/sqft |
Source: Doorify MLS #10050143 Report a problem | ||
Public tax history
| Year | Property taxes | Tax assessment |
|---|---|---|
| 2025 | $7,585 +9.5% | $1,058,082 +32.9% |
| 2024 | $6,926 +7% | $795,923 |
| 2023 | $6,471 +3.8% | $795,923 |
| 2022 | $6,232 +1.3% | $795,923 |
| 2021 | $6,152 -4.1% | $795,923 -3.5% |
| 2020 | $6,419 +5.7% | $825,002 |
| 2019 | $6,073 -0.8% | $825,002 |
| 2017 | $6,123 | $825,002 -9% |
| 2016 | $6,123 -9.6% | $906,596 |
| 2015 | $6,771 | $906,596 -2.7% |
| 2014 | -- | $931,917 |
| 2013 | -- | $931,917 |
| 2012 | -- | $931,917 |
| 2011 | -- | $931,917 |
| 2010 | -- | $931,917 |
| 2009 | -- | $931,917 +3.4% |
| 2008 | -- | $901,570 |
| 2007 | $6,369 +7.5% | $901,570 |
| 2005 | $5,923 | $901,570 |
Find assessor info on the county website
Neighborhood: Governors Club
Nearby homes
- $1,072,5003 bd4 ba4k sqft12922 Morehead, Chapel Hill, NC 27517Off Market

- $1,616,7005 bd7 ba6.5k sqft12930 Morehead, Chapel Hill, NC 27517Off Market
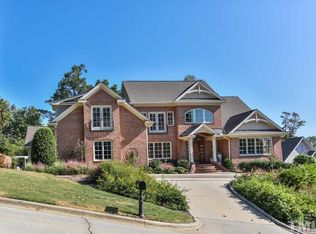
- $1,226,9005 bd4 ba4.7k sqft12918 Morehead, Chapel Hill, NC 27517Off Market
- $240,6600.91 Acres12915 Morehead, Chapel Hill, NC 27517Off Market

- $1,297,5005 bd5 ba4.8k sqft12928 Morehead, Chapel Hill, NC 27517For Sale
- $1,130,1005 bd5 ba4.9k sqft12928 Morehead None, Chapel Hill, NC 27517Off Market
- $1,398,9004 bd4 ba5.8k sqft59501 Cary, Chapel Hill, NC 27517Off Market
- $1,545,7004 bd3 ba7.8k sqft12911 Morehead, Chapel Hill, NC 27517Off Market
Nearby schools
GreatSchools rating
- 9/10North Chatham ElementaryGrades: PK-5Distance: 1.8 mi
- 6/10Margaret B. Pollard Middle SchoolGrades: 6-8Distance: 4.2 mi
- 6/10Seaforth HighGrades: 9-12Distance: 7.8 mi
Schools provided by the listing agent
- Elementary: Chatham - N Chatham
- Middle: Chatham - Margaret B Pollard
- High: Chatham - Seaforth
Source: Doorify MLS. This data may not be complete. We recommend contacting the local school district to confirm school assignments for this home.
Get a cash offer in 3 minutes
Find out how much your home could sell for in as little as 3 minutes with a no-obligation cash offer.
Estimated market value
$1,271,700
Get a cash offer in 3 minutes
Find out how much your home could sell for in as little as 3 minutes with a no-obligation cash offer.
Estimated market value
$1,271,700
Nearby cities
Nearby neighborhoods
Nearby zip codes
Other Chapel Hill Topics
