Tucked away on nearly four private acres, this exceptional five bedroom Chapel Hill home offers the rare opportunity to enjoy the tranquility of country living just eight minutes from the restaurants, shops and charm of downtown Carrboro and minutes from UNC-Chapel Hill. Combining privacy, flexibility and convenience, this beautifully updated residence is designed for the way people live today. The open-concept main level features soaring ceilings, abundant natural light and spacious living and dining areas that flow seamlessly into the kitchen, creating an ideal setting for everyday living and effortless entertaining. The desirable first-floor primary suite is joined by additional main-level bedrooms, offering the ease of true main-level living. The fully finished walk-out lower level functions almost as a home of its own with a kitchenette, laundry, 2 bedrooms rooms, another flex space, and private exterior access. Whether you're accommodating multigenerational living, returning college students, long-term guests, an au pair or creating the ultimate private retreat, this flexible space adapts to your lifestyle. A separate home office with its own private entrance provides an ideal workspace for remote professionals, entrepreneurs or anyone welcoming clients. Step outside to enjoy multiple decks and patios overlooking nearly four wooded acres, offering room to entertain, garden, explore or simply unwind in complete privacy. Offering more than 4,500 square feet, 4 bedrooms, 5.5 bathrooms, a 2-car garage, expansive indoor and outdoor living spaces, and an unbeatable location just minutes from Carrboro, Chapel Hill, UNC, top-rated Chapel Hill-Carrboro City Schools and everyday conveniences, this is a rare opportunity to own a private retreat without sacrificing access to everything the Triangle has to offer. School assignments are subject to change. Please verify current school assignments with Chapel Hill-Carrboro City Schools at www.chccs.org
For sale
$1,199,000
2010 Damascus Church Rd, Chapel Hill, NC 27516
5beds
4,557sqft
Single Family Residence
Built in 1989
3.93 Acres Lot
$1,161,500 Zestimate®
$263/sqft
$-- HOA
What's special
Soaring ceilingsAbundant natural lightDesirable first-floor primary suiteMultiple decks and patiosNearly four private acresAdditional main-level bedroomsOpen-concept main level
- 7 hours
- 166
- 17
Zillow last checked:
Listing updated:
Listed by:
Brooke Gelhaus 919-307-7590,
Compass -- Chapel Hill - Durham
Source: Doorify MLS,MLS#: 10184835
Facts & features
Interior
Bedrooms & bathrooms
- Bedrooms: 5
- Bathrooms: 6
- Full bathrooms: 5
- 1/2 bathrooms: 1
- Main level bathrooms: 3
- Main level bedrooms: 3
Primary bedroom
- Level: Main
- Area: 315 Square Feet
- Dimensions: 21.0 x 15.0
Bedroom 2
- Level: Main
- Area: 247 Square Feet
- Dimensions: 19.0 x 13.0
Bedroom 3
- Level: Main
- Area: 156 Square Feet
- Dimensions: 13.0 x 12.0
Bedroom 4
- Level: Lower
- Area: 192 Square Feet
- Dimensions: 16.0 x 12.0
Bedroom 5
- Level: Lower
- Area: 240 Square Feet
- Dimensions: 20.0 x 12.0
Bonus room
- Level: Lower
- Area: 420 Square Feet
- Dimensions: 21.0 x 20.0
Dining room
- Level: Main
- Area: 110 Square Feet
- Dimensions: 10.0 x 11.0
Kitchen
- Level: Main
- Area: 180 Square Feet
- Dimensions: 15.0 x 12.0
Kitchen
- Level: Lower
- Area: 120 Square Feet
- Dimensions: 12.0 x 10.0
Laundry
- Level: Main
- Area: 90 Square Feet
- Dimensions: 10.0 x 9.0
Laundry
- Level: Lower
- Area: 48 Square Feet
- Dimensions: 8.0 x 6.0
Living room
- Level: Main
- Area: 418 Square Feet
- Dimensions: 22.0 x 19.0
Recreation room
- Level: Lower
- Area: 396 Square Feet
- Dimensions: 22.0 x 18.0
Heating
- Propane, Zoned
Cooling
- Central Air
Appliances
- Included: Range, Range Hood
- Laundry: Lower Level, Laundry Room, Main Level
Features
- Bookcases, Cathedral Ceiling(s), In-Law Floorplan, Kitchen Island, Open Floorplan, Pantry, Vaulted Ceiling(s), Walk-In Closet(s), Living/Dining Room Combination
- Flooring: Carpet, Laminate, Tile
- Basement: Apartment,Finished,Walk-Out Access,Heated
- Number of fireplaces: 1
- Fireplace features: Primary Bedroom
Interior area
- Total structure area: 4,557
- Total interior livable area: 4,557 sqft
- Finished area above ground: 2,534
- Finished area below ground: 2,023
Property
Parking
- Total spaces: 2
- Parking features: Attached
- Garage spaces: 2
Features
- Levels: Two
- Stories: 1
- Patio & porch: Deck, Patio, Porch
- Exterior features: Private Yard
- Has view: Yes
- View description: Trees/Woods
Lot
- Size: 3.93 Acres
- Features: Back Yard, Private, Wooded, Partially Cleared
Details
- Parcel number: 9767825197
- Zoning: RB
- Special conditions: Standard
Construction
Type & style
- Home type: SingleFamily
- Architectural style: Contemporary,Ranch,Farmhouse
- Property subtype: Single Family Residence
Materials
- Wood Siding
- Foundation: Concrete Perimeter
- Roof: Architectural Shingle
Condition
- New construction: No
- Year built: 1989
Utilities & green energy
- Sewer: Engineered Septic
- Water: Private
Community & HOA
Community
- Subdivision: Ashbury Park
HOA
- Has HOA: No
Location
- Region: Chapel Hill
Financial & listing details
- Price per square foot: $263/sqft
- Tax assessed value: $1,260,400
- Annual tax amount: $11,194
- Date on market: 10/10/2026
- Listing agreement: Exclusive Right To Sell
- Listing terms: Cash,Conventional
Estimated market value
$1,161,500
$1.10M - $1.22M
$5,547/mo
Price history
| Date | Event | Price |
|---|---|---|
| 10/10/2026 | Listed for sale | $1,199,000$263/sqft |
Source:  Doorify MLS #10184835 Report a problem Doorify MLS #10184835 Report a problem | ||
| 10/2/2026 | Listed for rent | $4,700$1/sqft |
Source: Zillow Rentals Report a problem | ||
| 10/1/2026 | Listing removed | $1,199,000$263/sqft |
Source: Doorify MLS #10184835 Report a problem | ||
| 9/9/2026 | Price change | $1,199,000-4%$263/sqft |
Source: Doorify MLS #10184835 Report a problem | ||
| 8/25/2026 | Price change | $1,249,000-5.4%$274/sqft |
Source: Doorify MLS #10184835 Report a problem | ||
| 8/7/2026 | Listed for sale | $1,320,000+7.8%$290/sqft |
Source: Doorify MLS #10184835 Report a problem | ||
| 8/5/2022 | Sold | $1,225,000-5.8%$269/sqft |
Source: Public Record Report a problem | ||
| 7/7/2022 | Pending sale | $1,300,000$285/sqft |
Source: Doorify MLS #2454642 Report a problem | ||
| 6/16/2022 | Price change | $1,300,000-3.7%$285/sqft |
Source: Doorify MLS #2454642 Report a problem | ||
| 6/9/2022 | Listed for sale | $1,350,000+513.6%$296/sqft |
Source: Doorify MLS #2454642 Report a problem | ||
| 7/15/2019 | Sold | $220,000-19.7%$48/sqft |
Source: Doorify MLS #2252829 Report a problem | ||
| 6/22/2019 | Pending sale | $273,999$60/sqft |
Source: NEST Realty #2252829 Report a problem | ||
| 6/13/2019 | Price change | $273,999-5.2%$60/sqft |
Source: NEST Realty #2252829 Report a problem | ||
| 5/4/2019 | Listed for sale | $289,000$63/sqft |
Source: NEST Realty #2252829 Report a problem | ||
Public tax history
| Year | Property taxes | Tax assessment |
|---|---|---|
| 2026 | $12,033 +6.2% | $1,260,400 |
| 2025 | $11,333 -16.5% | $1,260,400 +11.5% |
| 2024 | $13,577 +2.3% | $1,130,400 |
| 2023 | $13,269 +128.4% | $1,130,400 +125.8% |
| 2022 | $5,810 +25.9% | $500,600 +24.2% |
| 2021 | $4,616 +12% | $403,200 +19.4% |
| 2020 | $4,120 | $337,800 -10% |
| 2018 | $4,120 -7.7% | $375,200 |
| 2017 | $4,466 +15.6% | $375,200 +18.8% |
| 2016 | $3,863 | $315,789 |
| 2015 | $3,863 +1.8% | $315,789 |
| 2014 | $3,796 | $315,789 |
| 2013 | -- | $315,789 |
| 2012 | -- | $315,789 |
| 2011 | -- | $315,789 |
| 2010 | -- | $315,789 |
| 2009 | -- | $315,789 +26.5% |
| 2008 | $3,005 +6.4% | $249,710 |
| 2007 | $2,825 +7.5% | $249,710 |
| 2006 | $2,628 | $249,710 |
| 2005 | $2,628 +4.8% | $249,710 +10.5% |
| 2004 | $2,508 +3.3% | $225,975 |
| 2003 | $2,429 +2.6% | $225,975 |
| 2002 | $2,368 +1.5% | $225,975 |
| 2001 | $2,334 +8.4% | $225,975 +23.7% |
| 2000 | $2,154 | $182,682 |
Find assessor info on the county website
Monthly payment
Est. payment
Payment breakdown
Explore the cost of this home by adjusting the details. Changes won't be saved.Climate risks
Neighborhood: 27516
Nearby schools
Schools provided by the listing agent
- Elementary: Chapel Hill Carrboro - Northside Elementary School
- Middle: Chapel Hill Carrboro - Grey Culbreth Middle School
- High: Chapel Hill Carrboro - Carrboro High School
Source: Doorify MLS. This data may not be complete. We recommend contacting the local school district to confirm school assignments for this home.
- $446,8003 bd2 ba720 sqft2106 Damascus Church Rd, Chapel Hill, NC 27516Off Market
- $1,113,8003 bd2 ba2.1k sqft2013 Damascus Church Rd, Chapel Hill, NC 27516Off Market
- $975,1005 bd4 ba3.5k sqft2105 Damascus Church Rd, Chapel Hill, NC 27516Off Market
- $618,9004 bd2 ba1.9k sqft2114 Damascus Church Rd, Chapel Hill, NC 27516Off Market
Similar homes
- $1,350,0005 bd5 ba4.2k sqft105 Hansen Creek Rd, Chapel Hill, NC 27516For Sale
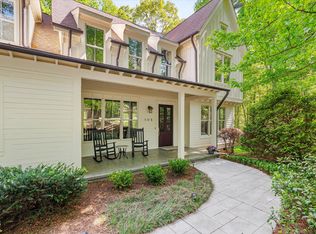
 MLS ID #10160856, Erika Buchholtz. Doorify MLS
 - $1,095,0004 bd4 ba3.1k sqft103 Commons Way Dr, Chapel Hill, NC 27516For Sale
 MLS ID #10193449, Maria Fiorito. Doorify MLS
 - $1,225,0005 bd6 ba4.9k sqft250 The Preserve Trl, Chapel Hill, NC 27517For Sale
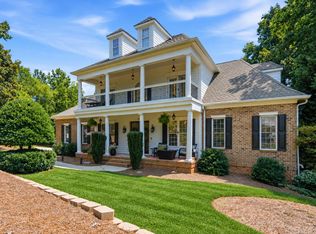 MLS ID #10196380, Chanel Hart D'Aprix. Doorify MLS
 - $1,297,5005 bd5 ba4.8k sqft12928 Morehead, Chapel Hill, NC 27517For Sale
 MLS ID #10168828, Seth Gold. Doorify MLS
 - $998,9004 bd4 ba3.3k sqft1005 Woodlot Ridge Rd, Chapel Hill, NC 27516For SaleMLS ID #10188816, Claire Jackson. Doorify MLS
- $969,0004 bd3 ba3.7k sqft8728 Drew Ln, Chapel Hill, NC 27516For SaleMLS ID #10159409, Patricia Owen. Doorify MLS
- $774,0004 bd5 ba3.8k sqft1021 Reaves Dr, Chapel Hill, NC 27516For SaleMLS ID #10179619, Joe Norwood. Doorify MLS
- $1,195,0005 bd5 ba5.2k sqft148 Hidden Creek Ct, Pittsboro, NC 27312For SaleMLS ID #10191264, Candy Owens. Doorify MLS
- $1,070,0004 bd4 ba3.9k sqft1530 Pathway Dr, Carrboro, NC 27510For SaleMLS ID #10172293, Julie Chapin. Doorify MLS
- $995,0005 bd3 ba3.4k sqft625 Kensington Dr, Chapel Hill, NC 27514For SaleMLS ID #10185402, Chris Culbreth. Doorify MLS
- $1,098,0005 bd4 ba3.3k sqft127 Sanderway Dr, Chapel Hill, NC 27516For SaleMLS ID #10174237, Maggie Martinez. Doorify MLS
- $824,9004 bd3 ba3.6k sqft776 Legend Oaks Dr, Chapel Hill, NC 27517For SaleMLS ID #10175195, Chanel Hart D'Aprix. Doorify MLS
- $1,095,0005 bd5 ba4.4k sqft66 Romie Ct, Pittsboro, NC 27312For SaleMLS ID #10165584, Kathleen Jasinskas. Doorify MLS
- $1,290,0004 bd4 ba4k sqft116 Emelia Ln, Pittsboro, NC 27312For SaleMLS ID #10188780, Megan Niesen. Doorify MLS
- $1,350,0004 bd4 ba5k sqft82 Davis Love Dr, Chapel Hill, NC 27517For SaleMLS ID #10191439, Chanel Hart D'Aprix. Doorify MLS
- $1,000,0004 bd4 ba3.7k sqft148 Tobacco Rd, Pittsboro, NC 27312For SaleMLS ID #10163447, Kathy Shaw. Doorify MLS
- $1,200,0005 bd5 ba5k sqft724 Peninsula Forest Pl, Cary, NC 27519For SaleMLS ID #10168802, Sue Goodwin. Doorify MLS
- $1,165,0004 bd5 ba4.2k sqft410 Berry Patch Ln, Pittsboro, NC 27312For SaleMLS ID #10191378, Caron Williams Riley. Doorify MLS
- $844,5004 bd4 ba3.8k sqft93 Wild Rose Ln, Pittsboro, NC 27312For SaleMLS ID #10190765, Linda Trevor. Doorify MLS
- $1,200,0004 bd4 ba4.2k sqft106 Wheatsbury Dr, Cary, NC 27513For SaleMLS ID #10193101, Joshua Pertzborn. Doorify MLS
