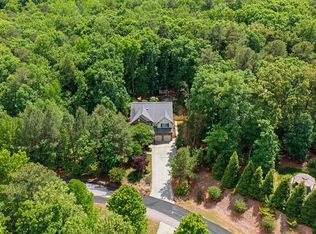
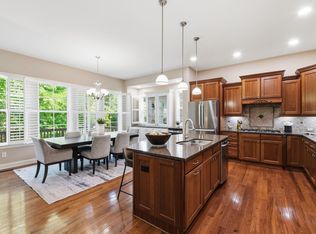
Spanning nearly 4,000 square feet on a sprawling, unrestricted 1.6-acre lot, this contemporary 4 bedroom, 3 full bath, and 2 half bath estate is flooded with natural light and uniquely equipped with a PRIVATE OFFICE its own SEPARATE EXTERIOR ENTRANCE. Work efficiently, host clients seamlessly, and leave your work "at the office" when you cross back into the main home. Bonus rooms sit in opposite wings of the house, creating distinct zones. A main-level 2 bedroom suite easily accommodates aging parents, long-term guests, or older teenagers, giving everyone the gift of privacy under one roof. Your day ends in the MAIN LEVEL PRIMARY retreat. Tucked entirely away from the active zones of the home, it features soaring ceilings, a spa-like soaking tub, and custom walk-in closet. Positioned outside city lines, you enjoy Orange County-only taxes - saving your business and family thousands annually - while retaining a prestigious Chapel Hill address and Chapel Hill schools. Plus NO HOA - run your business, park your commercial vehicles, or store inventory without a neighborhood committee ever telling you "no." Stop trying to fit your dynamic life into a rigid floor plan, at 1021 Reaves Drive the space finally adapts to you.
For sale
$799,000
1021 Reaves Dr, Chapel Hill, NC 27516
4beds
3,856sqft
Single Family Residence, Residential
Built in 2005
1.6 Acres Lot
$773,800 Zestimate®
$207/sqft
$-- HOA
What's special
Soaring ceilingsFlooded with natural lightMain level primary retreatCustom walk-in closetSpa-like soaking tub
- 41 days |
- 1,298 |
- 61 |
Likely to sell faster than
Zillow last checked:
Listing updated:
Listed by:
Joe Norwood 919-428-6133,
Mark Spain Real Estate
Source: Doorify MLS,MLS#: 10179619
Facts & features
Interior
Bedrooms & bathrooms
- Bedrooms: 4
- Bathrooms: 5
- Full bathrooms: 3
- 1/2 bathrooms: 2
Heating
- Central
Cooling
- Ceiling Fan(s), Central Air
Appliances
- Included: Dishwasher, Electric Oven, Gas Cooktop
- Laundry: Laundry Room, Main Level
Features
- Cathedral Ceiling(s), Ceiling Fan(s), Double Vanity, Entrance Foyer, Kitchen Island, Laminate Counters, Open Floorplan, Master Downstairs, Separate Shower, Shower Only, Smooth Ceilings, Soaking Tub, Vaulted Ceiling(s), Walk-In Closet(s)
- Flooring: Carpet, Hardwood, Linoleum
- Has fireplace: No
Interior area
- Total structure area: 3,856
- Total interior livable area: 3,856 sqft
- Finished area above ground: 3,856
- Finished area below ground: 0
Property
Parking
- Total spaces: 7
- Parking features: Driveway, Garage
- Attached garage spaces: 3
- Uncovered spaces: 4
Features
- Levels: Two
- Stories: 2
- Patio & porch: Deck, Front Porch
- Exterior features: Private Yard, Rain Gutters
- Has view: Yes
Lot
- Size: 1.6 Acres
- Features: Back Yard, Front Yard, Landscaped
Details
- Parcel number: 9768086198
- Special conditions: Standard
Construction
Type & style
- Home type: SingleFamily
- Architectural style: Ranch, Transitional
- Property subtype: Single Family Residence, Residential
Materials
- Brick Veneer
- Foundation: Block, Brick/Mortar
- Roof: Shingle
Condition
- New construction: No
- Year built: 2005
Utilities & green energy
- Sewer: Septic Tank
- Water: Private, Well
- Utilities for property: Electricity Connected
Community & HOA
Community
- Subdivision: Joseph Reaves Estates
HOA
- Has HOA: No
Location
- Region: Chapel Hill
Financial & listing details
- Price per square foot: $207/sqft
- Tax assessed value: $978,600
- Annual tax amount: $9,063
- Date on market: 7/11/2026
- Road surface type: Gravel
Estimated market value
$773,800
$735,000 - $812,000
$4,623/mo
Price history
| Date | Event | Price |
|---|---|---|
| 7/11/2026 | Listed for sale | $799,000-3.2%$207/sqft |
Source:  Doorify MLS #10179619 Report a problem Doorify MLS #10179619 Report a problem | ||
| 5/21/2025 | Sold | $825,000$214/sqft |
Source: Doorify MLS #10086075 Report a problem | ||
| 4/28/2025 | Pending sale | $825,000$214/sqft |
Source: Doorify MLS #10086075 Report a problem | ||
| 4/1/2025 | Listed for sale | $825,000-5.7%$214/sqft |
Source: Doorify MLS #10086075 Report a problem | ||
| 3/31/2025 | Listing removed | $875,000$227/sqft |
Source: Doorify MLS #10081521 Report a problem | ||
| 3/12/2025 | Listed for sale | $875,000$227/sqft |
Source: Doorify MLS #10081521 Report a problem | ||
| 3/8/2025 | Listing removed | $875,000$227/sqft |
Source: Doorify MLS #10062408 Report a problem | ||
| 3/3/2025 | Price change | $875,000-2.7%$227/sqft |
Source: Doorify MLS #10062408 Report a problem | ||
| 2/10/2025 | Price change | $899,000-2.8%$233/sqft |
Source: Doorify MLS #10062408 Report a problem | ||
| 1/10/2025 | Price change | $925,000-2.6%$240/sqft |
Source: Doorify MLS #10062408 Report a problem | ||
| 12/19/2024 | Price change | $950,000-4%$246/sqft |
Source: Doorify MLS #10062408 Report a problem | ||
| 11/8/2024 | Listed for sale | $990,000+2540%$257/sqft |
Source: Doorify MLS #10062408 Report a problem | ||
| 1/31/2005 | Sold | $37,500$10/sqft |
Source: Public Record Report a problem | ||
Public tax history
| Year | Property taxes | Tax assessment |
|---|---|---|
| 2025 | $9,202 +30.6% | $978,600 +69.9% |
| 2024 | $7,047 +2.2% | $576,100 |
| 2023 | $6,892 +2.9% | $576,100 |
| 2022 | $6,696 +1.1% | $576,100 |
| 2021 | $6,624 -6.1% | $576,100 -0.6% |
| 2020 | $7,055 | $579,300 |
| 2018 | $7,055 +2.5% | $579,300 |
| 2017 | $6,886 +1.6% | $579,300 +3.9% |
| 2016 | $6,779 | $557,650 |
| 2015 | $6,779 +0.3% | $557,650 |
| 2014 | $6,759 | $557,650 |
| 2013 | -- | $557,650 |
| 2012 | -- | $557,650 |
| 2011 | -- | $557,650 |
| 2010 | -- | $557,650 |
| 2009 | -- | $557,650 +31% |
| 2008 | $5,123 +6.2% | $425,694 |
| 2007 | $4,825 | $425,694 |
| 2006 | -- | $425,694 |
Find assessor info on the county website
Monthly payment
Est. payment
Payment breakdown
Explore the cost of this home by adjusting the details. Changes won't be saved.Climate risks
Neighborhood: 27516
Nearby schools
GreatSchools rating
- 8/10C And L McDougle Elementary SchoolGrades: PK-5Distance: 2.1 mi
- 9/10McDougle Middle SchoolGrades: 6-8Distance: 2.1 mi
- 9/10Chapel Hill High SchoolGrades: 9-12Distance: 3.6 mi
Schools provided by the listing agent
- Elementary: Chapel Hill Carrboro - Charles and Lucile McDougle Elementary School
- Middle: Chapel Hill Carrboro - Charles and Lucile McDougle Middle School
- High: Chapel Hill Carrboro - Chapel Hill High School
Source: Doorify MLS. This data may not be complete. We recommend contacting the local school district to confirm school assignments for this home.
- $80,100-- bd-- ba-- sqft2712A Neville Rd, Chapel Hill, NC 27516Off Market
- $551,5003 bd2 ba1.7k sqft1020 Reaves Dr, Chapel Hill, NC 27516Off Market
- $304,7003 bd2 ba1.7k sqft1015 Reaves Dr, Chapel Hill, NC 27516Off Market
- $239,6002 bd1 ba996 sqft2407 Neville Rd, Chapel Hill, NC 27516Off Market
- $458,7004 bd2 ba2.1k sqft1014 Reaves Dr, Chapel Hill, NC 27516Off Market
- $1,152,2003 bd4 ba3k sqft2295 Neville Rd, Chapel Hill, NC 27516Off Market
- $1,155,2004 bd3 ba3k sqft2415 Neville Rd, Chapel Hill, NC 27516Off Market
- $399,6003 bd2 ba1.3k sqft2320 Neville Rd, Chapel Hill, NC 27516Off Market
A local agent can set up tours, give advice and negotiate with sellers.
Similar homes
- $788,0004 bd4 ba3.1k sqft103 Avas Loop, Chapel Hill, NC 27516For Sale

 MLS ID #10187798, Mary Olivia Tatum. Doorify MLS
 - $824,9004 bd3 ba3.6k sqft776 Legend Oaks Dr, Chapel Hill, NC 27517For Sale
 MLS ID #10175195, Chanel Hart D'Aprix. Doorify MLS
 - $750,0004 bd5 ba3.1k sqft804 Long Meadows Rd, Chapel Hill, NC 27516For Sale
 MLS ID #10165184, Maria Fiorito. Doorify MLS
 - $775,0003 bd4 ba2.4k sqft100 Harvest Ct, Carrboro, NC 27510For Sale
 MLS ID #10186340, Brooke Gelhaus. Doorify MLS
 - $925,0005 bd5 ba3.8k sqft101 Collinson Dr, Chapel Hill, NC 27514For SaleMLS ID #10182742, Shaylan Good. Doorify MLS
- $900,0004 bd3 ba3.2k sqft206 Yale Ln, Chapel Hill, NC 27517For SaleMLS ID #10183217, Ed W Billings. Doorify MLS
- $825,0004 bd4 ba2.9k sqft20078 Long, Chapel Hill, NC 27517For SaleMLS ID #10183937, Chanel Hart D'Aprix. Doorify MLS
- $789,0004 bd4 ba3.8k sqft5 Teahouse Ct, Durham, NC 27707For SaleMLS ID #10171871, Jackie Romant. Doorify MLS
- $869,0004 bd5 ba3.1k sqft478 Bear Tree Crk, Chapel Hill, NC 27517For SaleMLS ID #10182169, Brooke Gelhaus. Doorify MLS
- $849,9005 bd4 ba4.2k sqft240 The Preserve Trl, Chapel Hill, NC 27517For SaleMLS ID #10176773, CJ Jones. Doorify MLS
- $1,125,0004 bd5 ba4.2k sqft104 Chesley Ln, Chapel Hill, NC 27514For SaleMLS ID #10186455, Inna Shapiro. Doorify MLS
- $1,070,0004 bd4 ba3.9k sqft1530 Pathway Dr, Carrboro, NC 27510For SaleMLS ID #10172293, Julie Chapin. Doorify MLS
- $875,0004 bd4 ba3.2k sqft2101 Waterwheel Rd, Hurdle Mills, NC 27541For SaleMLS ID #10184399, Melissa H White. Doorify MLS
- $775,0003 bd4 ba2.6k sqft804 Millcroft, Pittsboro, NC 27312For SaleMLS ID #10181569, Mary Kathleen Shell. Doorify MLS
- $650,0005 bd3 ba2.4k sqft2435 Sedgefield Dr, Chapel Hill, NC 27514For SaleMLS ID #10184498, Jordan Lee. Doorify MLS
- $1,045,0004 bd2 ba2.4k sqft213 Hillsborough St, Chapel Hill, NC 27514For SaleMLS ID #10169542, Laura Morgan. Doorify MLS
- $835,0006 bd4 ba3.9k sqft20 Brushwood Ct, Pittsboro, NC 27312For SaleMLS ID #10170894, Kendall Johnson. Doorify MLS
- $799,9004 bd3 ba3.1k sqft405 Chanticlair Dr, Apex, NC 27502For SaleMLS ID #10183158, Sharon Evans. Doorify MLS
- $685,0004 bd4 ba2.4k sqft107 Callard Run, Chapel Hill, NC 27514For SaleMLS ID #10162077, Lenny Nguyen. Doorify MLS
- $699,0003 bd3 ba2.4k sqft10054 Bost, Chapel Hill, NC 27517For SaleMLS ID #10183315, Marianne Hogg. Doorify MLS
