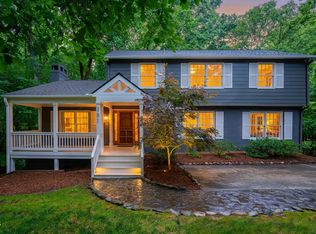
Wonderful contemporary home in the historic district of Chapel Hill. Easy access to UNC campus, Kenan Stadium, Franklin Street shops and restaurants. Large renovated eat-in kitchen with huge pantry, granite countertops and stainless steel appliances. Updated baths, spacious light filled rooms. New roof ((2026), exterior paint (2023). interior paint (2026) New hvac (2024). Glass doors lead to large Dining Room with furniture that conveys!!! Large patio and a garage with additional parking. Perfect for an investment or the homebuyer that has been searching for a downtown place with all the updates. Patio! Porch! Sun Room. Leave your car in the double garage and enjoy your new downtown life. Excellent rental history.
For sale
Price cut: $40K (7/15)
$1,045,000
213 Hillsborough St, Chapel Hill, NC 27514
4beds
2,460sqft
Single Family Residence, Residential
Built in 1992
0.52 Acres Lot
$1,004,400 Zestimate®
$425/sqft
$-- HOA
What's special
Spacious light filled roomsDouble garageUpdated bathsLarge patioSun roomGranite countertopsGarage with additional parking
- 88 days |
- 926 |
- 27 |
Likely to sell faster than
Zillow last checked:
Listing updated:
Listed by:
Laura Morgan 919-624-4946,
Compass -- Chapel Hill - Durham
Source: Doorify MLS,MLS#: 10169542
Facts & features
Interior
Bedrooms & bathrooms
- Bedrooms: 4
- Bathrooms: 2
- Full bathrooms: 2
Heating
- Central
Cooling
- Ceiling Fan(s), Central Air
Appliances
- Included: Dishwasher, Dryer, Electric Range, Free-Standing Electric Range, Free-Standing Range, Free-Standing Refrigerator, Ice Maker, Oven, Range, Range Hood, Refrigerator, Stainless Steel Appliance(s), Washer, Washer/Dryer
- Laundry: In Kitchen, Inside, Laundry Closet
Features
- Ceiling Fan(s), Crown Molding, Double Vanity, Eat-in Kitchen, Entrance Foyer, Granite Counters, High Ceilings, Open Floorplan, Pantry, Recessed Lighting, Smooth Ceilings, Stone Counters, Storage, Walk-In Closet(s)
- Flooring: Hardwood, Tile, Vinyl, Wood
- Doors: French Doors
- Basement: Crawl Space, Full, Unfinished
- Number of fireplaces: 1
- Fireplace features: Living Room
- Common walls with other units/homes: No Common Walls
Interior area
- Total structure area: 2,460
- Total interior livable area: 2,460 sqft
- Finished area above ground: 2,460
- Finished area below ground: 0
Property
Parking
- Total spaces: 4
- Parking features: Additional Parking, Attached, Deck, Driveway, Garage, Garage Faces Front, Parking Lot, Parking Pad, Shared Driveway, Storage
- Attached garage spaces: 2
- Uncovered spaces: 2
Features
- Levels: Two
- Stories: 1
- Patio & porch: Covered, Enclosed, Front Porch, Patio, Porch
- Exterior features: Balcony, Fenced Yard, Rain Gutters, Smart Lock(s), Storage
- Fencing: Back Yard
- Has view: Yes
- View description: Trees/Woods
Lot
- Size: 0.52 Acres
- Features: Back Yard, Private, Wooded
Details
- Parcel number: 9788488606
- Zoning: R-3
- Special conditions: Standard
Construction
Type & style
- Home type: SingleFamily
- Architectural style: Contemporary, Traditional
- Property subtype: Single Family Residence, Residential
Materials
- Stucco, Other
- Foundation: Concrete Perimeter, See Remarks
- Roof: Shingle
Condition
- New construction: No
- Year built: 1992
Utilities & green energy
- Sewer: Public Sewer
- Water: Public
Community & HOA
Community
- Features: Curbs, Historical Area, Park, Street Lights
- Subdivision: Historic District
HOA
- Has HOA: No
Location
- Region: Chapel Hill
Financial & listing details
- Price per square foot: $425/sqft
- Tax assessed value: $895,100
- Annual tax amount: $11,512
- Date on market: 5/25/2026
Estimated market value
$1,004,400
$954,000 - $1.05M
$3,110/mo
Price history
| Date | Event | Price |
|---|---|---|
| 7/15/2026 | Price change | $1,045,000-3.7%$425/sqft |
Source:  Doorify MLS #10169542 Report a problem Doorify MLS #10169542 Report a problem | ||
| 5/25/2026 | Listed for sale | $1,085,000+44.7%$441/sqft |
Source: Doorify MLS #10169542 Report a problem | ||
| 2/17/2023 | Listing removed | -- |
Source: Zillow Rentals Report a problem | ||
| 2/7/2023 | Listed for rent | $5,000$2/sqft |
Source: Zillow Rentals Report a problem | ||
| 10/31/2019 | Sold | $750,000+114.3%$305/sqft |
Source: Agent Provided Report a problem | ||
| 7/29/2004 | Sold | $350,000$142/sqft |
Source: Public Record Report a problem | ||
Public tax history
| Year | Property taxes | Tax assessment |
|---|---|---|
| 2025 | $11,844 +23.7% | $895,100 +60% |
| 2024 | $9,571 +2.9% | $559,500 |
| 2023 | $9,304 +4.3% | $559,500 |
| 2022 | $8,919 +1.4% | $559,500 |
| 2021 | $8,800 -3.3% | $559,500 +2.9% |
| 2020 | $9,098 | $543,600 |
| 2018 | $9,098 +2.7% | $543,600 |
| 2017 | $8,863 +7.8% | $543,600 +9.5% |
| 2016 | $8,218 | $496,473 |
| 2015 | $8,218 +0.7% | $496,473 |
| 2014 | $8,161 | $496,473 |
| 2013 | -- | $496,473 |
| 2012 | -- | $496,473 |
| 2011 | -- | $496,473 |
| 2010 | -- | $496,473 |
| 2009 | -- | $496,473 +29.5% |
| 2008 | $6,422 +3.8% | $383,284 |
| 2007 | $6,184 +4.2% | $383,284 |
| 2006 | $5,935 | $383,284 |
| 2005 | $5,935 +3.6% | $383,284 +10.7% |
| 2004 | $5,731 +3.6% | $346,269 |
| 2003 | $5,533 +1.5% | $346,269 |
| 2002 | $5,454 +4.2% | $346,269 |
| 2001 | $5,232 +14.7% | $346,269 +31.1% |
| 2000 | $4,560 | $264,055 |
Find assessor info on the county website
Monthly payment
Est. payment
Payment breakdown
Explore the cost of this home by adjusting the details. Changes won't be saved.Climate risks
Neighborhood: Franklin-Rosemary Historic District
Nearby schools
GreatSchools rating
- 4/10Northside Elementary SchoolGrades: PK-5Distance: 0.7 mi
- 9/10Guy Phillips Middle SchoolGrades: 6-8Distance: 1.4 mi
- 9/10East Chapel Hill High SchoolGrades: 9-12Distance: 3.3 mi
Schools provided by the listing agent
- Elementary: Chapel Hill Carrboro - Northside Elementary School
- Middle: Chapel Hill Carrboro - Guy B Phillips Middle School
- High: Chapel Hill Carrboro - East Chapel Hill High School
Source: Doorify MLS. This data may not be complete. We recommend contacting the local school district to confirm school assignments for this home.
- $564,1002 bd2 ba972 sqft215 Hillsborough St #A, Chapel Hill, NC 27514Off Market
- $270,0001 bd1 ba688 sqft219 Hillsborough St, Chapel Hill, NC 27514Sold
- $469,3002 bd1 ba800 sqft208 Cottage Ln, Chapel Hill, NC 27514Off Market

- $773,7004 bd3 ba2.7k sqft210 Cottage Ln, Chapel Hill, NC 27514Off Market
- $791,8002 bd1 ba803 sqft206 Cottage Ln, Chapel Hill, NC 27514Off Market
- $1,818,2004 bd4 ba3.8k sqft211 Hillsborough St, Chapel Hill, NC 27514Off Market
- $719,0003 bd2 ba1.6k sqft217 Hillsborough St, Chapel Hill, NC 27514For Sale
- $2,106,4004 bd3 ba588 sqft315 E Rosemary St, Chapel Hill, NC 27514Off Market
A local agent can set up tours, give advice and negotiate with sellers.
Similar homes
- $998,0005 bd4 ba2.6k sqft301 Woodhaven Rd, Chapel Hill, NC 27514For Sale
 MLS ID #10165019, Lewis Hendricks. Doorify MLS
 - $1,200,0005 bd3 ba3.4k sqft625 Kensington Dr, Chapel Hill, NC 27514For Sale
 MLS ID #10185402, Chris Culbreth. Doorify MLS
 - $716,0004 bd3 ba2.9k sqft209 Butternut Dr, Chapel Hill, NC 27514For Sale
 MLS ID #10166826, Kathy Underhill. Doorify MLS
 - $925,0004 bd4 ba2.8k sqft996 Cleland Dr, Chapel Hill, NC 27517For Sale
 MLS ID #10160111, Denise P Kennihan. Doorify MLS
 - $719,0003 bd2 ba1.6k sqft217 Hillsborough St, Chapel Hill, NC 27514For SaleMLS ID #10169550, Laura Morgan. Doorify MLS
- $660,0004 bd3 ba2.4k sqft108 Woodshire Ln, Chapel Hill, NC 27514For SaleMLS ID #10175261, Dustin Bennett. Doorify MLS
- $1,050,0004 bd3 ba2.8k sqft565 Erwin Rd, Durham, NC 27707For SaleMLS ID #10184556, Allison Zimmerman. Doorify MLS
- $1,170,0004 bd4 ba3.1k sqft127 Graylyn Dr, Chapel Hill, NC 27516For SaleMLS ID #10178058, Fray Crawley. Doorify MLS
- $750,0003 bd3 ba2.9k sqft2469 Foxwood Dr, Chapel Hill, NC 27514For SaleMLS ID #10184586, Kelsey Kearney. Doorify MLS
- $788,0004 bd4 ba3.1k sqft103 Avas Loop, Chapel Hill, NC 27516For SaleMLS ID #10187798, Mary Olivia Tatum. Doorify MLS
- $650,0004 bd3 ba2k sqft620 Arlington St, Chapel Hill, NC 27514For SaleMLS ID #10160855, Matthew Dover. Doorify MLS
- $749,0004 bd2 ba2.3k sqft5500 State Highway 86, Chapel Hill, NC 27514For SaleMLS ID #10146103, Johnny May. Doorify MLS
- $599,9004 bd2 ba1.8k sqft108 Highland Dr, Chapel Hill, NC 27514For SaleMLS ID #10176215, Armand Lenchek. Doorify MLS
- $595,0004 bd2 ba2.1k sqft604 Hatch Rd, Chapel Hill, NC 27516For SaleMLS ID #10186265, Rose Mateo Farrales. Doorify MLS
- $830,0005 bd3 ba3.2k sqft315 Rossburn Way, Chapel Hill, NC 27516For SaleMLS ID #10186469, Barbara Pater. Doorify MLS
- $725,0004 bd3 ba2.7k sqft1300 Leclair St, Chapel Hill, NC 27517For SaleMLS ID #10184772, Lei Wu. Doorify MLS
- $685,0004 bd4 ba2.4k sqft107 Callard Run, Chapel Hill, NC 27514For SaleMLS ID #10162077, Lenny Nguyen. Doorify MLS
- $1,050,0004 bd5 ba3.2k sqft81611 Alexander, Chapel Hill, NC 27517New ConstructionMLS ID #10185069, Chianne Capel. Doorify MLS
- $750,0004 bd3 ba2.4k sqft121 Waverly Forest Ln, Chapel Hill, NC 27516For SaleMLS ID #10177419, Tom Wiltberger. Doorify MLS
- $775,0005 bd3 ba3.5k sqft508 Hawthorne Ln, Chapel Hill, NC 27517For SaleMLS ID #10182306, Shenandoah Nieuwsma. Doorify MLS
