
MAIN-LEVEL LIVING, JUST OVER AN ACRE, MINUTES FROM CARRBORO & UNC. A rare opportunity to enjoy privacy, nature, and room to spread out in Chapel Hill. Step through the front door into a bright, open floor plan with space for formal dining and living areas flexible enough to make your own with generous storage space throughout. The kitchen anchors the home with expansive granite countertops, a large center island, and views straight out into the backyard. The spacious primary suite opens directly onto the expansive deck. Two additional bedrooms and a fourth room, currently used as a home office, complete the home. The backyard is a true highlight and one you have to experience in person. Private and peaceful, the backyard is filled with native perennial ground cover and a pollinator garden that attracts butterflies, hummingbirds, and songbirds throughout the growing season. A greenhouse is already set up for year-round gardening, and mature trees keep it quiet and secluded. Minutes from Carrboro, downtown Chapel Hill and UNC, yet tucked away enough to enjoy the peace, privacy, and beauty of nature every day.
For sale
Price cut: $20K (9/10)
$575,000
604 Hatch Rd, Chapel Hill, NC 27516
4beds
2,170sqft
Single Family Residence
Built in 1975
1.05 Acres Lot
$562,500 Zestimate®
$265/sqft
$-- HOA
What's special
Generous storage space throughoutBright open floor planLarge center islandMain-level livingSpacious primary suiteJust over an acreExpansive granite countertops
- 38 days
- 1,803
- 130
Likely to sell faster than
Zillow last checked:
Listing updated:
Listed by:
Rose Mateo Farrales 919-590-9060,
Bold Real Estate,
Seth Gold 919-442-8257,
Governors Club Realty
Source: Doorify MLS,MLS#: 10186265
Facts & features
Interior
Bedrooms & bathrooms
- Bedrooms: 4
- Bathrooms: 2
- Full bathrooms: 2
- Main level bedrooms: 4
Primary bedroom
- Description: Please see floor plans.
- Level: Main
Heating
- See Remarks
Cooling
- Central Air
Features
- Flooring: Carpet, Other, Tile
- Number of fireplaces: 1
- Fireplace features: Insert, Living Room, Masonry, Wood Burning
Interior area
- Total structure area: 2,170
- Total interior livable area: 2,170 sqft
- Finished area above ground: 2,170
- Finished area below ground: 0
Video & virtual tour
Property
Features
- Levels: One
- Stories: 1
- Patio & porch: Deck
- Exterior features: Garden, Fenced Yard
Lot
- Size: 1.05 Acres
Details
- Parcel number: 9768574993
- Zoning: RB
- Special conditions: Standard
Construction
Type & style
- Home type: SingleFamily
- Architectural style: Ranch
- Property subtype: Single Family Residence
Materials
- Brick Veneer
- Foundation: Crawlspace
- Roof: Other
Condition
- New construction: No
- Year built: 1975
Utilities & green energy
- Sewer: Septic Tank
- Water: See Remarks
Community & HOA
Community
- Subdivision: Robins Wood
HOA
- Has HOA: No
Location
- Region: Chapel Hill
Financial & listing details
- Price per square foot: $265/sqft
- Tax assessed value: $505,300
- Annual tax amount: $4,740
- Date on market: 8/14/2026
- Listing agreement: Exclusive Right To Sell
- Listing terms: Cash,Conventional
Estimated market value
$562,500
$534,000 - $591,000
$2,675/mo
Price history
| Date | Event | Price |
|---|---|---|
| 9/10/2026 | Price change | $575,000-3.4%$265/sqft |
Source:  Doorify MLS #10186265 Report a problem Doorify MLS #10186265 Report a problem | ||
| 8/14/2026 | Listed for sale | $595,000+127.1%$274/sqft |
Source: Doorify MLS #10186265 Report a problem | ||
| 6/5/2015 | Sold | $262,000$121/sqft |
Source: Public Record Report a problem | ||
Public tax history
| Year | Property taxes | Tax assessment |
|---|---|---|
| 2025 | $4,524 +9% | $505,300 +45.1% |
| 2024 | $4,149 +2.3% | $348,200 |
| 2023 | $4,056 +1.7% | $348,200 |
| 2022 | $3,990 +5.9% | $348,200 +4.9% |
| 2021 | $3,769 +13.3% | $332,000 +21.6% |
| 2020 | $3,327 | $273,000 |
| 2018 | $3,327 +1.8% | $273,000 |
| 2017 | $3,269 -1.2% | $273,000 +1.1% |
| 2016 | $3,310 | $269,954 |
| 2015 | $3,310 +0.2% | $269,954 |
| 2014 | $3,304 | $269,954 |
| 2013 | -- | $269,954 |
| 2012 | -- | $269,954 |
| 2011 | -- | $269,954 |
| 2010 | -- | $269,954 -4.1% |
| 2009 | -- | $281,585 +29% |
| 2008 | $2,732 +5.5% | $218,358 |
| 2007 | $2,590 +5.8% | $218,358 |
| 2006 | $2,448 | $218,358 |
| 2005 | $2,448 +4% | $218,358 +9% |
| 2004 | $2,354 +3.1% | $200,250 |
| 2003 | $2,284 +2.7% | $200,250 |
| 2002 | $2,224 +1.9% | $200,250 |
| 2001 | $2,182 +4.1% | $200,250 +19.1% |
| 2000 | $2,096 | $168,080 |
Find assessor info on the county website
Monthly payment
Est. payment
Payment breakdown
Explore the cost of this home by adjusting the details. Changes won't be saved.Climate risks
Neighborhood: 27516
Nearby schools
Schools provided by the listing agent
- Elementary: Chapel Hill Carrboro - Charles and Lucile McDougle Elementary School
- Middle: Chapel Hill Carrboro - Charles and Lucile McDougle Middle School
- High: Chapel Hill Carrboro - Chapel Hill High School
Source: Doorify MLS. This data may not be complete. We recommend contacting the local school district to confirm school assignments for this home.



Similar homes
- $560,0003 bd2 ba1.8k sqft9021 Collins Creek Dr, Chapel Hill, NC 27516For Sale
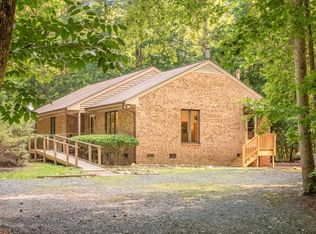
 MLS ID #10179519, Terri Turner. Doorify MLS
 - $579,0003 bd2 ba1.9k sqft122 Taylor St, Chapel Hill, NC 27514For Sale
 MLS ID #10179703, Danyell Smith. Doorify MLS
 - $500,0003 bd2 ba1.7k sqft384 Hubert Herndon Rd, Chapel Hill, NC 27516For Sale
 MLS ID #10181608, Julie Roland. Doorify MLS
 - $625,0004 bd3 ba1.9k sqft721 Tinkerbell Rd, Chapel Hill, NC 27517For Sale
 MLS ID #10180753, Thomas Kortus. Doorify MLS
 - $680,0004 bd3 ba2.7k sqft1300 Leclair St, Chapel Hill, NC 27517For SaleMLS ID #10184772, Lei Wu. Doorify MLS
- $675,0004 bd3 ba2.5k sqft337 Chauncey Cir, Chapel Hill, NC 27516For SaleMLS ID #10176637, Kara Pittman. Doorify MLS
- $575,0004 bd2 ba1.9k sqft2802 Devon Rd, Durham, NC 27707For SaleMLS ID #10163703, Samara Presley. Doorify MLS
- $650,0004 bd3 ba2k sqft620 Arlington St, Chapel Hill, NC 27514For SaleMLS ID #10160855, Matthew Dover. Doorify MLS
- $699,0004 bd3 ba2.9k sqft209 Butternut Dr, Chapel Hill, NC 27514For SaleMLS ID #10166826, Kathy Underhill. Doorify MLS
- $374,9003 bd2 ba1.3k sqft5604 Bobcat Rd, Chapel Hill, NC 27516For SaleMLS ID #10180749, Laura Deitsch. Doorify MLS
- $620,0004 bd3 ba2.2k sqft2117 Carriage Way, Chapel Hill, NC 27517For SaleMLS ID #10153525, Alyssa Grace Upchurch. Doorify MLS
- $649,0005 bd4 ba1.8k sqft107 Pinecrest Rd, Durham, NC 27705For SaleMLS ID #10176413, Lisa Kane. Doorify MLS
- $600,0003 bd2 ba3k sqft3219 Seven Springs Rd, Hillsborough, NC 27278For SaleMLS ID #10188353, Meighan Carmichael. Doorify MLS
- $515,0004 bd3 ba1.9k sqft15 Creeks Edge Ct, Durham, NC 27713For SaleMLS ID #10190397, Patrick Moran. Doorify MLS
- $699,0005 bd3 ba3k sqft107 Lonebrook Dr, Chapel Hill, NC 27516For SaleMLS ID #10182583, Wenjun Ren. Doorify MLS
- $550,0003 bd3 ba1.8k sqft2102 Meade Ln, Durham, NC 27707For SaleMLS ID #10193646, Michele Burris. Doorify MLS
- $583,0003 bd2 ba2.2k sqft497 Turn Key Way, Pittsboro, NC 27312For SaleMLS ID #10190377, Dana Harshaw. Doorify MLS
- $389,0003 bd2 ba1.2k sqft2304 Nelson Hwy, Chapel Hill, NC 27517For SaleMLS ID #10192833, Inna Shapiro. Doorify MLS
- $515,0003 bd3 ba2k sqft3034 Carriage Trl, Hillsborough, NC 27278For SaleMLS ID #10187510, Ellen P Bell. Doorify MLS
- $409,0003 bd2 ba1k sqft3900 University Station Rd, Chapel Hill, NC 27514For SaleMLS ID #10192280, Josh McGinnis. Doorify MLS
