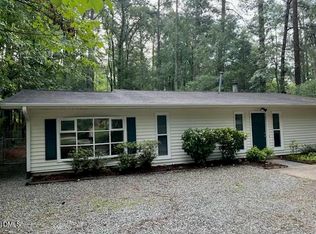
Welcome home to 614 Hatch Road in Chapel Hill! Nestled on over an acre, this charming home offers a peaceful, private setting just minutes from everything Chapel Hill and Carrboro have to offer. Inside, you'll find 2 spacious bedrooms, 1 full bath, and 1 half bath, along with beautiful hardwood floors throughout the main living areas and tile flooring in the kitchen. The inviting living room features soaring cathedral ceilings and a wood-burning fireplace, creating the perfect space to entertain guests or relax with a good book. Surrounded by mature trees, the expansive lot provides exceptional privacy and plenty of room to enjoy outdoor living, gardening, or future possibilities. Plus the property offers a stand alone shed to store all of your outdoor garden tools, landscaping equipment and any other items you need stored. Conveniently located less than 10 minutes from UNC-Chapel Hill and UNC Hospitals, this home also offers quick access to downtown Carrboro, celebrated for its vibrant arts scene, locally owned shops and restaurants, and welcoming community atmosphere. Enjoy a stroll through its walkable downtown, catch a performance at The ArtsCenter, or experience live music at the iconic Cat's Cradle. Whether you're looking for a primary residence, a weekend retreat, or an investment opportunity, 614 Hatch Road combines privacy, charm, and an unbeatable location in one exceptional property.
For sale
$409,900
614 Hatch Rd, Chapel Hill, NC 27516
2beds
1,194sqft
:
Get pre-qualified$2,512/mo
Single Family Residence, Residential
Built in 1979
1 Acres Lot
$396,400 Zestimate®
$343/sqft
$-- HOA
What's special
Wood-burning fireplaceSoaring cathedral ceilingsSurrounded by mature trees
- 22 days |
- 1,429 |
- 129 |
Likely to sell faster than
Zillow last checked:
Listing updated:
Listed by:
John Glenn Riester 919-641-6321,
Berkshire Hathaway HomeService
Source: Doorify MLS,MLS#: 10180575
Facts & features
Interior
Bedrooms & bathrooms
- Bedrooms: 2
- Bathrooms: 2
- Full bathrooms: 1
- 1/2 bathrooms: 1
Heating
- Heat Pump
Cooling
- Central Air
Features
- Flooring: Tile, Wood
- Basement: Crawl Space
Interior area
- Total structure area: 1,194
- Total interior livable area: 1,194 sqft
- Finished area above ground: 1,194
- Finished area below ground: 0
Property
Features
- Levels: One
- Stories: 1
- Has view: Yes
Lot
- Size: 1 Acres
Details
- Parcel number: 9768583192
- Zoning: RB
- Special conditions: Standard
Construction
Type & style
- Home type: SingleFamily
- Architectural style: Ranch
- Property subtype: Single Family Residence, Residential
Materials
- Wood Siding
- Foundation: Block
- Roof: Shingle
Condition
- New construction: No
- Year built: 1979
Utilities & green energy
- Sewer: Public Sewer
- Water: Public
Community & HOA
Community
- Subdivision: Robins Wood
HOA
- Has HOA: No
Location
- Region: Chapel Hill
Financial & listing details
- Price per square foot: $343/sqft
- Tax assessed value: $351,400
- Annual tax amount: $3,049
- Date on market: 7/16/2026
Estimated market value
$396,400
$377,000 - $416,000
$1,818/mo
Price history
| Date | Event | Price |
|---|---|---|
| 7/16/2026 | Listed for sale | $409,900+129%$343/sqft |
Source:  Doorify MLS #10180575 Report a problem Doorify MLS #10180575 Report a problem | ||
| 5/4/2010 | Listing removed | $179,000+5.9%$150/sqft |
Source: Homes & Land #993659 Report a problem | ||
| 8/25/2008 | Sold | $169,000-5.6%$142/sqft |
Source: Public Record Report a problem | ||
| 8/2/2008 | Listed for sale | $179,000-5.7%$150/sqft |
Source: Homes & Land #993659 Report a problem | ||
| 6/18/2008 | Listing removed | $189,900$159/sqft |
Source: Long and Foster Real Estate #993659 Report a problem | ||
| 5/27/2008 | Listed for sale | $189,900$159/sqft |
Source: Long and Foster Real Estate #993659 Report a problem | ||
Public tax history
| Year | Property taxes | Tax assessment |
|---|---|---|
| 2025 | $3,193 +16.8% | $351,400 +56.3% |
| 2024 | $2,734 +2.2% | $224,800 |
| 2023 | $2,675 +1.6% | $224,800 |
| 2022 | $2,632 +0.6% | $224,800 |
| 2021 | $2,618 -2.7% | $224,800 +3.9% |
| 2020 | $2,691 | $216,300 |
| 2018 | $2,691 +1.8% | $216,300 |
| 2017 | $2,643 +21.9% | $216,300 +26% |
| 2016 | $2,167 | $171,638 |
| 2015 | $2,167 | $171,638 |
| 2014 | -- | $171,638 |
| 2013 | -- | $171,638 |
| 2012 | -- | $171,638 |
| 2011 | -- | $171,638 |
| 2010 | -- | $171,638 |
| 2009 | -- | $171,638 +16.3% |
| 2008 | $1,843 +5.5% | $147,605 |
| 2007 | $1,747 +5.8% | $147,605 |
| 2006 | $1,651 | $147,605 |
| 2005 | $1,651 +4.6% | $147,605 +9.6% |
| 2004 | $1,579 +3.1% | $134,692 |
| 2003 | $1,531 +2.7% | $134,692 |
| 2002 | $1,491 +2% | $134,692 |
| 2001 | $1,462 +3% | $134,692 +17.5% |
| 2000 | $1,420 | $114,583 |
Find assessor info on the county website
Monthly payment
Est. payment
Payment breakdown
Explore the cost of this home by adjusting the details. Changes won't be saved.Climate risks
Neighborhood: 27516
Nearby schools
GreatSchools rating
- 8/10C And L McDougle Elementary SchoolGrades: PK-5Distance: 1.3 mi
- 9/10McDougle Middle SchoolGrades: 6-8Distance: 1.4 mi
- 9/10Chapel Hill High SchoolGrades: 9-12Distance: 2.9 mi
Schools provided by the listing agent
- Elementary: Chapel Hill Carrboro - Charles and Lucile McDougle Elementary School
- Middle: Chapel Hill Carrboro - Charles and Lucile McDougle Middle School
- High: Chapel Hill Carrboro - Chapel Hill High School
Source: Doorify MLS. This data may not be complete. We recommend contacting the local school district to confirm school assignments for this home.
- $474,9003 bd2 ba1.5k sqft504 Carl Dr, Chapel Hill, NC 27516Sold
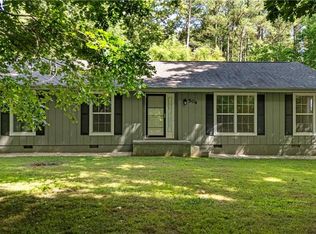
- $564,5003 bd2 ba2.2k sqft604 Hatch Rd, Chapel Hill, NC 27516Off Market
- $485,0003 bd2 ba1.8k sqft516 Carl Dr, Chapel Hill, NC 27516Sold
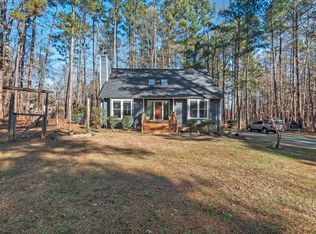
- $272,9003 bd1 ba1k sqft611 Hatch Rd, Chapel Hill, NC 27516Off Market
- $254,7003 bd1 ba1k sqft615 Hatch Rd, Chapel Hill, NC 27516Off Market
- $604,6003 bd3 ba2.4k sqft524 Carl Dr, Chapel Hill, NC 27516Off Market
- $381,6003 bd2 ba1.4k sqft619 Hatch Rd, Chapel Hill, NC 27516Off Market
- $144,500-- bd-- ba-- sqft603 Council Ln, Chapel Hill, NC 27516Off Market
A local agent can set up tours, give advice and negotiate with sellers.
Similar homes
- $385,0003 bd2 ba1.7k sqft12 S Circle Dr, Chapel Hill, NC 27516For Sale
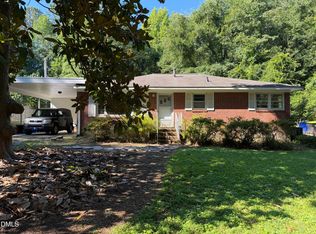
 MLS ID #10184180, LeAnne Silver. Doorify MLS
 - $479,0003 bd2 ba1.3k sqft808 Old Fayetteville Rd, Chapel Hill, NC 27516For Sale
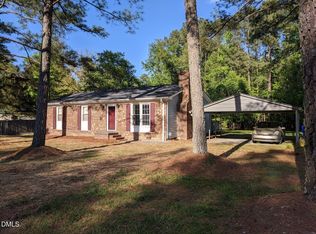 MLS ID #10183119, Glenn Wallace. Doorify MLS
 - $417,5003 bd2 ba1.6k sqft4 Winterberry Way, Chapel Hill, NC 27516For Sale
 MLS ID #10180322, Sharon Clarke. Doorify MLS
 - $375,0003 bd2 ba1.3k sqft5604 Bobcat Rd, Chapel Hill, NC 27516For Sale
 MLS ID #10180749, Laura Deitsch. Doorify MLS
 - $412,0003 bd2 ba1.3k sqft111 Stones Throw, Chapel Hill, NC 27516For SaleMLS ID #10176480, Carla Sartor. Doorify MLS
- $425,0003 bd3 ba1.5k sqft240 Jay St, Chapel Hill, NC 27516For SaleMLS ID #10183253, Danielle Weeks. Doorify MLS
- $390,0004 bd2 ba1.7k sqft103 Yorktown Dr, Chapel Hill, NC 27516For SaleMLS ID #10150535, Eric Andrews. Doorify MLS
- $399,9003 bd2 ba1k sqft404 Northside Dr, Chapel Hill, NC 27516For SaleMLS ID #10167370, Kelli Kaspar. Doorify MLS
- $339,9003 bd1 ba1k sqft118 Jonan Ct, Chapel Hill, NC 27516For SaleMLS ID #10183635, Kasey Sanders. Doorify MLS
- $459,0004 bd2 ba1.2k sqft309 Caldwell St, Chapel Hill, NC 27516For SaleMLS ID #10181339, Tiwana L Adams. Doorify MLS
- $319,9002 bd2 ba823 sqft9506 Coachway, Chapel Hill, NC 27516For SaleMLS ID #10172825, DAVID DAHAN. Doorify MLS
- $280,0003 bd2 ba950 sqft2505 Neville Rd, Chapel Hill, NC 27516For SaleMLS ID #10166096, Phuu Yadanar Nyan. Doorify MLS
- $465,0004 bd2 ba1.3k sqft68 Willow Way, Chapel Hill, NC 27516For SaleMLS ID #10148115, Nadia Mansar. Doorify MLS
- $424,9002 bd2 ba1.2k sqft7304 Sunrise Rd, Chapel Hill, NC 27514For SaleMLS ID #10178082, Kevin Huggins. Doorify MLS
- $479,9003 bd2 ba1.7k sqftunknown, Chapel Hill, NC 27516For SaleMLS ID #10141923, Virginia Ferguson. Doorify MLS
- $400,0002 bd3 ba1.2k sqft335 Rose Walk Ln, Carrboro, NC 27510For SaleMLS ID #10184293, Ginger Peters. Doorify MLS
- $338,0003 bd1 ba1k sqft2538 Gemena Rd, Chapel Hill, NC 27516For Sale
 MLS ID #4307170, Angie Pugh, Shelton Real Estate Center LLC. Canopy MLS as distributed by MLS GRID
 - $400,0003 bd3 ba1.7k sqft307 Berryhill Dr, Carrboro, NC 27510For SaleMLS ID #10181826, Alma D Gaudette. Doorify MLS
- $350,0004 bd2 ba1.4k sqft8430 Orange Grove Rd, Chapel Hill, NC 27516For SaleMLS ID #2529356, Chris Phelan. Doorify MLS
- $450,0003 bd2 ba1.3k sqft106 Markham Dr, Chapel Hill, NC 27514For SaleMLS ID #10149491, Melissa H White. Doorify MLS
