508 Hawthorne Lane is the unicorn you've been looking for: tucked away in a private, quiet spot only minutes from UNC's campus and downtown, this 5 bedroom home has ample space, lots of storage and a garage. Beautiful hardwoods, fresh paint, mature roses Add the generous downstairs suite with kitchenette that opens up to the fenced back yard, and you've got a natural paradise. With three main bedrooms on the first floor, two downstairs, bathrooms that were updated in the last few years, Hawthorne is a sweetheart of a deal in one of Chapel Hill's most coveted neighborhoods! Contact the list agent about all the extra information about the Kings Mill/Morgan Creek area.
For sale
$775,000
508 Hawthorne Ln, Chapel Hill, NC 27517
5beds
3,551sqft
:
Get pre-qualified$4,642/mo
Single Family Residence, Residential
Built in 1962
0.95 Acres Lot
$749,600 Zestimate®
$218/sqft
$-- HOA
What's special
Beautiful hardwoodsFresh paintAmple spaceMature rosesLots of storage
- 15 days |
- 1,712 |
- 104 |
Likely to sell faster than
Zillow last checked:
Listing updated:
Listed by:
Shenandoah Nieuwsma 919-428-3552,
Compass -- Chapel Hill - Durham
Source: Doorify MLS,MLS#: 10182306
Facts & features
Interior
Bedrooms & bathrooms
- Bedrooms: 5
- Bathrooms: 3
- Full bathrooms: 3
Heating
- Floor Furnace
Cooling
- Ceiling Fan(s), Central Air
Appliances
- Included: Dishwasher, Dryer, Free-Standing Range, Free-Standing Refrigerator, Ice Maker, Microwave, Range, Range Hood, Refrigerator, Stainless Steel Appliance(s), Washer, Washer/Dryer Stacked, Water Heater
- Laundry: Inside
Features
- Beamed Ceilings, Built-in Features, Ceiling Fan(s), Chandelier, Double Vanity, Recessed Lighting, Soaking Tub, Walk-In Closet(s)
- Flooring: Concrete, Hardwood, Tile, Vinyl, Wood
- Basement: Finished
- Number of fireplaces: 2
- Common walls with other units/homes: No Common Walls
Interior area
- Total structure area: 3,551
- Total interior livable area: 3,551 sqft
- Finished area above ground: 2,069
- Finished area below ground: 1,482
Property
Parking
- Total spaces: 5
- Parking features: Attached, Driveway, Garage, Garage Door Opener, Garage Faces Front, Gravel, Workshop in Garage
- Attached garage spaces: 1
- Uncovered spaces: 4
Features
- Levels: Two
- Stories: 2
- Patio & porch: Enclosed, Patio
- Exterior features: Rain Gutters, Smart Camera(s)/Recording
- Has view: Yes
- View description: Forest, Trees/Woods
Lot
- Size: 0.95 Acres
- Features: Garden, Gentle Sloping
Details
- Additional structures: Outbuilding, Poultry Coop
- Parcel number: 9787599817
- Special conditions: Standard
Construction
Type & style
- Home type: SingleFamily
- Architectural style: Ranch, Transitional
- Property subtype: Single Family Residence, Residential
Materials
- Brick, Other
- Foundation: Other
- Roof: Shingle
Condition
- New construction: No
- Year built: 1962
Utilities & green energy
- Sewer: Public Sewer
- Water: Public
Community & HOA
Community
- Subdivision: Morgan Creek
HOA
- Has HOA: No
Location
- Region: Chapel Hill
Financial & listing details
- Price per square foot: $218/sqft
- Tax assessed value: $753,100
- Annual tax amount: $10,026
- Date on market: 7/24/2026
- Road surface type: Gravel
Estimated market value
$749,600
$712,000 - $787,000
$4,470/mo
Price history
| Date | Event | Price |
|---|---|---|
| 7/24/2026 | Listed for sale | $775,000+89.5%$218/sqft |
Source:  Doorify MLS #10182306 Report a problem Doorify MLS #10182306 Report a problem | ||
| 5/29/2009 | Sold | $409,000-2.6%$115/sqft |
Source: Doorify MLS #1649501 Report a problem | ||
| 4/11/2009 | Listed for sale | $419,900+16.8%$118/sqft |
Source: Fonville Morisey - Chapel Hill #1649501 Report a problem | ||
| 4/7/2004 | Sold | $359,500$101/sqft |
Source: Public Record Report a problem | ||
Public tax history
| Year | Property taxes | Tax assessment |
|---|---|---|
| 2025 | $10,026 +16.5% | $753,100 +50.2% |
| 2024 | $8,602 +2.8% | $501,500 |
| 2023 | $8,367 +4.3% | $501,500 |
| 2022 | $8,021 +1.3% | $501,500 |
| 2021 | $7,918 -1.8% | $501,500 +4.4% |
| 2020 | $8,066 | $480,200 |
| 2018 | $8,066 +2.3% | $480,200 |
| 2017 | $7,881 +13% | $480,200 +14.8% |
| 2016 | $6,972 | $418,194 |
| 2015 | $6,972 +0.7% | $418,194 |
| 2014 | $6,925 | $418,194 |
| 2013 | -- | $418,194 |
| 2012 | -- | $418,194 |
| 2011 | -- | $418,194 |
| 2010 | -- | $418,194 |
| 2009 | -- | $418,194 +29.8% |
| 2008 | $5,399 +3.8% | $322,235 |
| 2007 | $5,199 +4.2% | $322,235 |
| 2006 | $4,989 | $322,235 |
| 2005 | $4,989 | $322,235 +18.7% |
| 2004 | -- | $271,548 |
| 2003 | $4,347 +1.5% | $271,548 |
| 2002 | $4,281 +4.1% | $271,548 |
| 2001 | $4,111 -0.2% | $271,548 +13.8% |
| 2000 | $4,121 | $238,600 |
Find assessor info on the county website
Monthly payment
Est. payment
Payment breakdown
Explore the cost of this home by adjusting the details. Changes won't be saved.Climate risks
Neighborhood: Morgan Creek
Nearby schools
GreatSchools rating
- 4/10Northside Elementary SchoolGrades: PK-5Distance: 1.9 mi
- 6/10Grey Culbreth Middle SchoolGrades: 6-8Distance: 1.1 mi
- 6/10Carrboro High SchoolGrades: 9-12Distance: 2.1 mi
Schools provided by the listing agent
- Elementary: Chapel Hill Carrboro - Northside Elementary School
- Middle: Chapel Hill Carrboro - Grey Culbreth Middle School
- High: Chapel Hill Carrboro - Carrboro High School
Source: Doorify MLS. This data may not be complete. We recommend contacting the local school district to confirm school assignments for this home.
- $2,017,5004 bd4 ba5.2k sqft103 Botanical Way, Chapel Hill, NC 27517Off Market
- $737,1004 bd2 ba3k sqft506 Hawthorne Ln, Chapel Hill, NC 27517Off Market
- $1,424,9004 bd3 ba4.8k sqft510 Hawthorne Ln, Chapel Hill, NC 27517Off Market
- $2,050,0005 bd6 ba6.2k sqft105 Botanical Way, Chapel Hill, NC 27517Pending

- $2,050,0004 bd5 ba3.1k sqft101 Botanical Way, Chapel Hill, NC 27517Sold
- $960,5004 bd2 ba3.2k sqft505 Hawthorne Ln, Chapel Hill, NC 27517Off Market
- $1,918,4004 bd3 ba5.1k sqft104 Botanical Way, Chapel Hill, NC 27517Off Market
- $2,063,1004 bd5 ba4.7k sqft107 Botanical Way, Chapel Hill, NC 27517Off Market
A local agent can set up tours, give advice and negotiate with sellers.
Similar homes
- $670,0004 bd3 ba2.3k sqft307 Azalea Dr, Chapel Hill, NC 27517For Sale
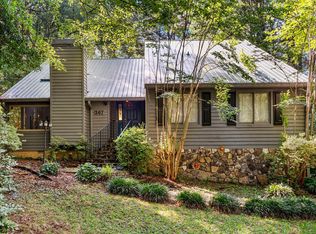
 MLS ID #10184927, Kristin Spear. Doorify MLS
 - $625,0005 bd3 ba2.6k sqft305 Plum Ln, Chapel Hill, NC 27517For Sale
 MLS ID #10184904, John Whaley. Doorify MLS
 - $975,0005 bd4 ba3.3k sqft811 Kings Mill Rd, Chapel Hill, NC 27517For Sale
 MLS ID #10176444, Shenandoah Nieuwsma. Doorify MLS
 - $665,0004 bd3 ba2.7k sqft1 Tadley Dr, Chapel Hill, NC 27514For Sale
 MLS ID #10184502, Denise P Kennihan. Doorify MLS
 - $750,0003 bd3 ba2.9k sqft2469 Foxwood Dr, Chapel Hill, NC 27514For SaleMLS ID #10184586, Kelsey Kearney. Doorify MLS
- $937,0004 bd4 ba3.6k sqft12 Lanier Dr, Chapel Hill, NC 27517For SaleMLS ID #10160370, Joan Mueller. Doorify MLS
- $919,0004 bd3 ba2.5k sqft1020 Burning Tree Dr, Chapel Hill, NC 27517For SaleMLS ID #10173485, Inna Shapiro. Doorify MLS
- $725,0004 bd3 ba2.9k sqft209 Butternut Dr, Chapel Hill, NC 27514For SaleMLS ID #10166826, Kathy Underhill. Doorify MLS
- $574,9004 bd3 ba2.4k sqft602 Eden Ln, Chapel Hill, NC 27517For SaleMLS ID #10183121, Shahla Rezvani. Doorify MLS
- $814,9004 bd3 ba3.1k sqftPulley & Adair Custom Homes, Chapel Hill, NC 27516For SaleMLS ID #10171747, Julia Tucker. Doorify MLS
- $625,0003 bd3 ba2.2k sqft1307 Leclair St, Chapel Hill, NC 27517For SaleMLS ID #10182262, Tony Hall. Doorify MLS
- $565,0003 bd3 ba2.2k sqft1931 Fountain Ridge Rd, Chapel Hill, NC 27517For SaleMLS ID #10184333, Judy Weinstock. Doorify MLS
- $645,0004 bd3 ba2.1k sqft105 Bristol Dr, Chapel Hill, NC 27516For SaleMLS ID #10163719, Laura Morgan. Doorify MLS
- $749,0004 bd2 ba2.3k sqft5500 State Highway 86, Chapel Hill, NC 27514For SaleMLS ID #10146103, Johnny May. Doorify MLS
- $749,0004 bd3 ba2.7k sqft3802 Colorado Ave, Durham, NC 27707For SaleMLS ID #10182307, Kim G Duval. Doorify MLS
- $750,0004 bd3 ba2.4k sqft121 Waverly Forest Ln, Chapel Hill, NC 27516For SaleMLS ID #10177419, Tom Wiltberger. Doorify MLS
- $655,0003 bd4 ba2.3k sqft105 Westbury Ct, Chapel Hill, NC 27516For SaleMLS ID #10175334, Jenny McMillan. Doorify MLS
- $725,0004 bd3 ba3k sqft116 Tremont Cir, Chapel Hill, NC 27516For SaleMLS ID #10166138, Christy Kimbro. Doorify MLS
- $575,0004 bd3 ba2.5k sqft2903 Neville Rd, Chapel Hill, NC 27516For SaleMLS ID #10182657, Tracy Dowling. Doorify MLS
- $625,0003 bd3 ba2.2k sqft393 Wesley Ct, Chapel Hill, NC 27516For SaleMLS ID #10170628, Miranda Adele Parker. Doorify MLS
