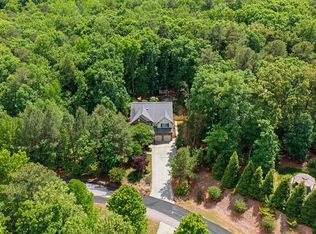
Some homes simply fit the way people want to live. Set on just over an acre in Chapel Hill's established Laurel Hill neighborhood, this beautifully maintained brick home offers the rare combination of primarily one-level living, timeless character, and exceptional flexibility—all just 3.3 miles from UNC. Designed for both everyday living and effortless entertaining, the spacious floor plan features generous living and dining areas centered around an updated kitchen that opens seamlessly to the heart of the home. A light-filled sunroom overlooks the private backyard, creating a peaceful retreat in every season. The main level includes the primary suite along with additional bedrooms that easily accommodate family, guests, or a home office. Upstairs, a private suite with a full bath offers the perfect space for visitors, extended family, a second primary suite, or a quiet work-from-home retreat. Rich hardwood floors crafted from wood harvested on the original owner's property add warmth and character throughout, while abundant storage, quality construction, and beautifully proportioned rooms reflect the home's enduring appeal. Surrounded by mature trees and located just minutes from UNC, downtown Chapel Hill, shopping, dining, and parks, this is a home that combines privacy, comfort, and a floor plan designed to adapt to the way you live.
For sale
$937,000
12 Lanier Dr, Chapel Hill, NC 27517
4beds
3,631sqft
Single Family Residence, Residential
Built in 1980
1.02 Acres Lot
$-- Zestimate®
$258/sqft
$-- HOA
What's special
Primarily one-level livingBeautifully maintained brick homeBeautifully proportioned roomsLight-filled sunroomPrivate backyardExceptional flexibilityTimeless character
- 61 days |
- 1,194 |
- 47 |
Zillow last checked:
Listing updated:
Listed by:
Joan Mueller 973-865-1826,
Nest Realty of the Triangle
Source: Doorify MLS,MLS#: 10160370
Facts & features
Interior
Bedrooms & bathrooms
- Bedrooms: 4
- Bathrooms: 4
- Full bathrooms: 3
- 1/2 bathrooms: 1
Heating
- Electric, Forced Air
Cooling
- Central Air, Electric
Appliances
- Included: Dishwasher, Gas Range, Microwave, Range Hood, Stainless Steel Appliance(s), Water Heater, Wine Refrigerator
- Laundry: Laundry Room, Main Level
Features
- Bathtub/Shower Combination, Bookcases, Built-in Features, Ceiling Fan(s), Eat-in Kitchen, Entrance Foyer, Granite Counters, High Ceilings, Kitchen Island, Open Floorplan, Pantry, Recessed Lighting, Smooth Ceilings, Vaulted Ceiling(s), Walk-In Closet(s)
- Flooring: Carpet, Hardwood, Tile
- Basement: Crawl Space, Exterior Entry, Interior Entry, Unfinished
- Number of fireplaces: 1
- Fireplace features: Living Room
Interior area
- Total structure area: 3,631
- Total interior livable area: 3,631 sqft
- Finished area above ground: 3,631
- Finished area below ground: 0
Property
Parking
- Total spaces: 2
- Parking features: Circular Driveway, Concrete, Garage, Garage Door Opener
- Attached garage spaces: 2
Features
- Levels: One and One Half
- Stories: 1
- Patio & porch: Patio
- Exterior features: Fenced Yard, Garden, Gas Grill, Lighting, Private Yard, Rain Gutters
- Fencing: Back Yard
- Has view: Yes
- View description: Neighborhood, Panoramic, Trees/Woods
Lot
- Size: 1.02 Acres
- Features: Back Yard, Front Yard, Garden, Hardwood Trees, Landscaped
Details
- Parcel number: 9787852458
- Zoning: R-1
- Special conditions: Standard
Construction
Type & style
- Home type: SingleFamily
- Architectural style: Traditional
- Property subtype: Single Family Residence, Residential
Materials
- Brick Veneer, Masonite
- Foundation: Combination
- Roof: Shingle
Condition
- New construction: No
- Year built: 1980
Utilities & green energy
- Sewer: Septic Tank
- Water: Public
- Utilities for property: Electricity Connected, Septic Connected, Water Connected, Propane
Community & HOA
Community
- Subdivision: Laurel Hill
HOA
- Has HOA: No
Location
- Region: Chapel Hill
Financial & listing details
- Price per square foot: $258/sqft
- Tax assessed value: $901,400
- Annual tax amount: $8,006
- Date on market: 6/15/2026
- Road surface type: Asphalt, Paved
Estimated market value
Not available
Estimated sales range
Not available
Not available
Price history
| Date | Event | Price |
|---|---|---|
| 6/15/2026 | Listed for sale | $937,000$258/sqft |
Source:  Doorify MLS #10160370 Report a problem Doorify MLS #10160370 Report a problem | ||
| 6/1/2026 | Listing removed | $937,000$258/sqft |
Source: Doorify MLS #10160370 Report a problem | ||
| 5/14/2026 | Price change | $937,000-3.1%$258/sqft |
Source: Doorify MLS #10160370 Report a problem | ||
| 5/6/2026 | Price change | $967,000-2%$266/sqft |
Source: Doorify MLS #10160370 Report a problem | ||
| 4/16/2026 | Listed for sale | $987,000+55.4%$272/sqft |
Source: Doorify MLS #10160370 Report a problem | ||
| 3/22/2021 | Sold | $635,000+0.8%$175/sqft |
Source: Doorify MLS #2360591 Report a problem | ||
| 1/29/2021 | Pending sale | $629,900$173/sqft |
Source: Keller Williams Realty United #2360591 Report a problem | ||
| 1/28/2021 | Contingent | $629,900$173/sqft |
Source: Doorify MLS #2360591 Report a problem | ||
| 1/8/2021 | Listed for sale | $629,900+41.6%$173/sqft |
Source: Keller Williams Realty United #2360591 Report a problem | ||
| 6/25/2018 | Sold | $445,000-4.3%$123/sqft |
Source: Doorify MLS #2187729 Report a problem | ||
| 6/25/2018 | Listed for sale | $465,000$128/sqft |
Source: Hodge & Kittrell Sotheby's Int #2187729 Report a problem | ||
| 5/24/2018 | Pending sale | $465,000$128/sqft |
Source: Hodge & Kittrell Sotheby's International Realty #2187729 Report a problem | ||
| 4/27/2018 | Listed for sale | $465,000$128/sqft |
Source: Hodge & Kittrell Sotheby's International Realty #2187729 Report a problem | ||
Public tax history
| Year | Property taxes | Tax assessment |
|---|---|---|
| 2025 | $8,144 +14.8% | $901,400 +54% |
| 2024 | $7,095 +2.3% | $585,200 |
| 2023 | $6,938 +2.5% | $585,200 |
| 2022 | $6,768 +10.5% | $585,200 +8.5% |
| 2021 | $6,126 -8.8% | $539,200 -3.4% |
| 2020 | $6,717 | $558,300 |
| 2018 | $6,717 +2.1% | $558,300 |
| 2017 | $6,581 +91.9% | $558,300 -3% |
| 2016 | $3,430 | $575,702 |
| 2015 | $3,430 | $575,702 |
| 2014 | -- | $575,702 |
| 2013 | -- | $575,702 |
| 2012 | -- | $575,702 |
| 2011 | -- | $575,702 |
| 2010 | -- | $575,702 |
| 2009 | -- | $575,702 +16.5% |
| 2008 | $2,974 -46.8% | $494,233 |
| 2007 | $5,592 +7.5% | $494,233 |
| 2006 | $5,201 | $494,233 |
| 2005 | $5,201 +12.7% | $494,233 +18.9% |
| 2004 | $4,615 +3.3% | $415,767 |
| 2003 | $4,469 +2.6% | $415,767 |
| 2002 | $4,357 +1.5% | $415,767 |
| 2001 | $4,295 -0.8% | $415,767 +13.2% |
| 2000 | $4,331 | $367,384 |
Find assessor info on the county website
Monthly payment
Est. payment
Payment breakdown
Explore the cost of this home by adjusting the details. Changes won't be saved.Climate risks
Neighborhood: Laurel Hill
Nearby schools
GreatSchools rating
- 4/10Northside Elementary SchoolGrades: PK-5Distance: 2.9 mi
- 6/10Grey Culbreth Middle SchoolGrades: 6-8Distance: 1.7 mi
- 6/10Carrboro High SchoolGrades: 9-12Distance: 2.7 mi
Schools provided by the listing agent
- Elementary: Chapel Hill Carrboro - Northside Elementary School
- Middle: Chapel Hill Carrboro - Grey Culbreth Middle School
- High: Chapel Hill Carrboro - Carrboro High School
Source: Doorify MLS. This data may not be complete. We recommend contacting the local school district to confirm school assignments for this home.
- $702,0003 bd2 ba2.4k sqft10 Lanier Dr, Chapel Hill, NC 27517Off Market
- $711,6003 bd2 ba2.2k sqft125 Tradescant Dr, Chapel Hill, NC 27517Off Market
- $574,4004 bd2 ba1.6k sqft141 Tradescant Dr, Chapel Hill, NC 27517Off Market
- $720,4004 bd2 ba2.4k sqft5 Lanier Dr, Chapel Hill, NC 27517Off Market
- $1,900,0004 bd4 ba4.8k sqft3 Lanier Dr, Chapel Hill, NC 27517Sold
- $692,100-- bd2 ba2k sqft113 Tradescant Dr, Chapel Hill, NC 27517Off Market
- $835,8002 bd2 ba784 sqft286 Edgewood Rd, Chapel Hill, NC 27517Off Market
- $172,900-- bd-- ba-- sqft286 Edgewood Rd, Chapel Hill, NC 27517Off Market
A local agent can set up tours, give advice and negotiate with sellers.
Similar homes
- $1,295,0005 bd4 ba4k sqft304 Rhododendron Dr, Chapel Hill, NC 27517For Sale

 MLS ID #10169956, Alexis Rudolph. Doorify MLS
 - $799,0004 bd4 ba3.3k sqft24 Carter Walk Way, Chapel Hill, NC 27517For Sale
 MLS ID #10173184, Alyssa Boreiko Glogowski. Doorify MLS
 - $824,9004 bd3 ba3.6k sqft776 Legend Oaks Dr, Chapel Hill, NC 27517For Sale
 MLS ID #10175195, Chanel Hart D'Aprix. Doorify MLS
 - $915,0004 bd4 ba3.6k sqft271 The Preserve Trl, Chapel Hill, NC 27517For Sale
 MLS ID #10149238, Chanel Hart D'Aprix. Doorify MLS
 - $969,0004 bd3 ba3.7k sqft8728 Drew Ln, Chapel Hill, NC 27516For SaleMLS ID #10159409, Patricia Owen. Doorify MLS
- $869,0004 bd5 ba4.8k sqft478 Bear Tree Crk, Chapel Hill, NC 27517For SaleMLS ID #10182169, Brooke Gelhaus. Doorify MLS
- $725,0005 bd4 ba2.9k sqft169 Hidden Bluff Dr, Chapel Hill, NC 27517For SaleMLS ID #10186148, Rose Mateo Farrales. Doorify MLS
- $850,0003 bd4 ba3.2k sqft629 Brookview Dr, Chapel Hill, NC 27514For SaleMLS ID #10173805, Dana Ben. Doorify MLS
- $849,9005 bd4 ba4.2k sqft240 The Preserve Trl, Chapel Hill, NC 27517For SaleMLS ID #10176773, CJ Jones. Doorify MLS
- $628,0003 bd3 ba2.4k sqft6810 Falconbridge Rd, Chapel Hill, NC 27517For SaleMLS ID #10181578, Matt Levy. Doorify MLS
- $699,0003 bd3 ba2.4k sqft10054 Bost, Chapel Hill, NC 27517For SaleMLS ID #10183315, Marianne Hogg. Doorify MLS
- $1,130,0004 bd5 ba4.9k sqft415 Davis Love Dr, Chapel Hill, NC 27517For SaleMLS ID #10181165, Chanel Hart D'Aprix. Doorify MLS
- $760,0003 bd2 ba2.6k sqft686 Spindlewood, Pittsboro, NC 27312For SaleMLS ID #10185946, Brigitte J Condoret. Doorify MLS
- $625,0003 bd3 ba2.2k sqft1307 Leclair St, Chapel Hill, NC 27517For SaleMLS ID #10182262, Tony Hall. Doorify MLS
- $750,0003 bd3 ba2.9k sqft2469 Foxwood Dr, Chapel Hill, NC 27514For SaleMLS ID #10184586, Kelsey Kearney. Doorify MLS
- $850,0005 bd5 ba3.9k sqft10 Bland Spring Pl, Durham, NC 27713For SaleMLS ID #10179313, Tina Caul. Doorify MLS
- $699,0004 bd3 ba2.7k sqft105 Highstream Pl, Chapel Hill, NC 27516For SaleMLS ID #10169337, Chris Husack. Doorify MLS
- $615,0003 bd3 ba2.7k sqft87 Danning Dr, Chapel Hill, NC 27516For SaleMLS ID #10183281, Steve Brauer. Doorify MLS
- $675,0005 bd3 ba2.4k sqft2435 Sedgefield Dr, Chapel Hill, NC 27514For SaleMLS ID #10184498, Jordan Lee. Doorify MLS
- $795,0005 bd3 ba3.2k sqft501 Perry Creek Dr, Chapel Hill, NC 27514For SaleMLS ID #10171598, Tye Williams. Doorify MLS
