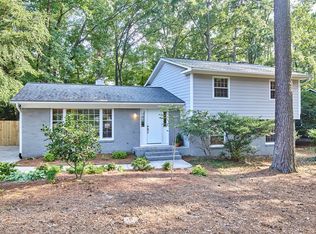
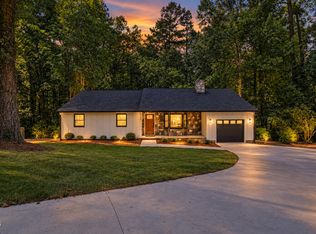
Exceptional value in the Chapel Hill / Durham area, now priced 15% below the average "sold price per square foot" for this neighborhood over the past 12 months! Nestled in the desirable Falconbridge community, you will find a wonderful home with a fenced back yard and a giant multipurpose room that will bathe you with light. The thoughtfully designed interior maximizes space, has wonderful big windows, and is perfect for entertaining and everyday living, including great storage. Within six years, there have been many improvements and updates including the level 2 electric vehicle charger, new roof, gutters, downspouts, and facia. Walk a few minutes down tree-lined streets to Starbucks, Gold's Gym, Bangkok 54 (Thai), El Tesoro Mexican Grill, Nantucket seafood and other offerings. Hop on 40 or 54 to zoom anywhere in the Triangle! Membership in the Falconbridge HOA is optional. You can choose to join the pool and pickleball and gaming and book clubs and walk around the lovely Falconbridge pond and enjoy its wildlife.
For sale
Price cut: $28K (9/15)
$600,000
6810 Falconbridge Rd, Chapel Hill, NC 27517
3beds
2,427sqft
Single Family Residence
Built in 1981
0.53 Acres Lot
$585,600 Zestimate®
$247/sqft
$-- HOA
What's special
Great storageTree-lined streetsNew roofGutters downspouts and facia
- 66 days
- 1,297
- 73
Zillow last checked:
Listing updated:
Listed by:
Matt Levy 214-207-7356,
NorthGroup Real Estate, Inc.
Source: Doorify MLS,MLS#: 10181578
Facts & features
Interior
Bedrooms & bathrooms
- Bedrooms: 3
- Bathrooms: 3
- Full bathrooms: 2
- 1/2 bathrooms: 1
Primary bedroom
- Level: Second
Heating
- Forced Air, Natural Gas, None, Gas Pack
Cooling
- Electric, Gas Pack
Appliances
- Included: Dishwasher, Electric Range, Electric Water Heater, Refrigerator
- Laundry: Laundry Closet
Features
- Entrance Foyer, Bathtub/Shower Combination, Smooth Ceilings
- Flooring: Carpet, Hardwood, Laminate, Tile
- Common walls with other units/homes: No Common Walls
Interior area
- Total structure area: 2,427
- Total interior livable area: 2,427 sqft
- Finished area above ground: 2,427
- Finished area below ground: 0
Property
Parking
- Total spaces: 6
- Parking features: Concrete, Driveway, Electric Vehicle Charging Station(s)
- Has uncovered spaces: Yes
Features
- Levels: Two
- Stories: 2
- Exterior features: Rain Gutters, Fenced Yard
- Fencing: Back Yard
Lot
- Size: 0.53 Acres
- Features: Back Yard, Hardwood Trees, Partially Cleared
Details
- Parcel number: 142383
- Zoning: R-10
- Special conditions: Standard
Construction
Type & style
- Home type: SingleFamily
- Architectural style: Traditional
- Property subtype: Single Family Residence
Materials
- Fiber Cement, Masonite
- Foundation: Slab
- Roof: Architectural Shingle
Condition
- New construction: No
- Year built: 1981
Utilities & green energy
- Sewer: Public Sewer
- Water: Public
- Utilities for property: Cable Connected, Electricity Connected, Natural Gas Connected, Phone Connected, Sewer Connected, Water Connected
Community & HOA
Community
- Features: Clubhouse, Other, Pool
- Subdivision: Falconbridge
HOA
- Has HOA: No
Location
- Region: Chapel Hill
Financial & listing details
- Price per square foot: $247/sqft
- Tax assessed value: $558,833
- Annual tax amount: $5,539
- Date on market: 8/5/2026
- Listing agreement: Exclusive Right To Sell
- Listing terms: 1031 Exchange,Cash,Conventional,FHA,VA Loan
Estimated market value
$585,600
$556,000 - $615,000
$3,402/mo
Price history
| Date | Event | Price |
|---|---|---|
| 9/15/2026 | Price change | $600,000-4.5%$247/sqft |
Source:  Doorify MLS #10181578 Report a problem Doorify MLS #10181578 Report a problem | ||
| 8/5/2026 | Listed for sale | $628,000+25.6%$259/sqft |
Source: Doorify MLS #10181578 Report a problem | ||
| 8/10/2022 | Sold | $500,000+1%$206/sqft |
Source: Public Record Report a problem | ||
| 7/26/2022 | Pending sale | $494,900$204/sqft |
Source:  Berkshire Hathaway HomeServices Carolinas Realty #2463608 Report a problem Berkshire Hathaway HomeServices Carolinas Realty #2463608 Report a problem | ||
| 7/26/2022 | Contingent | $494,900$204/sqft |
Source: Doorify MLS #2463608 Report a problem | ||
| 7/21/2022 | Listed for sale | $494,900+61.5%$204/sqft |
Source: Doorify MLS #2463608 Report a problem | ||
| 5/29/2014 | Sold | $306,500-1.1%$126/sqft |
Source: Public Record Report a problem | ||
| 2/21/2014 | Price change | $309,900-6.1%$128/sqft |
Source: Allen Tate Company #1926958 Report a problem | ||
| 1/15/2014 | Listed for sale | $330,000-4.9%$136/sqft |
Source: Allen Tate Company #1926958 Report a problem | ||
| 4/27/2007 | Sold | $347,000$143/sqft |
Source: Public Record Report a problem | ||
Public tax history
| Year | Property taxes | Tax assessment |
|---|---|---|
| 2025 | $5,540 +13.9% | $558,833 +60.3% |
| 2024 | $4,864 +6.5% | $348,666 |
| 2023 | $4,567 +2.3% | $348,666 |
| 2022 | $4,463 +0.5% | $348,666 |
| 2021 | $4,442 +2.4% | $348,666 |
| 2020 | $4,337 | $348,666 |
| 2019 | $4,337 | $348,666 +1.5% |
| 2018 | $4,337 -6.2% | $343,499 |
| 2017 | $4,625 +3.5% | $343,499 |
| 2016 | $4,469 | $343,499 +10% |
| 2015 | $4,469 +3.4% | $312,268 |
| 2014 | $4,323 | $312,268 |
| 2013 | -- | $312,268 |
| 2012 | -- | $312,268 |
| 2011 | $4,070 +0.4% | $312,268 |
| 2010 | $4,053 +4% | $312,268 |
| 2009 | $3,897 | $312,268 |
| 2008 | $3,897 +22.9% | $312,268 +39.1% |
| 2007 | $3,171 +1.4% | $224,570 |
| 2006 | $3,126 | $224,570 |
| 2005 | $3,126 +1.4% | $224,570 |
| 2004 | $3,083 | $224,570 |
| 2003 | -- | $224,570 |
| 2002 | $2,836 +37.8% | $224,570 +76.7% |
| 2000 | $2,059 | $127,100 |
Find assessor info on the county website
Monthly payment
Est. payment
Payment breakdown
Explore the cost of this home by adjusting the details. Changes won't be saved.Climate risks
Neighborhood: 27517
Nearby schools
Schools provided by the listing agent
- Elementary: Durham - Creekside Elementary
- Middle: Durham - Sherwood Githens Middle
- High: Durham - Charles E Jordan Sr High School
Source: Doorify MLS. This data may not be complete. We recommend contacting the local school district to confirm school assignments for this home.
- $506,7003 bd2 ba1.8k sqft6814 Falconbridge Rd, Chapel Hill, NC 27517Off Market
- $538,4003 bd2 ba1.7k sqft6806 Falconbridge Rd, Chapel Hill, NC 27517Off Market
- $584,8004 bd3 ba2k sqft6800 Falconbridge Rd, Chapel Hill, NC 27517Off Market
- $574,8004 bd2 ba2.4k sqft10 Hampton Hill Pl, Chapel Hill, NC 27517Off Market
Similar homes
- $585,0003 bd3 ba2.7k sqft87 Danning Dr, Chapel Hill, NC 27516For Sale

 MLS ID #10183281, Steve Brauer. Doorify MLS
 - $650,0004 bd3 ba2.7k sqft2432 Sedgefield Dr, Chapel Hill, NC 27514For Sale
 MLS ID #10189000, Tammi Brooks. Doorify MLS
 - $625,0003 bd2 ba1.6k sqft1712 Rosedale Ave, Durham, NC 27707For Sale
 MLS ID #10194064, William Patrick. Doorify MLS
 - $715,0003 bd3 ba2.4k sqft101 Hanover Pl, Chapel Hill, NC 27516For Sale
 MLS ID #10193931, Susan H Ayers. Doorify MLS
 - $600,0003 bd3 ba2.1k sqft308 Highfield Ave, Cary, NC 27519For SaleMLS ID #10191754, Linda Trevor. Doorify MLS
- $899,0004 bd4 ba3.6k sqft12 Lanier Dr, Chapel Hill, NC 27517For SaleMLS ID #10160370, Joan Mueller. Doorify MLS
- $505,0004 bd3 ba1.9k sqft15 Creeks Edge Ct, Durham, NC 27713For SaleMLS ID #10190397, Patrick Moran. Doorify MLS
- $749,0004 bd4 ba3.3k sqft24 Carter Walk Way, Chapel Hill, NC 27517For SaleMLS ID #10173184, Alyssa Boreiko Glogowski. Doorify MLS
- $625,0004 bd3 ba2.7k sqft104 Eagle Ct, Cary, NC 27511For SaleMLS ID #10193129, Giselle Morgan. Doorify MLS
- $600,0004 bd4 ba2.6k sqft3710 Buckhorn Rd, Efland, NC 27243For SaleMLS ID #10189398, Jenny McMillan. Doorify MLS
- $625,0003 bd3 ba2k sqft209 Halpen Dr, Cary, NC 27513For SaleMLS ID #10175464, Claudia Stadtlander. Doorify MLS
- $625,0004 bd3 ba2.3k sqft4220 Glen Erin Way, Raleigh, NC 27613For SaleMLS ID #10191717, Emily Mitchell. Doorify MLS
- $550,0003 bd2 ba1.6k sqft10 Sourwood Ln, Pittsboro, NC 27312For SaleMLS ID #10183185, Catherine Hobbs. Doorify MLS
- $534,9003 bd2 ba1.8k sqft1508 Sycamore St, Durham, NC 27707For SaleMLS ID #10175398, Joe Stone. Doorify MLS
- $569,0004 bd3 ba2k sqft1009 Country Glen Ct, Apex, NC 27502For SaleMLS ID #10173528, Jon Pugeda. Doorify MLS
- $860,0004 bd4 ba2.9k sqft405 Jewell Dr, Chapel Hill, NC 27516For SaleMLS ID #10194525, Maria Fiorito. Doorify MLS
- $560,0005 bd3 ba2.5k sqft3 Brookwood Ct, Durham, NC 27712For SaleMLS ID #10181123, Alisa H Thomas. Doorify MLS
- $550,0004 bd3 ba2.3k sqft602 SE Maynard Rd, Cary, NC 27511For SaleMLS ID #10190062, Sandy English. Doorify MLS
- $700,0005 bd4 ba3.5k sqft245 N Crest Dr, Chapel Hill, NC 27517For SaleMLS ID #10184958, Kim Solomon. Doorify MLS
- $589,0004 bd3 ba2.5k sqft3220 Orchestra Ct, Apex, NC 27539For SaleMLS ID #10184882, Geannie Kinlaw. Doorify MLS
