Charming one level home in Falconbridge with natural views and privacy on a quiet street with great neighbors. The home designed as a 2 bedroom has a 3rd room that could easily be bedroom 3 with a entrance to the outside. Deck recently rebuilt, new carpet, fresh paint same owner occupied for over 20 year it's ready for it's next chapter as a starter home or one level downsize! Roof replaced 2024, Gas pack 2022.
For sale
$465,000
6 Burnwood Pl, Chapel Hill, NC 27517
3beds
1,639sqft
Single Family Residence, Residential
Built in 1983
0.29 Acres Lot
$453,100 Zestimate®
$284/sqft
$4/mo HOA
What's special
Deck recently rebuiltNatural viewsFresh paintCharming one level homeNew carpet
- 9 days |
- 908 |
- 27 |
Likely to sell faster than
Zillow last checked:
Listing updated:
Listed by:
Jaye Kreller 919-951-4186,
Dwell Real Estate,
Sunny S Chahal 910-372-1729,
Dwell Real Estate
Source: Doorify MLS,MLS#: 10186525
Facts & features
Interior
Bedrooms & bathrooms
- Bedrooms: 3
- Bathrooms: 2
- Full bathrooms: 2
Heating
- Fireplace(s), None
Cooling
- Ceiling Fan(s), Central Air, Gas
Appliances
- Included: Dishwasher, Disposal, Dryer, Free-Standing Gas Range, Free-Standing Range, Free-Standing Refrigerator, Gas Range, Range, Range Hood, Refrigerator, Washer, Washer/Dryer
- Laundry: Inside, Laundry Room
Features
- Bathtub/Shower Combination, Built-in Features, Ceiling Fan(s), Chandelier, Kitchen Island, Laminate Counters, Open Floorplan, Master Downstairs, Recessed Lighting, Solar Tube(s)
- Flooring: Carpet, Hardwood, Stone, Tile, Vinyl, Wood
- Has fireplace: Yes
- Fireplace features: Gas, Glass Doors, Living Room, Raised Hearth
- Common walls with other units/homes: No Common Walls
Interior area
- Total structure area: 1,639
- Total interior livable area: 1,639 sqft
- Finished area above ground: 1,639
- Finished area below ground: 0
Property
Parking
- Total spaces: 2
- Parking features: Concrete, Driveway, Parking Pad
Features
- Levels: One
- Stories: 1
- Patio & porch: Deck, Front Porch, Rear Porch
- Exterior features: Rain Gutters
- Pool features: Community
- Has view: Yes
- View description: Forest, Trees/Woods
Lot
- Size: 0.29 Acres
- Features: Front Yard, Gentle Sloping, Hardwood Trees, Sloped, Wooded
Details
- Parcel number: 142380
- Zoning: R-10
- Special conditions: Standard
Construction
Type & style
- Home type: SingleFamily
- Architectural style: Ranch
- Property subtype: Single Family Residence, Residential
Materials
- Lap Siding, Masonite
- Foundation: Concrete Perimeter, Raised
- Roof: Shingle
Condition
- New construction: No
- Year built: 1983
Utilities & green energy
- Sewer: Public Sewer
- Water: Public
- Utilities for property: Electricity Connected, Natural Gas Connected, Sewer Connected, Water Connected
Community & HOA
Community
- Features: Clubhouse, Lake, Pool
- Subdivision: Falconbridge
HOA
- Has HOA: Yes
- Services included: None
- HOA fee: $50 annually
Location
- Region: Chapel Hill
Financial & listing details
- Price per square foot: $284/sqft
- Tax assessed value: $442,520
- Annual tax amount: $4,386
- Date on market: 8/17/2026
- Road surface type: Asphalt
Estimated market value
$453,100
$430,000 - $476,000
$2,168/mo
Price history
| Date | Event | Price |
|---|---|---|
| 8/17/2026 | Listed for sale | $465,000+69.1%$284/sqft |
Source:  Doorify MLS #10186525 Report a problem Doorify MLS #10186525 Report a problem | ||
| 4/5/2012 | Listing removed | $275,000$168/sqft |
Source: Terra Nova Global Properties Report a problem | ||
| 1/28/2012 | Listed for sale | $275,000$168/sqft |
Source: Terra Nova Global Properties Report a problem | ||
| 12/13/2011 | Listing removed | $275,000$168/sqft |
Source: Terra Nova Global Properties #1777791 Report a problem | ||
| 4/7/2011 | Listed for sale | $275,000+44%$168/sqft |
Source: Terra Nova Global Properties Report a problem | ||
| 9/9/2002 | Sold | $191,000$117/sqft |
Source: Public Record Report a problem | ||
Public tax history
| Year | Property taxes | Tax assessment |
|---|---|---|
| 2025 | $4,387 +18% | $442,520 +66% |
| 2024 | $3,718 +6.5% | $266,558 |
| 2023 | $3,492 +2.3% | $266,558 |
| 2022 | $3,412 +0.5% | $266,558 |
| 2021 | $3,396 +2.4% | $266,558 |
| 2020 | $3,316 | $266,558 |
| 2019 | $3,316 | $266,558 +11.1% |
| 2018 | $3,316 +2.6% | $239,926 |
| 2017 | $3,231 +3.5% | $239,926 |
| 2016 | $3,122 | $239,926 +3.5% |
| 2015 | $3,122 -2.7% | $231,727 |
| 2014 | $3,208 | $231,727 |
| 2013 | -- | $231,727 |
| 2012 | -- | $231,727 |
| 2011 | $3,020 +0.4% | $231,727 |
| 2010 | $3,007 +4% | $231,727 |
| 2009 | $2,892 | $231,727 |
| 2008 | $2,892 +16.1% | $231,727 +31.3% |
| 2007 | $2,492 +1.4% | $176,457 |
| 2006 | $2,456 | $176,457 |
| 2005 | $2,456 +1.4% | $176,457 |
| 2004 | $2,423 | $176,457 |
| 2003 | -- | $176,457 |
Find assessor info on the county website
Monthly payment
Est. payment
Payment breakdown
Explore the cost of this home by adjusting the details. Changes won't be saved.Climate risks
Neighborhood: 27517
Nearby schools
GreatSchools rating
- 3/10Creekside ElementaryGrades: PK-5Distance: 1.8 mi
- 8/10Sherwood Githens MiddleGrades: 6-8Distance: 5.1 mi
- 4/10Charles E Jordan Sr High SchoolGrades: 9-12Distance: 2.1 mi
Schools provided by the listing agent
- Elementary: Durham - Creekside Elementary
- Middle: Durham - Sherwood Githens Middle
- High: Durham - Charles E Jordan Sr High School
Source: Doorify MLS. This data may not be complete. We recommend contacting the local school district to confirm school assignments for this home.
- $474,3003 bd2 ba1.6k sqft10 Burnwood Pl, Chapel Hill, NC 27517Off Market
- $591,0003 bd2 ba1.8k sqft2 Burnwood Pl, Chapel Hill, NC 27517Off Market
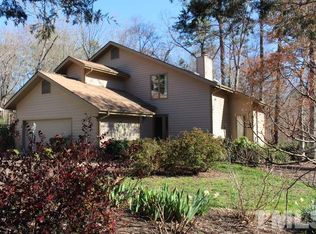
- $525,4003 bd2 ba1.8k sqft6814 Falconbridge Rd, Chapel Hill, NC 27517Off Market
- $582,7004 bd2 ba2.1k sqft12 Burnwood Pl, Chapel Hill, NC 27517Off Market
- $628,0003 bd3 ba2.4k sqft6810 Falconbridge Rd, Chapel Hill, NC 27517For Sale
- $513,4003 bd2 ba2k sqft7 Burnwood Pl, Chapel Hill, NC 27517Off Market
- $505,0003 bd2 ba1.7k sqft6906 Falconbridge Rd, Chapel Hill, NC 27517Sold
- $686,3003 bd2 ba1.9k sqft11 Burnwood Pl, Chapel Hill, NC 27517Off Market
A local agent can set up tours, give advice and negotiate with sellers.
Similar homes
- $449,0003 bd2 ba1.3k sqft808 Old Fayetteville Rd, Chapel Hill, NC 27516For Sale
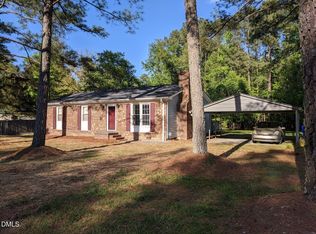
 MLS ID #10183119, Glenn Wallace. Doorify MLS
 - $499,9003 bd2 ba1.5k sqft12 Ellen Pl, Chapel Hill, NC 27514For Sale
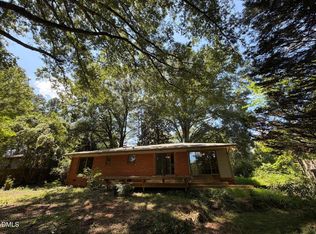 MLS ID #10185459, Joel Sivertsen. Doorify MLS
 - $500,0003 bd2 ba1.8k sqft3216 Oak Knob Ct, Hillsborough, NC 27278For Sale
 MLS ID #10187679, Jon Parker. Doorify MLS
 - $525,0004 bd3 ba2k sqft106 Rother Ln, Durham, NC 27707For Sale
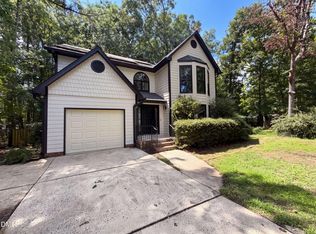 MLS ID #10185748, Thomas Ladane Shoupe. Doorify MLS
 - $637,0003 bd3 ba1.9k sqft240 Mcgregor Woods Road, Chapel Hill, NC 27517For Sale
 MLS ID #100580272, Craig Tribus, Beycome Brokerage Realty LLC. Hive MLS
 - $575,0003 bd2 ba1.7k sqft4214 Trotter Ridge Rd, Durham, NC 27707For SaleMLS ID #10171904, Doreen Hostetler. Doorify MLS
- $568,9004 bd2 ba1.8k sqft108 Highland Dr, Chapel Hill, NC 27514For SaleMLS ID #10176215, Armand Lenchek. Doorify MLS
- $415,0003 bd3 ba1.8k sqft714 Wendy Way, Durham, NC 27712For SaleMLS ID #10186618, RRemida Shkoza. Doorify MLS
- $345,0003 bd2 ba1.2k sqft3616 Shrewsbury St, Durham, NC 27707For SaleMLS ID #10184994, Thomas Ladane Shoupe. Doorify MLS
- $500,0003 bd3 ba1.9k sqft142 Skyros Loop, Cary, NC 27519For SaleMLS ID #10187383, Archana Kothiya. Doorify MLS
- $500,0003 bd2 ba1.6k sqft917 Hillview Dr, Cary, NC 27511For SaleMLS ID #10178233, Verria Hairston. Doorify MLS
- $379,0003 bd2 ba1.3k sqft103 Stewart Ln #A, Chapel Hill, NC 27514For SaleMLS ID #10175456, Wei Huang. Doorify MLS
- $620,0004 bd4 ba2.3k sqft132 Kingston Dr, Chapel Hill, NC 27514For SaleMLS ID #10179089, Warren Wehmann. Doorify MLS
- $298,5002 bd3 ba1.2k sqft159 Finley Forest Dr, Chapel Hill, NC 27517For SaleMLS ID #10147897, Jennifer L Williams. Doorify MLS
- $435,0003 bd3 ba1.9k sqft1010 Holloway St, Durham, NC 27701For SaleMLS ID #10185279, Thomas Ladane Shoupe. Doorify MLS
- $390,0003 bd2 ba1.7k sqft700 W Carver St, Durham, NC 27704For SaleMLS ID #10184864, Germany McNeal. Doorify MLS
- $445,0003 bd2 ba1.1k sqft102 Shotts Ct, Cary, NC 27511For SaleMLS ID #10162672, Robin Barton. Doorify MLS
- $389,0004 bd3 ba1.7k sqft2611 Freemont Rd, Durham, NC 27705For SaleMLS ID #10172487, Thomas Ladane Shoupe. Doorify MLS
- $395,0003 bd2 ba1.8k sqft612 Turmeric Ln, Durham, NC 27713For SaleMLS ID #10173766, Thomas Ladane Shoupe. Doorify MLS
- $439,0003 bd2 ba1.5k sqft1007 Hazel St, Durham, NC 27701For SaleMLS ID #10156530, Thomas Ladane Shoupe. Doorify MLS
