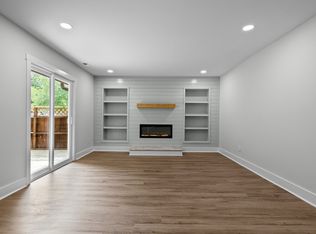
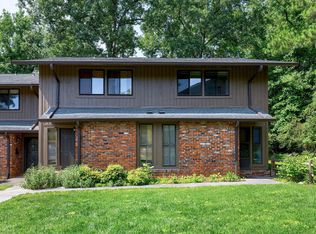
Fully Updated End-Unit Gem in Finley Forest! Experience the perfect blend of privacy and modern style in this stunning 2BR/2.5BA end-unit condo. Freshly painted with a designer touch, the home features brand-new kitchen appliances, sleek countertops, and updated bathroom vanities. The main level boasts durable LVP flooring and a light-filled family room anchored by a custom wood accent wall, built-ins, and a cozy fireplace. Retreat upstairs to dual primary suites--each featuring its own en-suite bath and private balcony. Whether you're entertaining on your secluded rear deck or enjoying community perks like the pool, tennis courts, and dog park, this move-in-ready home offers an unbeatable lifestyle minutes from UNC Campus, I-40, and local transit.
For sale
Price cut: $11.5K (8/11)
$298,500
159 Finley Forest Dr, Chapel Hill, NC 27517
2beds
1,228sqft
Condominium, Residential
Built in 1982
-- sqft lot
$295,100 Zestimate®
$243/sqft
$253/mo HOA
What's special
Cozy fireplaceCustom wood accent wallSleek countertopsDual primary suitesLight-filled family roomPrivate balconyUpdated bathroom vanities
- 181 days |
- 82 |
- 2 |
Zillow last checked:
Listing updated:
Listed by:
Jennifer L Williams 919-619-6300,
Coldwell Banker Advantage
Source: Doorify MLS,MLS#: 10147897
Facts & features
Interior
Bedrooms & bathrooms
- Bedrooms: 2
- Bathrooms: 3
- Full bathrooms: 2
- 1/2 bathrooms: 1
Heating
- Forced Air, Heat Pump
Cooling
- Central Air
Appliances
- Included: Dishwasher, Dryer, Electric Cooktop, Electric Range, Microwave, Washer, Water Heater
- Laundry: In Bathroom, Laundry Closet, Lower Level
Features
- Bathtub/Shower Combination, Bookcases, Ceiling Fan(s), Dining L, Open Floorplan, Solar Tube(s)
- Flooring: Carpet, Vinyl
- Basement: Crawl Space
- Number of fireplaces: 1
- Fireplace features: Family Room
- Common walls with other units/homes: End Unit
Interior area
- Total structure area: 1,228
- Total interior livable area: 1,228 sqft
- Finished area above ground: 1,228
- Finished area below ground: 0
Property
Parking
- Total spaces: 1
- Parking features: Assigned
- Uncovered spaces: 100
Features
- Levels: Two
- Stories: 2
- Exterior features: Balcony
- Pool features: Association, Outdoor Pool, Community
- Has view: Yes
- View description: Trees/Woods
Lot
- Features: Landscaped
Details
- Parcel number: 141994
- Special conditions: Seller Licensed Real Estate Professional
Construction
Type & style
- Home type: Condo
- Architectural style: Traditional, Transitional
- Property subtype: Condominium, Residential
- Attached to another structure: Yes
Materials
- Brick Veneer, Vinyl Siding
- Foundation: Pillar/Post/Pier
- Roof: Shingle
Condition
- New construction: No
- Year built: 1982
Utilities & green energy
- Sewer: Public Sewer
- Water: Public
Community & HOA
Community
- Features: Clubhouse, Playground, Pool, Tennis Court(s)
- Subdivision: Finley Forest Condos
HOA
- Has HOA: Yes
- Amenities included: Clubhouse, Dog Park, Maintenance Grounds, Playground, Pool, Tennis Court(s)
- Services included: Maintenance Grounds
- HOA fee: $253 monthly
Location
- Region: Chapel Hill
Financial & listing details
- Price per square foot: $243/sqft
- Annual tax amount: $3,272
- Date on market: 2/20/2026
Estimated market value
$295,100
$280,000 - $310,000
$1,575/mo
Price history
| Date | Event | Price |
|---|---|---|
| 8/11/2026 | Price change | $298,500-3.7%$243/sqft |
Source:  Doorify MLS #10147897 Report a problem Doorify MLS #10147897 Report a problem | ||
| 6/17/2026 | Price change | $310,000-4.6%$252/sqft |
Source: Doorify MLS #10147897 Report a problem | ||
| 2/20/2026 | Listed for sale | $325,000$265/sqft |
Source: Doorify MLS #10147897 Report a problem | ||
| 9/9/2025 | Listing removed | $325,000$265/sqft |
Source: Doorify MLS #10079585 Report a problem | ||
| 8/16/2025 | Pending sale | $325,000$265/sqft |
Source: Doorify MLS #10079585 Report a problem | ||
| 5/22/2025 | Price change | $325,000+8.3%$265/sqft |
Source: Doorify MLS #10079585 Report a problem | ||
| 3/2/2025 | Listed for sale | $300,000$244/sqft |
Source: Doorify MLS #10079585 Report a problem | ||
Public tax history
Tax history is unavailable.
Monthly payment
Est. payment
Payment breakdown
Explore the cost of this home by adjusting the details. Changes won't be saved.Climate risks
Neighborhood: Finley Forest
Nearby schools
GreatSchools rating
- 3/10Creekside ElementaryGrades: PK-5Distance: 2.2 mi
- 8/10Sherwood Githens MiddleGrades: 6-8Distance: 5.9 mi
- 4/10Charles E Jordan Sr High SchoolGrades: 9-12Distance: 3.2 mi
Schools provided by the listing agent
- Elementary: Durham - Creekside Elementary
- Middle: Durham - Sherwood Githens Middle
- High: Durham - Charles E Jordan Sr High School
Source: Doorify MLS. This data may not be complete. We recommend contacting the local school district to confirm school assignments for this home.
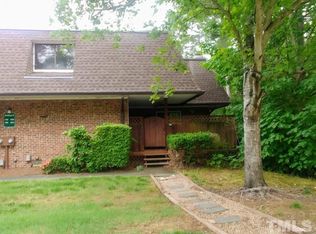
- $70,5003 bd3 ba1.6k sqft196 Finley Forest Dr, Chapel Hill, NC 27517Sold
- $285,4003 bd2 ba1.4k sqft202 Finley Forest Dr, Chapel Hill, NC 27517Off Market

- $276,4003 bd3 ba1.4k sqft202 Finley Forest Dr #202, Chapel Hill, NC 27517Off Market
- $238,8001 bd1 ba-- sqft301 Brookberry Ct, Chapel Hill, NC 27599Off Market

- $321,8003 bd2 ba1.5k sqft303 Brookberry Cir #303, Chapel Hill, NC 27517Off Market
- $318,5003 bd2 ba1.5k sqft305 Brookberry Cir, Chapel Hill, NC 27517Off Market
- $1-- bd-- ba-- sqft196 Finley Forest Dr, Chapel Hill, NC 27517Off Market
- $296,4003 bd2 ba1.4k sqft198 Finley Forest Dr, Chapel Hill, NC 27517Off Market
A local agent can set up tours, give advice and negotiate with sellers.
Similar homes
- $307,0002 bd3 ba1.3k sqft165 Springberry Ln #165, Chapel Hill, NC 27517For Sale
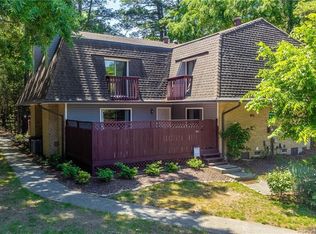
 MLS ID #10184342, Kate Mazza. Doorify MLS
 - $274,0002 bd3 ba1.3k sqft320 Summerwalk Cir, Chapel Hill, NC 27517For Sale
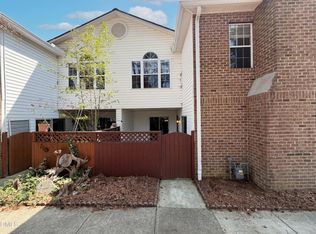 MLS ID #10156253, Thomas Ladane Shoupe. Doorify MLS
 - $260,0002 bd2 ba975 sqft225 Summerwalk Cir, Durham, NC 27517For Sale
 MLS ID #10157848, Pamela Zeman. Doorify MLS
 - $306,0002 bd3 ba1.1k sqft606 Oak Tree Dr, Chapel Hill, NC 27517For Sale
 MLS ID #10133405, Paul Inserra. Doorify MLS
 - $249,9002 bd3 ba1k sqft112 Old Cooper Sq #N-4, Chapel Hill, NC 27517For SaleMLS ID #10170013, Peter Owens. Doorify MLS
- $269,9002 bd3 ba1.1k sqft220 Elizabeth St APT F3, Chapel Hill, NC 27514For SaleMLS ID #10177143, Tamara Parsons. Doorify MLS
- $275,0002 bd3 ba1k sqft220 Elizabeth St APT A18, Chapel Hill, NC 27514For SaleMLS ID #10169480, Javad Neakta. Doorify MLS
- $317,0002 bd2 ba1.3k sqft324 Providence Glen Dr #324, Chapel Hill, NC 27514For SaleMLS ID #10159960, Galina Tereszczyk. Doorify MLS
- $319,9002 bd2 ba1.1k sqft312 Providence Glen Dr, Chapel Hill, NC 27514For SaleMLS ID #10172349, Christin Lai. Doorify MLS
- $305,0002 bd2 ba1k sqft506 N Greensboro St APT 35, Carrboro, NC 27510For SaleMLS ID #10185268, Mark Heizer. Doorify MLS
- $239,9002 bd3 ba1k sqft220 Elizabeth St APT E4, Chapel Hill, NC 27514For SaleMLS ID #10184425, Joel Sivertsen. Doorify MLS
- $269,9002 bd2 ba1.1k sqft4324 Pin Oak Dr, Durham, NC 27707For SaleMLS ID #10177164, William S Allen. Doorify MLS
- $254,0002 bd3 ba1.1k sqft102 Old Maple Ln, Durham, NC 27713For SaleMLS ID #10184038, Thomas Ladane Shoupe. Doorify MLS
- $279,9002 bd2 ba1.4k sqft801 Carved Oak Dr, Durham, NC 27707For SaleMLS ID #10178090, Angela Sanders. Doorify MLS
- $289,9002 bd2 ba1.1k sqft8331 Hempshire Place #102, Raleigh, NC 27613For Sale
 MLS ID #100595335, Suzanne M Hoskins, Coldwell Banker Sea Coast Advantage-Midtown. Hive MLS
 - $259,9002 bd3 ba1.2k sqft8811 Orchard Grove Way, Raleigh, NC 27612For SaleMLS ID #10187629, Adam Noe. Doorify MLS
- $214,9003 bd2 ba1.1k sqft500 Umstead Dr #208, Chapel Hill, NC 27516For SaleMLS ID #10152574, Gene Pitzer. Doorify MLS
- $274,9003 bd3 ba1.6k sqft1227 Seaton Rd APT 44, Durham, NC 27713For SaleMLS ID #10184090, Shahla Rezvani. Doorify MLS
- $274,9002 bd3 ba1.4k sqft54 Willow Bridge Dr, Durham, NC 27707For SaleMLS ID #10149280, Shawn Lorden. Doorify MLS
- $221,9002 bd2 ba939 sqft1002 Willow Dr APT 31, Chapel Hill, NC 27514For SaleMLS ID #10154759, Pamela Zeman. Doorify MLS
