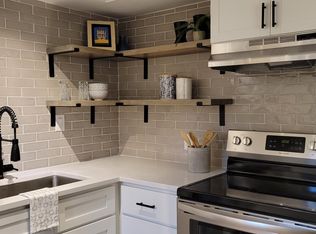
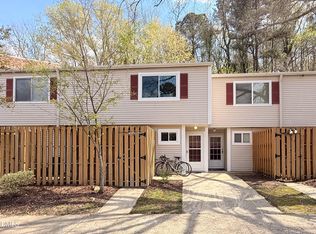
Don't miss this exceptional opportunity in Village Green! Located less than 2 miles from UNC Chapel Hill and downtown Chapel Hill, this beautifully renovated 2.5-bath condo combines style, location, and investment potential. Move-in ready and loaded with updates, the home features new shaker cabinets, ceramic tile floor, new showers, updated vanities, new flooring, and new appliances. The bright, open layout flows seamlessly to a private back patio with serene wooded views -- a rare setting perfect for entertaining or unwinding. Major system upgrades include a brand-new HVAC system (2025), hot water heater (2025), and the convenience of two assigned parking spaces right outside your door. Residents enjoy access to community amenities including a swimming pool, tennis courts, and direct entry to the scenic Bolin Creek Trail. With outstanding access to UNC, downtown Chapel Hill, nearby transit, and popular shopping destinations like Trader Joe's, Whole Foods, and Harris Teeter, University Place, this property offers unbeatable convenience in a quiet, private setting. Showings begin May 24th -- submit your offers early.
For sale
$275,000
220 Elizabeth St APT A18, Chapel Hill, NC 27514
2beds
1,083sqft
:
Get pre-qualified$2,054/mo
Condominium, Residential
Built in 1966
-- sqft lot
$265,600 Zestimate®
$254/sqft
$350/mo HOA
What's special
- 67 days |
- 151 |
- 6 |
Zillow last checked:
Listing updated:
Listed by:
Javad Neakta 919-260-7900,
NC Real Estate Group
Source: Doorify MLS,MLS#: 10169480
Facts & features
Interior
Bedrooms & bathrooms
- Bedrooms: 2
- Bathrooms: 3
- Full bathrooms: 2
- 1/2 bathrooms: 1
Heating
- Electric, ENERGY STAR/ACCA RSI Qualified Installation, Forced Air, Heat Pump
Cooling
- Ceiling Fan(s), Central Air, Electric, Heat Pump
Appliances
- Included: Dishwasher, Dryer, Electric Cooktop, Electric Oven, Electric Range, Electric Water Heater, ENERGY STAR Qualified Appliances, ENERGY STAR Qualified Dishwasher, ENERGY STAR Qualified Dryer, ENERGY STAR Qualified Refrigerator, ENERGY STAR Qualified Washer, ENERGY STAR Qualified Water Heater, Exhaust Fan, Free-Standing Electric Oven, Free-Standing Electric Range, Free-Standing Range, Free-Standing Refrigerator, Ice Maker, Microwave, Plumbed For Ice Maker, Range, Range Hood, Refrigerator, Self Cleaning Oven, Washer, Washer/Dryer, Washer/Dryer Stacked, Water Heater
- Laundry: Electric Dryer Hookup, In Unit, Inside, Upper Level, Washer Hookup
Features
- Bathtub/Shower Combination, Chandelier, Dual Closets, High Speed Internet, Living/Dining Room Combination, Pantry, Smooth Ceilings, Storage
- Flooring: Laminate, Tile, Vinyl, Wood
- Doors: Sliding Doors
- Basement: Finished, Interior Entry
- Has fireplace: No
- Common walls with other units/homes: 2+ Common Walls, No One Above
Interior area
- Total structure area: 1,083
- Total interior livable area: 1,083 sqft
- Finished area above ground: 1,083
- Finished area below ground: 0
Property
Parking
- Total spaces: 2
- Parking features: Additional Parking, Asphalt, Assigned, Lighted, On Site, Open, Outside, Parking Lot, Paved, Unassigned
Features
- Levels: Two
- Stories: 2
- Patio & porch: Patio
- Exterior features: Tennis Court(s)
- Pool features: Association, Filtered, In Ground, Community
- Spa features: None
- Has view: Yes
- View description: Creek/Stream, Trees/Woods
- Has water view: Yes
- Water view: Creek/Stream
Lot
- Features: Back Yard, Hardwood Trees, Landscaped, Level
Details
- Additional structures: Storage
- Parcel number: 9789718915.018
- Special conditions: Standard
Construction
Type & style
- Home type: Condo
- Architectural style: Traditional
- Property subtype: Condominium, Residential
- Attached to another structure: Yes
Materials
- Vinyl Siding
- Foundation: Slab
- Roof: Shingle
Condition
- New construction: No
- Year built: 1966
Utilities & green energy
- Sewer: Public Sewer
- Water: Public
- Utilities for property: Cable Available, Electricity Available, Electricity Connected, Phone Available, Sewer Connected, Water Connected, Underground Utilities
Community & HOA
Community
- Features: Pool, Sidewalks, Street Lights, Suburban, Tennis Court(s)
- Subdivision: Village Green
HOA
- Has HOA: Yes
- Amenities included: Basketball Court, Dog Park, Landscaping, Maintenance Grounds, Management, Parking, Pool, Snow Removal, Tennis Court(s), Trash
- Services included: Insurance, Maintenance Grounds, Maintenance Structure, Snow Removal, Storm Water Maintenance, Trash
- HOA fee: $350 monthly
Location
- Region: Chapel Hill
Financial & listing details
- Price per square foot: $254/sqft
- Tax assessed value: $248,700
- Annual tax amount: $3,416
- Date on market: 5/24/2026
- Road surface type: Asphalt
Estimated market value
$265,600
$252,000 - $279,000
$1,696/mo
Price history
| Date | Event | Price |
|---|---|---|
| 5/24/2026 | Listed for sale | $275,000+12.2%$254/sqft |
Source:  Doorify MLS #10169480 Report a problem Doorify MLS #10169480 Report a problem | ||
| 5/19/2023 | Sold | $245,000-1.8%$226/sqft |
Source: Doorify MLS #2503639 Report a problem | ||
| 4/13/2023 | Pending sale | $249,500$230/sqft |
Source: Doorify MLS #2503639 Report a problem | ||
| 4/6/2023 | Listed for sale | $249,500+69.7%$230/sqft |
Source: Doorify MLS #2503639 Report a problem | ||
| 3/21/2019 | Sold | $147,000+2.1%$136/sqft |
Source: Doorify MLS #2240670 Report a problem | ||
| 3/11/2019 | Pending sale | $144,000$133/sqft |
Source: Fonville Morisey/Durham Sales Office #2240670 Report a problem | ||
| 3/7/2019 | Listed for sale | $144,000+10.8%$133/sqft |
Source: Fonville Morisey/Durham Sales Office #2240670 Report a problem | ||
| 7/21/2006 | Sold | $130,000+15%$120/sqft |
Source: Public Record Report a problem | ||
| 7/15/2004 | Sold | $113,000+13%$104/sqft |
Source: Public Record Report a problem | ||
| 7/15/2003 | Sold | $100,000$92/sqft |
Source: Public Record Report a problem | ||
Public tax history
| Year | Property taxes | Tax assessment |
|---|---|---|
| 2025 | $3,417 +32.5% | $248,700 +73.3% |
| 2024 | $2,579 +2.6% | $143,500 |
| 2023 | $2,515 +4.1% | $143,500 |
| 2022 | $2,416 +1.2% | $143,500 |
| 2021 | $2,387 +22.6% | $143,500 +33.5% |
| 2020 | $1,946 | $107,500 |
| 2018 | $1,946 +2.7% | $107,500 |
| 2017 | $1,895 -16.1% | $107,500 -17.6% |
| 2016 | $2,259 | $130,400 |
| 2015 | $2,259 +2.7% | $130,400 |
| 2014 | $2,200 | $130,400 |
| 2013 | -- | $130,400 |
| 2012 | -- | $130,400 |
| 2011 | -- | $130,400 |
| 2010 | -- | $130,400 |
| 2009 | -- | -- |
| 2008 | $1,708 | $101,941 |
| 2007 | -- | $101,941 |
| 2006 | $1,578 | $101,941 |
| 2005 | $1,578 +8.2% | $101,941 +15.7% |
| 2004 | $1,458 | $88,121 |
| 2003 | -- | $88,121 |
| 2002 | $1,390 +4.4% | $88,121 |
| 2001 | $1,332 +26.7% | $88,121 +45.3% |
| 2000 | $1,051 | $60,654 |
Find assessor info on the county website
Monthly payment
Est. payment
Payment breakdown
Explore the cost of this home by adjusting the details. Changes won't be saved.Climate risks
Neighborhood: 27514
Nearby schools
GreatSchools rating
- 4/10Northside Elementary SchoolGrades: PK-5Distance: 1.4 mi
- 9/10Guy Phillips Middle SchoolGrades: 6-8Distance: 0.8 mi
- 9/10East Chapel Hill High SchoolGrades: 9-12Distance: 2.4 mi
Schools provided by the listing agent
- Elementary: Chapel Hill Carrboro - Northside Elementary School
- Middle: Chapel Hill Carrboro - Guy B Phillips Middle School
- High: Chapel Hill Carrboro - East Chapel Hill High School
Source: Doorify MLS. This data may not be complete. We recommend contacting the local school district to confirm school assignments for this home.
- $295,0002 bd3 ba1.1k sqft220 Elizabeth St APT A17, Chapel Hill, NC 27514Sold
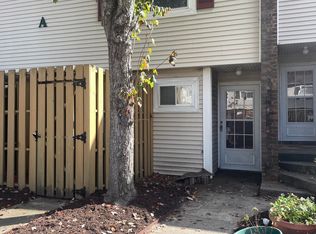
- $240,0002 bd3 ba1k sqft220 Elizabeth St APT A11, Chapel Hill, NC 27514Sold
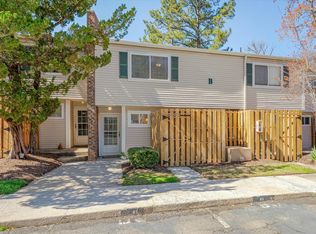
- $280,0002 bd3 ba1.1k sqft220 Elizabeth St APT B5, Chapel Hill, NC 27514Sold
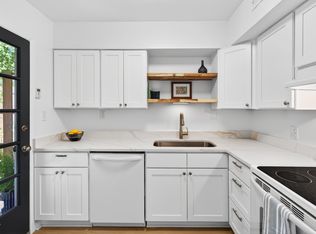
- $249,9002 bd3 ba1.1k sqft220 Elizabeth St APT B4, Chapel Hill, NC 27514For Sale
- $246,0002 bd3 ba1.1k sqft220 Elizabeth St APT A1, Chapel Hill, NC 27514Sold
- $237,0002 bd3 ba1k sqft220 Elizabeth St APT E5, Chapel Hill, NC 27514Sold
- $244,9002 bd3 ba1k sqft220 Elizabeth St APT E7, Chapel Hill, NC 27514For Sale
- $269,9002 bd3 ba1.1k sqft220 Elizabeth St APT F3, Chapel Hill, NC 27514For Sale
A local agent can set up tours, give advice and negotiate with sellers.
Similar homes
- $269,9002 bd3 ba1.1k sqft220 Elizabeth St APT F3, Chapel Hill, NC 27514For Sale

 MLS ID #10177143, Tamara Parsons. Doorify MLS
 - $238,9002 bd3 ba1.1k sqft220 Elizabeth St APT A15, Chapel Hill, NC 27514For Sale
 MLS ID #10156147, Nate Zarzar. Doorify MLS
 - $249,9904 bd4 ba1.2k sqft303 Smith Level Rd APT C12, Chapel Hill, NC 27516For Sale
 MLS ID #10182955, Lillian Tramantano. Doorify MLS
 - $259,9002 bd3 ba1k sqft112 Old Cooper Sq #N-4, Chapel Hill, NC 27517For Sale
 MLS ID #10170013, Peter Owens. Doorify MLS
 - $319,9002 bd2 ba1.1k sqft312 Providence Glen Dr, Chapel Hill, NC 27514For SaleMLS ID #10172349, Christin Lai. Doorify MLS
- $228,0002 bd2 ba1.1k sqft137 Kingsbury Dr, Chapel Hill, NC 27514For SaleMLS ID #10159631, Kirk Keyes. Doorify MLS
- $317,0002 bd2 ba1.3k sqft324 Providence Glen Dr #324, Chapel Hill, NC 27514For SaleMLS ID #10159960, Galina Tereszczyk. Doorify MLS
- $265,0002 bd2 ba950 sqft194 Summerwalk Cir #186, Chapel Hill, NC 27517For SaleMLS ID #10173514, Kate Mazza. Doorify MLS
- $225,0002 bd2 ba939 sqft1002 Willow Dr APT 31, Chapel Hill, NC 27514For SaleMLS ID #10154759, Pamela Zeman. Doorify MLS
- $285,0002 bd2 ba947 sqft1005 Kingswood Dr APT E, Chapel Hill, NC 27517For SaleMLS ID #10176835, Holly S Hayes. Doorify MLS
- $310,0002 bd3 ba1.2k sqft159 Finley Forest Dr, Chapel Hill, NC 27517For SaleMLS ID #10147897, Jennifer L Williams. Doorify MLS
- $260,0002 bd2 ba975 sqft225 Summerwalk Cir, Durham, NC 27517For SaleMLS ID #10157848, Pamela Zeman. Doorify MLS
- $306,0002 bd3 ba1.1k sqft606 Oak Tree Dr, Chapel Hill, NC 27517For SaleMLS ID #10133405, Paul Inserra. Doorify MLS
- $299,9002 bd3 ba1.1k sqft104 Sir Richard Ln, Chapel Hill, NC 27517For SaleMLS ID #10180389, Adam McCormick. Doorify MLS
- $214,9003 bd2 ba1.1k sqft500 Umstead Dr #208, Chapel Hill, NC 27516For SaleMLS ID #10152574, Gene Pitzer. Doorify MLS
- $269,9002 bd2 ba1.1k sqft4324 Pin Oak Dr, Durham, NC 27707For SaleMLS ID #10177164, William S Allen. Doorify MLS
- $274,9002 bd3 ba1.4k sqft54 Willow Bridge Dr, Durham, NC 27707For SaleMLS ID #10149280, Shawn Lorden. Doorify MLS
- $179,9003 bd2 ba1.2k sqft500 Umstead Dr APT A304, Chapel Hill, NC 27516For SaleMLS ID #10151181, Eric Young. Doorify MLS
- $279,9002 bd2 ba1.4k sqft801 Carved Oak Dr, Durham, NC 27707For SaleMLS ID #10178090, Angela Sanders. Doorify MLS
- $284,9992 bd1 ba800 sqft1217 Moreland Ave, Durham, NC 27707For SaleMLS ID #10179241, Katina R. Turner. Doorify MLS
