Attractive end unit townhome in the heart of South Durham is ready for new owners. Home features vaulted ceilings and lots of natural light and windows in great room, open floor plan and main level bedroom. Lower level suite offers privacy from main living area, space and private patio. Convenient main level laundry.
For sale
$279,900
801 Carved Oak Dr, Durham, NC 27707
2beds
1,418sqft
Townhouse, Residential
Built in 1999
2,178 Square Feet Lot
$268,300 Zestimate®
$197/sqft
$205/mo HOA
What's special
Private patioVaulted ceilingsLots of natural lightMain level bedroomOpen floor planConvenient main level laundryWindows in great room
- 43 days |
- 274 |
- 10 |
Likely to sell faster than
Zillow last checked:
Listing updated:
Listed by:
Angela Sanders 919-697-7247,
Homebuyers Network
Source: Doorify MLS,MLS#: 10178090
Facts & features
Interior
Bedrooms & bathrooms
- Bedrooms: 2
- Bathrooms: 2
- Full bathrooms: 2
Heating
- None
Cooling
- Central Air, Electric
Appliances
- Included: Dishwasher, Dryer, Exhaust Fan, Free-Standing Electric Oven, Free-Standing Refrigerator, Ice Maker, Microwave, Oven, Plumbed For Ice Maker, Range, Range Hood, Refrigerator, Washer, Washer/Dryer
- Laundry: Electric Dryer Hookup, In Unit, Inside, Laundry Closet, Main Level, Washer Hookup
Features
- Ceiling Fan(s), Crown Molding, Entrance Foyer, High Ceilings, Kitchen Island, Kitchen/Dining Room Combination, Laminate Counters, Living/Dining Room Combination, Open Floorplan, Pantry, Recessed Lighting, Soaking Tub, Vaulted Ceiling(s)
- Flooring: Carpet, Hardwood, Tile, Wood
- Doors: Storm Door(s)
- Number of fireplaces: 1
- Fireplace features: Great Room
- Common walls with other units/homes: 1 Common Wall, End Unit, No One Above, No One Below
Interior area
- Total structure area: 1,418
- Total interior livable area: 1,418 sqft
- Finished area above ground: 1,418
- Finished area below ground: 0
Property
Parking
- Total spaces: 2
- Parking features: Open
- Uncovered spaces: 2
Features
- Levels: Two
- Stories: 2
- Patio & porch: Deck, Patio, Rear Porch
- Exterior features: Private Entrance, Other
- Has view: Yes
Lot
- Size: 2,178 Square Feet
Details
- Parcel number: 135364
- Zoning: PDR
- Special conditions: Standard
Construction
Type & style
- Home type: Townhouse
- Architectural style: Traditional
- Property subtype: Townhouse, Residential
- Attached to another structure: Yes
Materials
- See Remarks
- Foundation: Slab
- Roof: Shingle
Condition
- New construction: No
- Year built: 1999
Utilities & green energy
- Sewer: Public Sewer
- Water: Public
- Utilities for property: Cable Available, Cable Connected, Electricity Available, Electricity Connected, Natural Gas Available, Natural Gas Connected, Sewer Connected, Water Connected
Community & HOA
Community
- Features: Sidewalks
- Subdivision: The Oaks at Hope Valley
HOA
- Has HOA: Yes
- Services included: Maintenance Grounds
- HOA fee: $205 monthly
Location
- Region: Durham
Financial & listing details
- Price per square foot: $197/sqft
- Tax assessed value: $355,977
- Annual tax amount: $3,528
- Date on market: 7/4/2026
- Road surface type: Paved
Estimated market value
$268,300
$255,000 - $282,000
$1,764/mo
Price history
| Date | Event | Price |
|---|---|---|
| 7/4/2026 | Listed for sale | $279,900+156.8%$197/sqft |
Source:  Doorify MLS #10178090 Report a problem Doorify MLS #10178090 Report a problem | ||
| 11/20/2014 | Listing removed | $1,150$1/sqft |
Source: Allenton Management Report a problem | ||
| 9/28/2014 | Listed for rent | $1,150$1/sqft |
Source: Allenton Management Report a problem | ||
| 10/29/2010 | Sold | $109,000-8.4%$77/sqft |
Source: Public Record Report a problem | ||
| 10/9/2010 | Listed for sale | $119,000+33.3%$84/sqft |
Source: Prudential Real Estate #1751072 Report a problem | ||
| 9/13/2010 | Sold | $89,256-41.4%$63/sqft |
Source: Public Record Report a problem | ||
| 9/30/1999 | Sold | $152,231$107/sqft |
Source: Agent Provided Report a problem | ||
Public tax history
| Year | Property taxes | Tax assessment |
|---|---|---|
| 2025 | $3,529 +46.2% | $355,977 +105.7% |
| 2024 | $2,414 +6.5% | $173,023 |
| 2023 | $2,266 +2.3% | $173,023 |
| 2022 | $2,215 +0.5% | $173,023 |
| 2021 | $2,204 +2.4% | $173,023 |
| 2020 | $2,152 | $173,023 |
| 2019 | $2,152 | $173,023 +11.2% |
| 2018 | $2,152 | $155,593 |
| 2017 | -- | $155,593 |
| 2016 | $2,024 | $155,593 -8.6% |
| 2015 | $2,024 -14.1% | $170,174 |
| 2014 | $2,356 | $170,174 |
| 2013 | -- | $170,174 |
| 2012 | -- | $170,174 |
| 2011 | $2,218 +0.4% | $170,174 |
| 2010 | $2,209 | $170,174 |
| 2009 | -- | $170,174 +1.5% |
| 2008 | $2,092 -2.5% | $167,580 +10.3% |
| 2007 | $2,146 +1.4% | $151,999 |
| 2006 | $2,116 | $151,999 |
| 2005 | $2,116 +1.4% | $151,999 |
| 2004 | $2,087 | $151,999 |
| 2003 | -- | $151,999 |
| 2002 | $1,920 +15.3% | $151,999 +47.9% |
| 2000 | $1,665 | $102,777 |
Find assessor info on the county website
Monthly payment
Est. payment
Payment breakdown
Explore the cost of this home by adjusting the details. Changes won't be saved.Climate risks
Neighborhood: Hope Valley
Nearby schools
GreatSchools rating
- 9/10Southwest ElementaryGrades: PK-5Distance: 1.5 mi
- 8/10Sherwood Githens MiddleGrades: 6-8Distance: 2.4 mi
- 4/10Charles E Jordan Sr High SchoolGrades: 9-12Distance: 1 mi
Schools provided by the listing agent
- Elementary: Durham - Hope Valley Elementary
- Middle: Durham - Sherwood Githens Middle
- High: Durham - Charles E Jordan Sr High School
Source: Doorify MLS. This data may not be complete. We recommend contacting the local school district to confirm school assignments for this home.
- $298,8002 bd2 ba1.5k sqft802 Carved Oak Dr, Durham, NC 27713Off Market
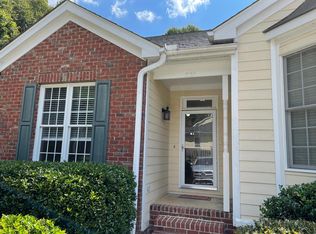
- $286,9002 bd2 ba1.5k sqft802 Carved Oak Dr, Durham, NC 27707Off Market
- $281,1002 bd2 ba1.4k sqft803 Carved Oak Dr, Durham, NC 27713Off Market

- $272,6002 bd2 ba1.4k sqft803 Carved Oak Dr, Durham, NC 27707Off Market

- $282,3002 bd2 ba1.4k sqft804 Carved Oak Dr, Durham, NC 27707Off Market
- $313,6002 bd2 ba1.4k sqft805 Carved Oak Dr, Durham, NC 27713Off Market
- $37,440-- bd-- ba-- sqft4115 Hope Valley Rd, Durham, NC 27713Off Market
- $912-- bd-- ba-- sqft852 Teague Pl, Durham, NC 27713Off Market
A local agent can set up tours, give advice and negotiate with sellers.
Similar homes
- $274,9002 bd3 ba1.4k sqft54 Willow Bridge Dr, Durham, NC 27707For Sale

 MLS ID #10149280, Shawn Lorden. Doorify MLS
 - $269,9002 bd2 ba1.1k sqft4324 Pin Oak Dr, Durham, NC 27707For Sale
 MLS ID #10177164, William S Allen. Doorify MLS
 - $254,0002 bd3 ba1.1k sqft102 Old Maple Ln, Durham, NC 27713For Sale
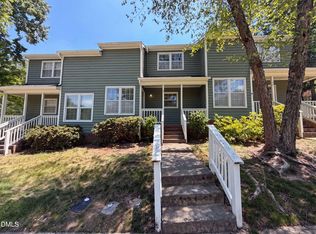 MLS ID #10184038, Thomas Ladane Shoupe. Doorify MLS
 - $272,0003 bd2 ba1.3k sqft5500 Fortunes Ridge Dr APT 86B, Durham, NC 27713For Sale
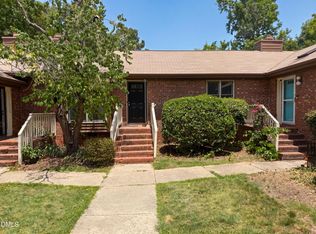 MLS ID #10178229, Whitney Hunt-Sailors. Doorify MLS
 - $240,0002 bd3 ba1k sqft2206 Alpine Rd, Durham, NC 27707For SaleMLS ID #10160257, Noah Thomas St John. Doorify MLS
- $273,0003 bd3 ba1.3k sqft43 Edgebrook Cir, Durham, NC 27703For SaleMLS ID #10165530, Thomas Ladane Shoupe. Doorify MLS
- $289,0003 bd3 ba1.5k sqft1725 T W Alexander Dr #1204, Durham, NC 27703For SaleMLS ID #10181207, Gregory Clanton. Doorify MLS
- $245,0002 bd2 ba1.1k sqft3345 Tarleton W, Durham, NC 27713For SaleMLS ID #10181767, Jessica Mahar. Doorify MLS
- $315,0003 bd2 ba1.1k sqft3406 Facade St, Durham, NC 27707For SaleMLS ID #10152430, Eboni Pack. Doorify MLS
- $249,0003 bd2 ba1.3k sqft5314 Hadrian Dr, Durham, NC 27703For SaleMLS ID #10185788, Andrea Halsey. Doorify MLS
- $309,5003 bd2 ba1k sqft1318 Timothy Ave, Durham, NC 27707For SaleMLS ID #10167166, Alan Khorram. Doorify MLS
- $315,0003 bd3 ba1.3k sqft3527 Sugar Tree Pl, Durham, NC 27713For SaleMLS ID #10170637, Mike Hickey. Doorify MLS
- $270,0002 bd2 ba1.5k sqft1 Signet Dr, Durham, NC 27704For SaleMLS ID #10153706, Jun Yan. Doorify MLS
- $329,5003 bd3 ba1.2k sqft3617 Sugar Tree Pl, Durham, NC 27713For SaleMLS ID #10179436, Vithalbhai Chaklasia. Doorify MLS
- $310,0003 bd2 ba1.2k sqft6 Crimson Clover Ct, Durham, NC 27704For SaleMLS ID #10185348, Thomas Ladane Shoupe. Doorify MLS
- $239,0003 bd2 ba975 sqft1418 Hearthside St, Durham, NC 27707For SaleMLS ID #10174230, Amaree Leak. Doorify MLS
- $225,0002 bd1 ba775 sqft2412 Dallas St, Durham, NC 27707For SaleMLS ID #10185341, Germany McNeal. Doorify MLS
- $286,0004 bd2 ba1.5k sqft3309 Prudence St, Durham, NC 27704For SaleMLS ID #10184642, Thomas Ladane Shoupe. Doorify MLS
- $305,0002 bd2 ba1k sqft506 N Greensboro St APT 35, Carrboro, NC 27510For SaleMLS ID #10185268, Mark Heizer. Doorify MLS
- $320,0004 bd3 ba1.6k sqft2808 Lutz Ln #3, Durham, NC 27703For SaleMLS ID #10186147, Thomas Ladane Shoupe. Doorify MLS
