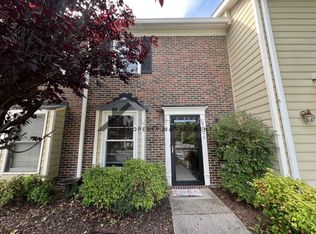
**BACK ON MARKET DUE TO NO FAULT OF THE SELLER OR PROPERTY**This lovely, freshly painted, 2 bedroom, 2.5 bathroom townhome awaits you in Durham's delightful Breckenridge subdivision! The cozy kitchen offers all you need- including a deep window for sun-loving plants and herbs! The pass-though window looking out into the dining/living room combo allows you to remain part of the action while you're cooking! Curl up by the fireplace on the cooler nights, and enjoy warmer days and evenings out on the private, partially covered, fully-fenced patio! Upstairs, you'll find the two large bedrooms, each with their own bathroom- PERFECT for a roommate situation or guests. Climate-controlled storage closet off the back of the house! Best of all, this home is convenient to everything you want to do! 4 Minutes to Durham's popular Rockwood neighborhood, featuring amazing restaurants and shops! 5 minutes to NCCU, 12 minutes to Duke, 20 minutes to UNC! 17 minutes to RDU!!
For sale
Price cut: $15.1K (9/4)
$224,900
2206 Alpine Rd, Durham, NC 27707
2beds
1,090sqft
Townhouse
Built in 1984
1,306 Square Feet Lot
$219,200 Zestimate®
$206/sqft
$162/mo HOA
What's special
Cozy kitchenFreshly painted
- 155 days
- 327
- 20
Zillow last checked:
Listing updated:
Listed by:
Noah Thomas St John 850-445-6175,
ML Sullivan Property Managemen,
Michael Sullivan 919-493-7633,
ML Sullivan Property Managemen
Source: Doorify MLS,MLS#: 10160257
Facts & features
Interior
Bedrooms & bathrooms
- Bedrooms: 2
- Bathrooms: 3
- Full bathrooms: 2
- 1/2 bathrooms: 1
Primary bedroom
- Level: Second
- Area: 140.97 Square Feet
- Dimensions: 12.7 x 11.1
Bedroom 2
- Level: Second
- Area: 128.76 Square Feet
- Dimensions: 11.6 x 11.1
Dining room
- Level: First
- Area: 84.28 Square Feet
- Dimensions: 8.6 x 9.8
Other
- Level: First
- Area: 29.29 Square Feet
- Dimensions: 10.1 x 2.9
Kitchen
- Level: First
- Area: 56.84 Square Feet
- Dimensions: 5.8 x 9.8
Living room
- Level: First
- Area: 226.5 Square Feet
- Dimensions: 15 x 15.1
Heating
- Central, Forced Air
Cooling
- Central Air, Ceiling Fan(s)
Appliances
- Included: Dishwasher, Electric Range, Electric Water Heater, Microwave, Refrigerator, Range Hood, Washer/Dryer
- Laundry: Laundry Closet, Main Level
Features
- Ceiling Fan(s), Entrance Foyer, His and Hers Closets, Laminate Counters, Open Floorplan, Storage, Living/Dining Room Combination, Bathtub/Shower Combination
- Flooring: Carpet, Ceramic Tile, Laminate
- Doors: Sliding Doors
- Number of fireplaces: 1
- Fireplace features: Living Room
- Common walls with other units/homes: 2+ Common Walls
Interior area
- Total structure area: 1,090
- Total interior livable area: 1,090 sqft
- Finished area above ground: 1,090
- Finished area below ground: 0
Property
Parking
- Total spaces: 2
- Parking features: Asphalt, Assigned, Off Street, Paved, Parking Lot
- Uncovered spaces: 2
Features
- Levels: Two
- Stories: 2
- Patio & porch: Awning(s), Covered, Patio
- Exterior features: Awning(s), Garden, Rain Gutters, Storage, Fenced Yard
- Fencing: Fenced,Privacy,Wood
- Has view: Yes
- View description: Neighborhood
Lot
- Size: 1,306 Square Feet
Details
- Parcel number: 123795
- Zoning: PUD
- Special conditions: Standard
Construction
Type & style
- Home type: Townhouse
- Architectural style: Traditional,Transitional
- Property subtype: Townhouse
Materials
- Brick Veneer, Masonite
- Foundation: Slab
- Roof: Shingle
Condition
- New construction: No
- Year built: 1984
Utilities & green energy
- Sewer: Public Sewer
- Water: Public
Community & HOA
Community
- Features: Street Lights, Sidewalks
- Subdivision: Breckenridge
HOA
- Has HOA: Yes
- Amenities included: Maintenance, Maintenance Grounds, Management
- Services included: Maintenance Grounds, Maintenance Structure
- HOA fee: $162 monthly
- HOA name: Breckenridge Townhomes HOA
- HOA phone: 877-672-2267
Location
- Region: Durham
Financial & listing details
- Price per square foot: $206/sqft
- Tax assessed value: $261,354
- Annual tax amount: $2,590
- Date on market: 5/28/2026
- Listing agreement: Exclusive Right To Sell
- Listing terms: Cash,Conventional,FHA,VA Loan
- Ownership type: Townhouse
- Road surface type: Asphalt
Estimated market value
$219,200
$208,000 - $230,000
$1,552/mo
Price history
| Date | Event | Price |
|---|---|---|
| 9/4/2026 | Price change | $224,900-6.3%$206/sqft |
Source:  Doorify MLS #10160257 Report a problem Doorify MLS #10160257 Report a problem | ||
| 5/28/2026 | Listed for sale | $240,000$220/sqft |
Source: Doorify MLS #10160257 Report a problem | ||
| 5/17/2026 | Pending sale | $240,000$220/sqft |
Source: Doorify MLS #10160257 Report a problem | ||
| 4/16/2026 | Listed for sale | $240,000+0%$220/sqft |
Source: Doorify MLS #10160257 Report a problem | ||
| 10/7/2025 | Listing removed | $239,999$220/sqft |
Source: Doorify MLS #10109051 Report a problem | ||
| 8/29/2025 | Price change | $239,999-2%$220/sqft |
Source: Doorify MLS #10109051 Report a problem | ||
| 7/31/2025 | Listing removed | $1,745$2/sqft |
Source: Zillow Rentals Report a problem | ||
| 7/12/2025 | Listed for sale | $245,000+146.2%$225/sqft |
Source: Doorify MLS #10109051 Report a problem | ||
| 7/11/2025 | Listed for rent | $1,745$2/sqft |
Source: Zillow Rentals Report a problem | ||
| 9/4/2002 | Sold | $99,500$91/sqft |
Source: Public Record Report a problem | ||
Public tax history
| Year | Property taxes | Tax assessment |
|---|---|---|
| 2025 | $2,591 +51.3% | $261,354 +112.9% |
| 2024 | $1,712 +6.5% | $122,749 |
| 2023 | $1,608 +2.3% | $122,749 |
| 2022 | $1,571 +0.5% | $122,749 |
| 2021 | $1,564 +2.4% | $122,749 |
| 2020 | $1,527 | $122,749 |
| 2019 | $1,527 | $122,749 +27.7% |
| 2018 | $1,527 +18% | $96,101 |
| 2017 | $1,294 +3.5% | $96,101 |
| 2016 | $1,250 | $96,101 -5.1% |
| 2015 | $1,250 -10.8% | $101,228 |
| 2014 | $1,401 | $101,228 |
| 2013 | -- | $101,228 |
| 2012 | -- | $101,228 |
| 2011 | $1,319 +0.4% | $101,228 |
| 2010 | $1,314 +4% | $101,228 |
| 2009 | $1,263 | $101,228 |
| 2008 | $1,263 -3.9% | $101,228 +8.7% |
| 2007 | $1,315 +1.4% | $93,097 |
| 2006 | $1,296 | $93,097 |
| 2005 | $1,296 +1.4% | $93,097 |
| 2004 | $1,278 | $93,097 |
| 2003 | -- | $93,097 |
| 2002 | $1,176 +8% | $93,097 +38.5% |
| 2000 | $1,088 | $67,200 |
Find assessor info on the county website
Monthly payment
Est. payment
Payment breakdown
Explore the cost of this home by adjusting the details. Changes won't be saved.Climate risks
Neighborhood: Hope Valley
Nearby schools
Schools provided by the listing agent
- Elementary: Durham - Hope Valley Elementary
- Middle: Durham - Sherwood Githens Middle
- High: Durham - Charles E Jordan Sr High School
Source: Doorify MLS. This data may not be complete. We recommend contacting the local school district to confirm school assignments for this home.
Similar homes
- $220,0002 bd2 ba925 sqft3622 Colchester St APT 25, Durham, NC 27707For Sale

 MLS ID #10159339, Kim Morris. Doorify MLS
 - $220,0002 bd3 ba1k sqft12 Mandy Ct, Durham, NC 27707For Sale
 MLS ID #10188942, Thomas Ladane Shoupe. Doorify MLS
 - $252,0002 bd2 ba1k sqft513 High Ridge Dr, Durham, NC 27707For Sale
 MLS ID #10188139, Morris Cherry. Doorify MLS
 - $299,5003 bd3 ba1.1k sqft3406 Facade St, Durham, NC 27707For Sale
 MLS ID #10192792, Eboni Pack. Doorify MLS
 - $225,0002 bd1 ba775 sqft2412 Dallas St, Durham, NC 27707For SaleMLS ID #10189902, Germany McNeal. Doorify MLS
- $245,0002 bd3 ba1.1k sqft102 Old Maple Ln, Durham, NC 27713For SaleMLS ID #10184038, Thomas Ladane Shoupe. Doorify MLS
- $270,0002 bd3 ba1.2k sqft61 Crystal Oaks Ct, Durham, NC 27707For SaleMLS ID #10188715, Toni Peay. Doorify MLS
- $269,9002 bd2 ba1.1k sqft4324 Pin Oak Dr, Durham, NC 27707For SaleMLS ID #10177164, William S Allen. Doorify MLS
- $275,0002 bd2 ba1k sqft4 Crystal Oaks Ct, Durham, NC 27707For SaleMLS ID #10187936, Jill Strickland. Doorify MLS
- $219,5002 bd3 ba1.2k sqft4101 Five Oaks Dr APT 38, Durham, NC 27707For SaleMLS ID #10147802, Michael Sullivan. Doorify MLS
- $238,7502 bd2 ba1.2k sqft7 Durbin Pl, Durham, NC 27705For SaleMLS ID #10149480, Eddie Alie. Doorify MLS
- $215,0003 bd1 ba1k sqft4 Shirley Caesar Ct, Durham, NC 27701For SaleMLS ID #10182472, Thomas Ladane Shoupe. Doorify MLS
- $334,0003 bd2 ba1.2k sqft3616 Shrewsbury St, Durham, NC 27707For SaleMLS ID #10184994, Thomas Ladane Shoupe. Doorify MLS
- $299,0002 bd3 ba1.4k sqft63 Stoneridge Rd, Durham, NC 27705For SaleMLS ID #10190389, Dacao Zhou. Doorify MLS
- $267,0003 bd2 ba1.3k sqft5500 Fortunes Ridge Dr APT 86B, Durham, NC 27713For SaleMLS ID #10178229, Whitney Hunt-Sailors. Doorify MLS
- $224,0002 bd3 ba1.1k sqft220 Elizabeth St APT G9, Chapel Hill, NC 27514For SaleMLS ID #10188022, Stacey Curelop. Doorify MLS
- $219,9952 bd3 ba1.1k sqft117 Kingsbury Dr, Chapel Hill, NC 27514For SaleMLS ID #10188162, Julio Fajardo. Doorify MLS
- $300,0003 bd2 ba900 sqft115 Hillside Ave, Durham, NC 27707For SaleMLS ID #10190629, Veerendar Bokka. Doorify MLS
- $221,5002 bd2 ba939 sqft1002 Willow Dr APT 31, Chapel Hill, NC 27514For SaleMLS ID #10154759, Pamela Zeman. Doorify MLS
- $280,0002 bd3 ba1.3k sqft100 Stratford Lakes Dr Unit 127, Durham, NC 27713For SaleMLS ID #10185755, Kristina Woods. Doorify MLS
