12 Mandy Ct is a two-story Durham townhouse built in 1995 with an open kitchen and living layout. The kitchen features granite countertops and white cabinetry around an island that opens to the dining and living areas, creating a connected space for meal preparation and everyday use. A fireplace with a mantel anchors the living area, adding warmth and a focal point for gathering. The primary bedroom includes a closet for storage and an attached bathroom with a single vanity and a tub/shower combination for daily routines. An elevated wood deck extends from the rear of the home among mature trees, providing outdoor space for relaxing or dining. Practical finishes and a functional layout complete this two-story townhouse.
For sale
Price cut: $4K (10/8)
$216,000
12 Mandy Ct, Durham, NC 27707
2beds
1,094sqft
Townhouse
Built in 1995
871 Square Feet Lot
$-- Zestimate®
$197/sqft
$-- HOA
What's special
Elevated wood deckMature treesGranite countertopsFunctional layoutWhite cabinetryFireplace with a mantel
- 50 days
- 312
- 25
Zillow last checked:
Listing updated:
Listed by:
Thomas Ladane Shoupe 704-850-9371,
Opendoor Brokerage LLC,
Whitney Hunt-Sailors 704-981-8723,
Opendoor Brokerage LLC
Source: Doorify MLS,MLS#: 10188942
Facts & features
Interior
Bedrooms & bathrooms
- Bedrooms: 2
- Bathrooms: 3
- Full bathrooms: 2
- 1/2 bathrooms: 1
Primary bedroom
- Level: Upper
Heating
- Central
Cooling
- Central Air
Features
- Flooring: Carpet, Laminate
- Number of fireplaces: 1
Interior area
- Total structure area: 1,094
- Total interior livable area: 1,094 sqft
- Finished area above ground: 1,094
- Finished area below ground: 0
Property
Parking
- Total spaces: 1
- Parking features: Open
- Uncovered spaces: 1
Features
- Levels: Two
- Stories: 2
Lot
- Size: 871 Square Feet
Details
- Parcel number: 135933
- Special conditions: Standard
Construction
Type & style
- Home type: Townhouse
- Architectural style: Traditional
- Property subtype: Townhouse
Materials
- HardiPlank Type, Vinyl Siding
- Foundation: Other
- Roof: Composition,Shingle
Condition
- New construction: No
- Year built: 1995
Utilities & green energy
- Sewer: Public Sewer
- Water: Public
Community & HOA
Community
- Subdivision: New Hope Bluffs Townhomes
HOA
- Has HOA: No
Location
- Region: Durham
Financial & listing details
- Price per square foot: $197/sqft
- Tax assessed value: $235,831
- Annual tax amount: $2,337
- Date on market: 8/27/2026
- Listing agreement: Exclusive Agency
- Listing terms: Cash,Conventional
- Ownership type: Townhouse
Estimated market value
Not available
Estimated sales range
Not available
Not available
Price history
| Date | Event | Price |
|---|---|---|
| 10/8/2026 | Price change | $216,000-1.8%$197/sqft |
Source:  Doorify MLS #10188942 Report a problem Doorify MLS #10188942 Report a problem | ||
| 9/17/2026 | Price change | $220,000-2.2%$201/sqft |
Source: Doorify MLS #10188942 Report a problem | ||
| 9/3/2026 | Price change | $225,000-2.2%$206/sqft |
Source: Doorify MLS #10188942 Report a problem | ||
| 8/27/2026 | Listed for sale | $230,000$210/sqft |
Source: Doorify MLS #10188942 Report a problem | ||
| 8/12/2026 | Sold | $230,000+100%$210/sqft |
Source: Public Record Report a problem | ||
| 6/25/2025 | Listing removed | $1,495$1/sqft |
Source: Zillow Rentals Report a problem | ||
| 6/19/2025 | Price change | $1,495-2%$1/sqft |
Source: Zillow Rentals Report a problem | ||
| 5/29/2025 | Listed for rent | $1,525+3%$1/sqft |
Source: Zillow Rentals Report a problem | ||
| 1/27/2023 | Listing removed | -- |
Source: Zillow Rentals Report a problem | ||
| 1/13/2023 | Price change | $1,480-4.5%$1/sqft |
Source: Zillow Rentals Report a problem | ||
| 1/4/2023 | Listed for rent | $1,550+37.8%$1/sqft |
Source: Zillow Rentals Report a problem | ||
| 4/4/2018 | Listing removed | $1,125$1/sqft |
Source: M.L.Sullivan Report a problem | ||
| 3/19/2018 | Price change | $1,125-2.2%$1/sqft |
Source: M.L.Sullivan Report a problem | ||
| 3/11/2018 | Listed for rent | $1,150+35.3%$1/sqft |
Source: M.L.Sullivan Report a problem | ||
| 8/19/2012 | Listing removed | $850$1/sqft |
Source: Fonville Morisey Realty Report a problem | ||
| 8/15/2012 | Listed for rent | $850$1/sqft |
Source: Fonville Morisey Realty Report a problem | ||
| 12/17/2001 | Sold | $115,000+342.3%$105/sqft |
Source: Public Record Report a problem | ||
| 5/3/1999 | Sold | $26,000$24/sqft |
Source: Public Record Report a problem | ||
Public tax history
| Year | Property taxes | Tax assessment |
|---|---|---|
| 2025 | $2,338 +30.2% | $235,831 +83.3% |
| 2024 | $1,795 +6.5% | $128,680 |
| 2023 | $1,686 +2.3% | $128,680 |
| 2022 | $1,647 +0.5% | $128,680 |
| 2021 | $1,639 +2.4% | $128,680 |
| 2020 | $1,601 | $128,680 |
| 2019 | $1,601 +66.7% | $128,680 +32.4% |
| 2018 | $960 | $97,156 |
| 2017 | -- | $97,156 |
| 2016 | $1,264 | $97,156 -23.9% |
| 2015 | $1,264 -28.4% | $127,625 |
| 2014 | $1,767 | $127,625 |
| 2013 | -- | $127,625 |
| 2012 | -- | $127,625 |
| 2011 | $1,663 +0.4% | $127,625 |
| 2010 | $1,656 +4% | $127,625 |
| 2009 | $1,593 | $127,625 |
| 2008 | $1,593 +3.9% | $127,625 +17.5% |
| 2007 | $1,533 +1.4% | $108,597 |
| 2006 | $1,512 | $108,597 |
| 2005 | $1,512 +1.4% | $108,597 |
| 2004 | $1,491 | $108,597 |
| 2003 | -- | $108,597 |
| 2002 | $1,372 +18.4% | $108,597 +51.9% |
| 2000 | $1,158 | $71,500 |
Find assessor info on the county website
Monthly payment
Est. payment
Payment breakdown
Explore the cost of this home by adjusting the details. Changes won't be saved.Climate risks
Neighborhood: 27707
Nearby schools
Schools provided by the listing agent
- Elementary: Durham - Lyons Farm Elementary School
- Middle: Chapel Hill Carrboro - UNC Hospital School
- High: Durham - Hillside High
Source: Doorify MLS. This data may not be complete. We recommend contacting the local school district to confirm school assignments for this home.


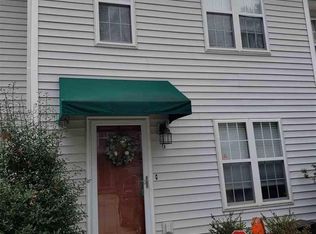
Similar homes
- $259,9902 bd2 ba1k sqft9 Crystal Oaks Ct, Durham, NC 27707For Sale
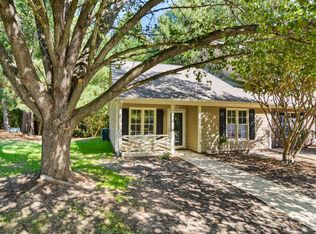
 MLS ID #10198631, David Wilson. Doorify MLS
 - $224,9002 bd3 ba1k sqft2206 Alpine Rd, Durham, NC 27707For Sale
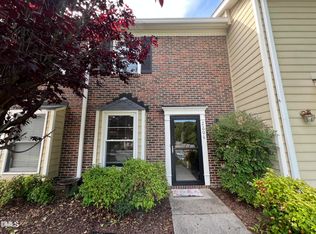 MLS ID #10160257, Noah Thomas St John. Doorify MLS
 - $239,0002 bd3 ba1.1k sqft102 Old Maple Ln, Durham, NC 27713For Sale
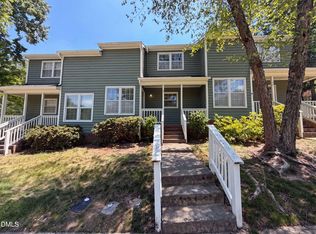 MLS ID #10184038, Thomas Ladane Shoupe. Doorify MLS
 - $269,9002 bd2 ba1.1k sqft4324 Pin Oak Dr, Durham, NC 27707For Sale
 MLS ID #10177164, William S Allen. Doorify MLS
 - $214,9002 bd3 ba1.1k sqft220 Elizabeth St APT G9, Chapel Hill, NC 27514For SaleMLS ID #10188022, Stacey Curelop. Doorify MLS
- $248,0002 bd2 ba1k sqft513 High Ridge Dr, Durham, NC 27707For SaleMLS ID #10188139, Morris Cherry. Doorify MLS
- $215,0002 bd1 ba775 sqft2412 Dallas St, Durham, NC 27707For SaleMLS ID #10189902, Germany McNeal. Doorify MLS
- $256,0003 bd2 ba1.3k sqft5500 Fortunes Ridge Dr APT 86B, Durham, NC 27713For SaleMLS ID #10178229, Whitney Hunt-Sailors. Doorify MLS
- $221,5002 bd2 ba939 sqft1002 Willow Dr APT 31, Chapel Hill, NC 27514For SaleMLS ID #10154759, Pamela Zeman. Doorify MLS
- $215,0003 bd1 ba1k sqft4 Shirley Caesar Ct, Durham, NC 27701For SaleMLS ID #10182472, Thomas Ladane Shoupe. Doorify MLS
- $219,9952 bd3 ba1.1k sqft117 Kingsbury Dr, Chapel Hill, NC 27514For SaleMLS ID #10188162, Julio Fajardo. Doorify MLS
- $320,0003 bd2 ba1.2k sqft3616 Shrewsbury St, Durham, NC 27707For SaleMLS ID #10184994, Thomas Ladane Shoupe. Doorify MLS
- $259,0003 bd3 ba1.3k sqft43 Edgebrook Cir, Durham, NC 27703For SaleMLS ID #10165530, Thomas Ladane Shoupe. Doorify MLS
- $299,0002 bd3 ba1.4k sqft63 Stoneridge Rd, Durham, NC 27705For SaleMLS ID #10190389, Dacao Zhou. Doorify MLS
- $232,0003 bd3 ba1.2k sqft504 Hobkirks Pl, Durham, NC 27704For SaleMLS ID #10187834, Kathy Dalton. Doorify MLS
- $299,5003 bd3 ba1.1k sqft3406 Facade St, Durham, NC 27707For SaleMLS ID #10192792, Eboni Pack. Doorify MLS
- $180,0002 bd1 ba881 sqft2216 Chautauqua Ave, Durham, NC 27707For SaleMLS ID #10165764, John Whaley. Doorify MLS
- $230,0002 bd3 ba1.2k sqft6556 Thetford Ct, Raleigh, NC 27615For SaleMLS ID #10197227, Angela Yvette Hill. Doorify MLS
- $244,9002 bd3 ba1k sqft112 Old Cooper Sq #N-4, Chapel Hill, NC 27517For SaleMLS ID #10170013, Peter Owens. Doorify MLS
- $225,0002 bd2 ba1.2k sqft408 Oak Run Dr, Raleigh, NC 27606For SaleMLS ID #10189487, Summer L Bowen-Adams. Doorify MLS
