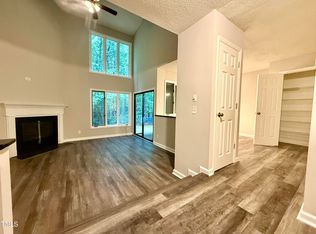
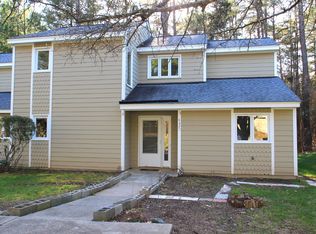
Welcome to this charming 2-bedroom, 2-bathroom townhouse located in Ashbury Park, Durham, NC. This residence offers efficient living across thoughtfully designed spaces that maximize comfort and functionality. Situated on a 2,614 square foot lot, the property provides a practical layout ideal for those seeking a streamlined living environment. The two full bathrooms ensure convenience for multiple occupants, while the two bedrooms offer flexible space options. This townhouse presents an excellent opportunity for buyers seeking straightforward, manageable property in the heart of Durham.
For sale
$269,900
4324 Pin Oak Dr, Durham, NC 27707
2beds
1,148sqft
Townhouse
Built in 1987
2,613 Square Feet Lot
$256,700 Zestimate®
$235/sqft
$231/mo HOA
What's special
Efficient livingStreamlined living environmentMaximize comfort and functionalityTwo bedroomsPractical layoutThoughtfully designed spaces
- 72 days
- 150
- 2
Zillow last checked:
Listing updated:
Listed by:
William S Allen 336-324-8089,
ALLEN REAL ESTATE GROUP, LLC
Source: Doorify MLS,MLS#: 10177164
Facts & features
Interior
Bedrooms & bathrooms
- Bedrooms: 2
- Bathrooms: 2
- Full bathrooms: 2
- Main level bedrooms: 2
Primary bedroom
- Level: Main
Heating
- None
Cooling
- Central Air
Appliances
- Included: Dishwasher, Range, Refrigerator
- Laundry: Electric Dryer Hookup, Washer Hookup
Features
- Flooring: Carpet, Linoleum
- Number of fireplaces: 1
- Common walls with other units/homes: 1 Common Wall,End Unit
Interior area
- Total structure area: 1,148
- Total interior livable area: 1,148 sqft
- Finished area above ground: 1,148
- Finished area below ground: 0
Property
Parking
- Total spaces: 2
- Parking features: Assigned
Features
- Levels: One
- Stories: 1
- Patio & porch: Covered, Front Porch, None, Porch
- Exterior features: None, Rain Gutters
- Fencing: None
- Has view: Yes
- View description: None
Lot
- Size: 2,613 Square Feet
- Features: Close to Clubhouse
Details
- Additional structures: None
- Parcel number: 140910
- Zoning: PDR
- Special conditions: Standard
- Other equipment: None
Construction
Type & style
- Home type: Townhouse
- Architectural style: Bungalow,Traditional
- Property subtype: Townhouse
Materials
- HardiPlank Type, Shake Siding
- Foundation: Concrete Perimeter
- Roof: Shingle
Condition
- New construction: No
- Year built: 1987
Utilities & green energy
- Sewer: Public Sewer
- Water: Public
- Utilities for property: Sewer Connected, Water Connected
Community & HOA
Community
- Features: Clubhouse
- Subdivision: Ashbury Park
HOA
- Has HOA: Yes
- Amenities included: Clubhouse
- Services included: Maintenance Grounds, Maintenance Structure
- HOA fee: $231 monthly
- HOA name: Five Oaks
- HOA phone: 919-564-9134
Location
- Region: Durham
Financial & listing details
- Price per square foot: $235/sqft
- Tax assessed value: $305,335
- Annual tax amount: $3,026
- Date on market: 6/29/2026
- Listing agreement: Exclusive Right To Sell
- Listing terms: Cash,Conventional,FHA,VA Loan
- Ownership type: Townhouse
- Road surface type: Paved
Estimated market value
$256,700
$244,000 - $270,000
$1,615/mo
Price history
| Date | Event | Price |
|---|---|---|
| 6/29/2026 | Listed for sale | $269,900+110.9%$235/sqft |
Source:  Doorify MLS #10177164 Report a problem Doorify MLS #10177164 Report a problem | ||
| 6/2/2015 | Sold | $128,000+6.7%$111/sqft |
Source: Public Record Report a problem | ||
| 12/18/2001 | Sold | $120,000$105/sqft |
Source: Public Record Report a problem | ||
Public tax history
| Year | Property taxes | Tax assessment |
|---|---|---|
| 2025 | $3,027 +54.2% | $305,335 +117% |
| 2024 | $1,963 +6.5% | $140,703 |
| 2023 | $1,843 +2.3% | $140,703 |
| 2022 | $1,801 +0.5% | $140,703 |
| 2021 | $1,792 +2.4% | $140,703 |
| 2020 | $1,750 | $140,703 |
| 2019 | $1,750 | $140,703 +9.6% |
| 2018 | $1,750 +1.2% | $128,434 |
| 2017 | $1,729 +3.5% | $128,434 |
| 2016 | $1,671 | $128,434 +4.3% |
| 2015 | $1,671 -2% | $123,142 |
| 2014 | $1,705 | $123,142 |
| 2013 | -- | $123,142 |
| 2012 | -- | $123,142 |
| 2011 | $1,605 +0.4% | $123,142 |
| 2010 | $1,598 +4% | $123,142 |
| 2009 | $1,537 | $123,142 |
| 2008 | $1,537 -1.8% | $123,142 +11% |
| 2007 | $1,566 +1.4% | $110,899 |
| 2006 | $1,544 | $110,899 |
| 2005 | $1,544 +1.4% | $110,899 |
| 2004 | $1,523 | $110,899 |
| 2003 | -- | $110,899 |
| 2002 | $1,401 +20.8% | $110,899 +54.9% |
| 2000 | $1,160 | $71,600 |
Find assessor info on the county website
Monthly payment
Est. payment
Payment breakdown
Explore the cost of this home by adjusting the details. Changes won't be saved.Climate risks
Neighborhood: 27707
Nearby schools
Schools provided by the listing agent
- Elementary: Durham - Creekside Elementary
- Middle: Durham - Sherwood Githens Middle
- High: Durham - Charles E Jordan Sr High School
Source: Doorify MLS. This data may not be complete. We recommend contacting the local school district to confirm school assignments for this home.
Similar homes
- $270,0002 bd3 ba1.2k sqft61 Crystal Oaks Ct, Durham, NC 27707For Sale

 MLS ID #10188715, Toni Peay. Doorify MLS
 - $225,0002 bd3 ba1k sqft12 Mandy Ct, Durham, NC 27707For Sale
 MLS ID #10188942, Thomas Ladane Shoupe. Doorify MLS
 - $315,0002 bd3 ba1.6k sqft4100 Five Oaks Dr Unit 39, Durham, NC 27707For Sale
 MLS ID #10161171, Cameron Saemann. Doorify MLS
 - $252,0002 bd2 ba1k sqft513 High Ridge Dr, Durham, NC 27707For Sale
 MLS ID #10188139, Morris Cherry. Doorify MLS
 - $272,0003 bd2 ba1.3k sqft5500 Fortunes Ridge Dr APT 86B, Durham, NC 27713For SaleMLS ID #10178229, Whitney Hunt-Sailors. Doorify MLS
- $224,9002 bd3 ba1k sqft2206 Alpine Rd, Durham, NC 27707For SaleMLS ID #10160257, Noah Thomas St John. Doorify MLS
- $249,0002 bd3 ba1.1k sqft102 Old Maple Ln, Durham, NC 27713For SaleMLS ID #10184038, Thomas Ladane Shoupe. Doorify MLS
- $300,0002 bd2 ba1.1k sqft106 Old Stable Ct, Chapel Hill, NC 27514For SaleMLS ID #10189268, Tony Hall. Doorify MLS
- $219,5002 bd3 ba1.2k sqft4101 Five Oaks Dr APT 38, Durham, NC 27707For SaleMLS ID #10147802, Michael Sullivan. Doorify MLS
- $275,0002 bd3 ba960 sqft136 Blue Crest Ln, Durham, NC 27705For SaleMLS ID #10185004, Tama Bouncer. Doorify MLS
- $269,0003 bd2 ba1.2k sqft2021 Eastwood Dr, Durham, NC 27703For SaleMLS ID #10175635, Jade Cornae Rucker. Doorify MLS
- $265,0003 bd3 ba1.3k sqft43 Edgebrook Cir, Durham, NC 27703For SaleMLS ID #10165530, Thomas Ladane Shoupe. Doorify MLS
- $323,0002 bd2 ba1.2k sqft101 Standish Dr, Chapel Hill, NC 27517For SaleMLS ID #10179388, Julian Culton. Doorify MLS
- $290,0003 bd2 ba1.4k sqft127 Nelson St, Durham, NC 27707For SaleMLS ID #10162983, Thomas Ladane Shoupe. Doorify MLS
- $334,0003 bd2 ba1.2k sqft3616 Shrewsbury St, Durham, NC 27707For SaleMLS ID #10184994, Thomas Ladane Shoupe. Doorify MLS
- $244,9002 bd3 ba1k sqft112 Old Cooper Sq #N-4, Chapel Hill, NC 27517For SaleMLS ID #10170013, Peter Owens. Doorify MLS
- $270,0002 bd2 ba1.5k sqft1 Signet Dr, Durham, NC 27704For SaleMLS ID #10153706, Jun Yan. Doorify MLS
- $317,5003 bd2 ba1k sqft2207 N Oak Ridge Blvd, Durham, NC 27707For SaleMLS ID #10170895, Geoff Bell. Doorify MLS
- $312,5003 bd2 ba1.3k sqft519 Barton St, Durham, NC 27707For SaleMLS ID #10189785, Brenton James Walker. Doorify MLS
- $284,0003 bd3 ba1.5k sqft1725 T W Alexander Dr #1204, Durham, NC 27703For SaleMLS ID #10181207, Gregory Clanton. Doorify MLS
