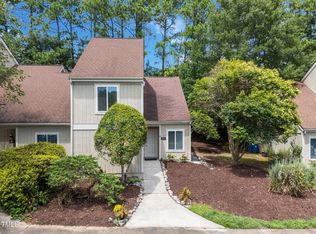
Here it is ready for you. Hickory Downs condo with fresh paint and new carpet. Priced so that you can add your personal touches. Spacious kitchen with breakfast area. Large dining roo with sliding doors to a rear patio. The living room has a wood burning fireplace. Upstairs there are two en suite bedrooms, a laundry and attic storage. Beyond your front door, Five Oaks delivers a premium, highly active community lifestyle. You can walk to the neighborhood clubhouse to enjoy dedicated pickleball and tennis courts, the swimming pool, fully equipped gym and a private community dog park. Positioned perfectly in the 27707 corridor, this home combines complete neighborhood seclusion with immediate access to everything Durham has to offer.
For sale
$224,500
4101 Five Oaks Dr APT 38, Durham, NC 27707
2beds
1,256sqft
:
Get pre-qualified$1,664/mo
Condominium, Residential
Built in 1980
-- sqft lot
$221,400 Zestimate®
$179/sqft
$259/mo HOA
What's special
Fresh modern paint throughoutRear patioGiant breakfast areaBrand-new carpetAbundance of cabinet space
- 169 days |
- 295 |
- 15 |
Zillow last checked:
Listing updated:
Listed by:
Michael Sullivan 919-493-7633,
ML Sullivan Property Managemen
Source: Doorify MLS,MLS#: 10147802
Facts & features
Interior
Bedrooms & bathrooms
- Bedrooms: 2
- Bathrooms: 3
- Full bathrooms: 2
- 1/2 bathrooms: 1
Heating
- Forced Air, Heat Pump
Cooling
- Central Air, Heat Pump
Appliances
- Included: Electric Range, Refrigerator
- Laundry: Electric Dryer Hookup, In Unit, Washer Hookup
Features
- Flooring: Carpet, Vinyl, Wood
- Number of fireplaces: 1
- Fireplace features: Living Room
- Common walls with other units/homes: 2+ Common Walls
Interior area
- Total structure area: 1,256
- Total interior livable area: 1,256 sqft
- Finished area above ground: 1,256
- Finished area below ground: 0
Video & virtual tour
Property
Parking
- Total spaces: 2
- Parking features: Off Street, On Street, Parking Lot
- Uncovered spaces: 2
Features
- Levels: Two
- Stories: 2
- Patio & porch: Patio, Porch
- Has view: Yes
Details
- Parcel number: 140597
- Special conditions: Standard
Construction
Type & style
- Home type: Condo
- Architectural style: Transitional
- Property subtype: Condominium, Residential
- Attached to another structure: Yes
Materials
- Frame, Wood Siding
- Foundation: Slab
- Roof: Shingle
Condition
- New construction: No
- Year built: 1980
Utilities & green energy
- Sewer: Public Sewer
- Water: Public
Community & HOA
Community
- Subdivision: Hickory Downs
HOA
- Has HOA: Yes
- Amenities included: Basketball Court, Clubhouse, Dog Park, Fitness Center, Landscaping, Maintenance Grounds, Management, Parking, Pool, Water
- Services included: Maintenance Grounds, Maintenance Structure, Sewer, Water
- HOA fee: $259 monthly
Location
- Region: Durham
Financial & listing details
- Price per square foot: $179/sqft
- Tax assessed value: $249,967
- Annual tax amount: $2,477
- Date on market: 2/20/2026
Estimated market value
$221,400
$210,000 - $232,000
$1,544/mo
Price history
| Date | Event | Price |
|---|---|---|
| 5/20/2026 | Listed for sale | $224,500$179/sqft |
Source:  Doorify MLS #10147802 Report a problem Doorify MLS #10147802 Report a problem | ||
| 3/17/2026 | Pending sale | $224,500$179/sqft |
Source: Doorify MLS #10147802 Report a problem | ||
| 3/15/2026 | Price change | $224,500-2.2%$179/sqft |
Source: Doorify MLS #10147802 Report a problem | ||
| 2/20/2026 | Listed for sale | $229,500+92.9%$183/sqft |
Source: Doorify MLS #10147802 Report a problem | ||
| 5/23/2002 | Sold | $119,000$95/sqft |
Source: Agent Provided Report a problem | ||
Public tax history
| Year | Property taxes | Tax assessment |
|---|---|---|
| 2025 | $2,478 +42.8% | $249,967 +101% |
| 2024 | $1,735 +6.5% | $124,375 |
| 2023 | $1,629 +2.3% | $124,375 |
| 2022 | $1,592 +0.5% | $124,375 |
| 2021 | $1,584 +2.4% | $124,375 |
| 2020 | $1,547 | $124,375 |
| 2019 | $1,547 | $124,375 +24.7% |
| 2018 | $1,547 +15.2% | $99,740 |
| 2017 | $1,343 +3.5% | $99,740 |
| 2016 | $1,298 | $99,740 -20.8% |
| 2015 | $1,298 -25.6% | $125,930 |
| 2014 | $1,743 | $125,930 |
| 2013 | -- | $125,930 |
| 2012 | -- | $125,930 |
| 2011 | $1,641 +0.4% | $125,930 |
| 2010 | $1,634 +4% | $125,930 |
| 2009 | $1,572 | $125,930 |
| 2008 | $1,572 +8.1% | $125,930 +22.3% |
| 2007 | $1,454 +1.4% | $102,998 |
| 2006 | $1,434 | $102,998 |
| 2005 | $1,434 +1.4% | $102,998 |
| 2004 | $1,414 | $102,998 |
Find assessor info on the county website
Monthly payment
Est. payment
Payment breakdown
Explore the cost of this home by adjusting the details. Changes won't be saved.Climate risks
Neighborhood: 27707
Nearby schools
GreatSchools rating
- 3/10Creekside ElementaryGrades: PK-5Distance: 1.1 mi
- 8/10Sherwood Githens MiddleGrades: 6-8Distance: 2.8 mi
- 4/10Charles E Jordan Sr High SchoolGrades: 9-12Distance: 1.9 mi
Schools provided by the listing agent
- Elementary: Durham - Creekside Elementary
- Middle: Durham - Sherwood Githens Middle
- High: Durham - Charles E Jordan Sr High School
Source: Doorify MLS. This data may not be complete. We recommend contacting the local school district to confirm school assignments for this home.
- $249,7002 bd3 ba-- sqft4101 Five Oaks Dr UNIT 9, Durham, NC 27707Off Market

- $299,0004 bd3 ba1.7k sqft4101 Five Oaks Dr UNIT 37, Durham, NC 27707Sold
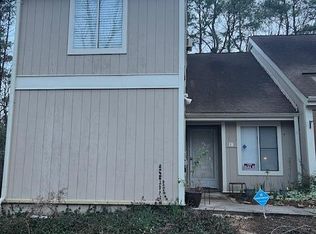
- $345,8004 bd3 ba1.9k sqft4101 Five Oaks Dr UNIT 19, Durham, NC 27707Pending
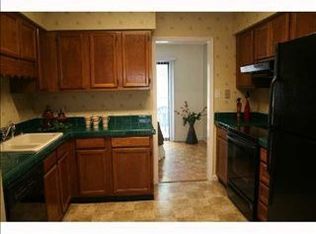
- $249,7002 bd2 ba1.4k sqft4101 Five Oaks Dr UNIT 4, Durham, NC 27707Off Market
- $295,0003 bd3 ba1.5k sqft4101 Five Oaks Dr UNIT 3, Durham, NC 27707Sold
- $238,7002 bd2 ba1.3k sqft4101 Five Oaks Dr UNIT 2, Durham, NC 27707Off Market
- $274,9003 bd3 ba1.7k sqft4101 Five Oaks Dr UNIT 1, Durham, NC 27707Off Market
- $273,3003 bd3 ba1.6k sqft4101 Five Oaks Dr UNIT 5, Durham, NC 27707Off Market
A local agent can set up tours, give advice and negotiate with sellers.
Similar homes
- $225,0002 bd2 ba1.1k sqft502 Gatehouse Ln, Durham, NC 27707For Sale

 MLS ID #10183442, Kelli Kaspar. Doorify MLS
 - $265,0003 bd3 ba1.5k sqft4100 Five Oaks Dr Unit 6, Durham, NC 27707For Sale
 MLS ID #10177852, Davida Hamilton Major. Doorify MLS
 - $239,9002 bd3 ba1k sqft220 Elizabeth St APT E4, Chapel Hill, NC 27514For Sale
 MLS ID #10184425, Joel Sivertsen. Doorify MLS
 - $265,0002 bd2 ba1.4k sqft5013 Pine Cone Dr, Durham, NC 27707For Sale
 MLS ID #10173679, Chris Trout. Doorify MLS
 - $270,0002 bd2 ba1.4k sqft4314 Pin Oak Dr, Durham, NC 27707For SaleMLS ID #10158771, Joe Stone. Doorify MLS
- $279,5002 bd3 ba1.6k sqft4100 Five Oaks Dr Unit 50, Durham, NC 27707For SaleMLS ID #10161496, Ralph M Harvey. Doorify MLS
- $235,0002 bd2 ba1k sqft268 Summerwalk Cir #268, Chapel Hill, NC 27517For SaleMLS ID #10183667, Shannon Marie Hall. Doorify MLS
- $310,0003 bd3 ba1.5k sqft4100 Five Oaks Dr Unit 36, Durham, NC 27707For SaleMLS ID #10173522, Jan Butta. Doorify MLS
- $215,0002 bd2 ba1.1k sqft213 Schultz St, Chapel Hill, NC 27514For SaleMLS ID #10174473, Sue Alonso. Doorify MLS
- $234,9002 bd2 ba939 sqft1002 Willow Dr APT 6, Chapel Hill, NC 27514For SaleMLS ID #10177497, Wendy Tanson. Doorify MLS
- $277,0003 bd3 ba1.5k sqft250 S Estes Dr APT 70, Chapel Hill, NC 27514For SaleMLS ID #10184822, Huazhi Hu. Doorify MLS
- $267,5002 bd2 ba1.4k sqft25 Willow Bridge Dr, Durham, NC 27707For SaleMLS ID #10180730, Sandra Leonard. Doorify MLS
- $274,9992 bd2 ba1.4k sqft35 Willow Bridge Dr, Durham, NC 27707For SaleMLS ID #10174939, Lea Soray Christofferson. Doorify MLS
- $238,7502 bd3 ba1.3k sqft36 Georgetown Ct, Durham, NC 27705For SaleMLS ID #10149483, Eddie Alie. Doorify MLS
- $245,0002 bd2 ba987 sqft1002 Willow Dr APT 43, Chapel Hill, NC 27514For SaleMLS ID #10172740, Charlie Delgado. Doorify MLS
- $238,7502 bd2 ba1.2k sqft7 Durbin Pl, Durham, NC 27705For SaleMLS ID #10149480, Eddie Alie. Doorify MLS
- $198,0002 bd1 ba844 sqft2 Justin Ct, Durham, NC 27705For SaleMLS ID #10184683, Chelsea Jones. Doorify MLS
- $189,5002 bd3 ba1.1k sqft128 Schultz St, Chapel Hill, NC 27514For SaleMLS ID #10157553, John Delgado. Doorify MLS
- $189,5002 bd3 ba1.1k sqft227 Schultz St, Chapel Hill, NC 27514For SaleMLS ID #10157561, John Delgado. Doorify MLS
- $285,0002 bd3 ba1.2k sqft3703 Ramblewood Ave, Durham, NC 27713For SaleMLS ID #10184574, Amanda R Baker. Doorify MLS
