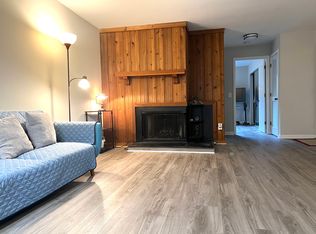
Chapel Hill living at an exceptional value! This first-floor 2-bedroom, 2-bath condo in the established Finley Forest community offers a convenient location, desirable amenities, and a low-maintenance lifestyle just minutes from UNC. The open floor plan and split-bedroom layout provide privacy, with each bedroom featuring its own dedicated bathroom. The living room features a wood-burning fireplace and opens to a spacious private deck, while the primary suite offers a walk-in closet and direct deck access. Located just 3 miles from the University of North Carolina at Chapel Hill, this home offers easy access to the Friday Center Park & Ride, public transit, I-40, US-15/501, shopping, dining, and everyday conveniences. Enjoy nearby favorites including Harris Teeter, Trader Joe's, Whole Foods, and a variety of restaurants. Finley Forest amenities include a pool, tennis courts, walking trails, and a neighborhood park. This property delivers the ideal blend of location, low-maintenance living, community amenities, and outstanding value. It is perfect for a first-time buyer, investor, or anyone seeking convenient Chapel Hill living.
For sale
$235,000
268 Summerwalk Cir #268, Chapel Hill, NC 27517
2beds
1,028sqft
Condominium, Residential
Built in 1984
-- sqft lot
$230,200 Zestimate®
$229/sqft
$252/mo HOA
What's special
Spacious private deckNeighborhood parkOpen floor planSplit-bedroom layoutWalking trailsTennis courts
- 18 days |
- 150 |
- 12 |
Zillow last checked:
Listing updated:
Listed by:
Shannon Marie Hall 916-759-6236,
Coldwell Banker - HPW
Source: Doorify MLS,MLS#: 10183667
Facts & features
Interior
Bedrooms & bathrooms
- Bedrooms: 2
- Bathrooms: 2
- Full bathrooms: 2
Heating
- Electric, Forced Air, None
Cooling
- Central Air
Appliances
- Included: Dishwasher, Electric Water Heater, Free-Standing Electric Range, Refrigerator, Washer/Dryer
- Laundry: In Kitchen, Laundry Closet
Features
- Bathtub/Shower Combination, Laminate Counters, Walk-In Closet(s)
- Flooring: Carpet, Linoleum
- Has fireplace: Yes
- Fireplace features: Wood Burning
- Common walls with other units/homes: 2+ Common Walls
Interior area
- Total structure area: 1,028
- Total interior livable area: 1,028 sqft
- Finished area above ground: 1,028
- Finished area below ground: 0
Property
Parking
- Total spaces: 1
- Parking features: Asphalt, Parking Lot
- Uncovered spaces: 1
Features
- Levels: Two
- Stories: 2
- Patio & porch: Deck
- Pool features: Community
- Has view: Yes
Lot
- Features: Cul-De-Sac, Near Public Transit
Details
- Parcel number: 141979
- Special conditions: Standard
Construction
Type & style
- Home type: Condo
- Architectural style: Transitional
- Property subtype: Condominium, Residential
- Attached to another structure: Yes
Materials
- Wood Siding
- Roof: Shingle
Condition
- New construction: No
- Year built: 1984
Utilities & green energy
- Sewer: Public Sewer
- Water: Public
- Utilities for property: Electricity Connected, Sewer Connected, Water Connected
Community & HOA
Community
- Features: Clubhouse, Park, Playground, Pool, Tennis Court(s)
- Subdivision: Finley Forest Condos
HOA
- Has HOA: Yes
- Amenities included: Park, Parking, Playground, Pool, Tennis Court(s), Trail(s)
- Services included: None
- HOA fee: $252 monthly
Location
- Region: Chapel Hill
Financial & listing details
- Price per square foot: $229/sqft
- Tax assessed value: $244,526
- Annual tax amount: $2,758
- Date on market: 7/31/2026
Estimated market value
$230,200
$219,000 - $242,000
$1,546/mo
Price history
| Date | Event | Price |
|---|---|---|
| 7/31/2026 | Listed for sale | $235,000+115.6%$229/sqft |
Source:  Doorify MLS #10183667 Report a problem Doorify MLS #10183667 Report a problem | ||
| 5/14/2015 | Sold | $109,000-6%$106/sqft |
Source: Doorify MLS #1931777 Report a problem | ||
| 4/14/2015 | Listed for sale | $115,900$113/sqft |
Source: Coldwell Banker HPW Report a problem | ||
| 11/26/2014 | Listing removed | $115,900$113/sqft |
Source: Coldwell Banker Howard Perry and Walston #1931777 Report a problem | ||
| 8/14/2014 | Price change | $115,900-2.5%$113/sqft |
Source: Coldwell Banker Howard Perry and Walston #1931777 Report a problem | ||
| 4/6/2014 | Price change | $118,900-3.7%$116/sqft |
Source: Coldwell Banker Howard Perry and Walston #1931777 Report a problem | ||
| 2/18/2014 | Listed for sale | $123,500-9.9%$120/sqft |
Source: Coldwell Banker Howard Perry and Walston #1931777 Report a problem | ||
| 4/27/2006 | Sold | $137,000+40.5%$133/sqft |
Source: Agent Provided Report a problem | ||
| 8/17/1999 | Sold | $97,500+12.1%$95/sqft |
Source: Agent Provided Report a problem | ||
| 2/6/1998 | Sold | $87,000$85/sqft |
Source: Agent Provided Report a problem | ||
Public tax history
| Year | Property taxes | Tax assessment |
|---|---|---|
| 2025 | $2,716 +44.4% | $244,526 +80.8% |
| 2024 | $1,881 +5% | $135,245 |
| 2023 | $1,791 +6.4% | $135,245 |
| 2022 | $1,683 +0.6% | $135,245 |
| 2021 | $1,672 -1.6% | $135,245 |
| 2020 | $1,699 | $135,245 |
| 2019 | $1,699 | $135,245 +28.1% |
| 2018 | $1,699 +26.1% | $105,568 |
| 2017 | $1,347 +0.9% | $105,568 |
| 2016 | $1,335 | $105,568 -23.5% |
| 2015 | $1,335 -26.6% | $138,006 |
| 2014 | $1,818 | $138,006 |
| 2013 | -- | $138,006 |
| 2012 | -- | $138,006 |
| 2011 | $1,711 | $138,006 |
| 2010 | $1,711 -3.8% | $138,006 |
| 2009 | $1,779 | $138,006 |
| 2008 | $1,779 +32.7% | $138,006 +37% |
| 2007 | $1,340 | $100,701 |
| 2006 | $1,340 | $100,701 |
| 2005 | $1,340 -2.5% | $100,701 |
| 2004 | $1,375 | $100,701 |
Find assessor info on the county website
Monthly payment
Est. payment
Payment breakdown
Explore the cost of this home by adjusting the details. Changes won't be saved.Climate risks
Neighborhood: Finley Forest
Nearby schools
GreatSchools rating
- 3/10Creekside ElementaryGrades: PK-5Distance: 2.3 mi
- 8/10Sherwood Githens MiddleGrades: 6-8Distance: 6 mi
- 4/10Charles E Jordan Sr High SchoolGrades: 9-12Distance: 3.2 mi
Schools provided by the listing agent
- Elementary: Durham - Creekside Elementary
- Middle: Durham - Sherwood Githens Middle
- High: Durham - Charles E Jordan Sr High School
Source: Doorify MLS. This data may not be complete. We recommend contacting the local school district to confirm school assignments for this home.
- $234,9002 bd2 ba1k sqft270 Summerwalk Cir #270, Chapel Hill, NC 27517Off Market

- $238,1002 bd2 ba975 sqft278 Summerwalk Cir #278, Chapel Hill, NC 27517Off Market

- $241,7002 bd2 ba1k sqft274 Summerwalk Cir, Chapel Hill, NC 27517Off Market
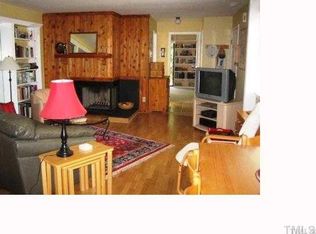
- $246,5002 bd2 ba980 sqft282 Summerwalk Cir #282, Chapel Hill, NC 27517Off Market
- $283,9002 bd2 ba1k sqft272 Summerwalk Cir #272, Chapel Hill, NC 27517Off Market
- $249,5002 bd2 ba952 sqft270 Summerwalk Cir, Chapel Hill, NC 27517For Sale
- $270,4002 bd2 ba1.2k sqft323 Brookberry Cir #323, Chapel Hill, NC 27517Off Market
- $291,8003 bd2 ba-- sqft323 Brookberry Cir, Chapel Hill, NC 27517Off Market
A local agent can set up tours, give advice and negotiate with sellers.
Similar homes
- $244,0002 bd2 ba940 sqft297 Summerwalk Cir, Durham, NC 27517For Sale

 MLS ID #10184562, Erika Williams Reece. Doorify MLS
 - $239,0002 bd2 ba972 sqft199 Summerwalk Cir, Chapel Hill, NC 27517For Sale
 MLS ID #10161126, Mary Kathleen Shell. Doorify MLS
 - $259,0002 bd2 ba987 sqft380 Summerwalk Cir, Chapel Hill, NC 27517For Sale
 MLS ID #10134784, Joshua Lee Chumley. Doorify MLS
 - $255,0002 bd2 ba952 sqft294 Summerwalk Cir, Chapel Hill, NC 27517For Sale
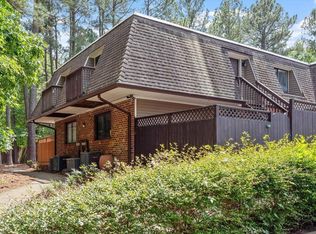 MLS ID #10139022, Candy Owens. Doorify MLS
 - $287,5003 bd3 ba1.4k sqft391 Summerwalk Cir, Chapel Hill, NC 27517For SaleMLS ID #10186823, George Winters. Doorify MLS
- $325,0003 bd3 ba1.4k sqft208 Finley Forest Dr, Chapel Hill, NC 27517For SaleMLS ID #10187004, Xuejun Li. Doorify MLS
- $239,5002 bd2 ba975 sqft1102 Willow Dr #19, Chapel Hill, NC 27517For SaleMLS ID #10182768, Molly Dansby. Doorify MLS
- $309,0003 bd3 ba1.3k sqft473 Summerwalk Cir, Chapel Hill, NC 27517For SaleMLS ID #10181625, Tony Hall. Doorify MLS
- $285,0002 bd2 ba947 sqft1005 Kingswood Dr APT E, Chapel Hill, NC 27517For SaleMLS ID #10176835, Holly S Hayes. Doorify MLS
- $234,9002 bd2 ba939 sqft1002 Willow Dr APT 6, Chapel Hill, NC 27514For SaleMLS ID #10177497, Wendy Tanson. Doorify MLS
- $323,0002 bd2 ba1.2k sqft101 Standish Dr, Chapel Hill, NC 27517For SaleMLS ID #10179388, Julian Culton. Doorify MLS
- $300,0003 bd3 ba1.3k sqft381 Summerwalk Cir, Chapel Hill, NC 27517For SaleMLS ID #10173513, Kate Mazza. Doorify MLS
- $318,0002 bd3 ba1.3k sqft165 Springberry Ln #165, Chapel Hill, NC 27517For SaleMLS ID #10184342, Kate Mazza. Doorify MLS
- $245,0002 bd2 ba987 sqft1002 Willow Dr APT 43, Chapel Hill, NC 27514For SaleMLS ID #10172740, Charlie Delgado. Doorify MLS
- $234,9002 bd3 ba1k sqft118 Friar Ln, Carrboro, NC 27510For SaleMLS ID #10183644, Courtney LaMotte. Doorify MLS
- $310,0002 bd3 ba1.1k sqft1408 Oak Tree Dr, Chapel Hill, NC 27517For SaleMLS ID #10183948, Nicholas Huscroft. Doorify MLS
- $210,0003 bd3 ba1.4k sqft250 S Estes Dr APT 115, Chapel Hill, NC 27514For SaleMLS ID #10156018, Naama Shaked. Doorify MLS
- $270,0002 bd2 ba1k sqft109 Sully Ct, Chapel Hill, NC 27514For SaleMLS ID #10160369, Ganna Fisher. Doorify MLS
- $306,0002 bd3 ba1.1k sqft606 Oak Tree Dr, Chapel Hill, NC 27517For SaleMLS ID #10133405, Paul Inserra. Doorify MLS
- $325,0002 bd3 ba1.4k sqft109 Mallard Ct, Chapel Hill, NC 27517For SaleMLS ID #10186044, JJ Jimenez. Doorify MLS
