Best of Both Worlds! Wonderfully maintained 2 bed/ 2 bath end unit townhome tucked away in quiet wooded community JUST MINUTES from UNC Hospitals, University, Franklin St, Southern Village and MORE. This move in ready home features an open first floor with new flooring throughout, plenty of light through large windows, and sunken living room to give just enough separation from rest of the floor. Kitchen is complete with stainless steel appliances, breakfast nook, PLENTY of cabinet space, and granite countertops. This home has TWO primary suites, each complete with shower/tub combos, new carpet, and TWO closets each. Step outside to enjoy a beautiful spring evening in the HUGE screened in patio or the attached exterior deck. Plenty of space to lounge about or host company! Perfectly located near Merritt's Pasture and Morgan Creek walking trails, PLUS easy access to 15/501; you could not ask for a better location. Come see this hidden gem quick and make this beautiful townhouse YOUR home.
For sale
$325,000
109 Mallard Ct, Chapel Hill, NC 27517
2beds
1,404sqft
:
Get pre-qualified$2,285/mo
Townhouse, Residential
Built in 1984
6,534 Square Feet Lot
$318,900 Zestimate®
$231/sqft
$314/mo HOA
What's special
Open first floorTwo primary suitesBreakfast nookPlenty of cabinet spaceGranite countertopsQuiet wooded communityAttached exterior deck
- 1 day |
- 163 |
- 5 |
Likely to sell faster than
Zillow last checked:
Listing updated:
Listed by:
JJ Jimenez 828-270-8611,
Capital Center LLC
Source: Doorify MLS,MLS#: 10186044
Facts & features
Interior
Bedrooms & bathrooms
- Bedrooms: 2
- Bathrooms: 3
- Full bathrooms: 2
- 1/2 bathrooms: 1
Heating
- Forced Air, Heat Pump
Cooling
- Central Air
Appliances
- Included: Dishwasher, Disposal, Dryer, Electric Range, Electric Water Heater, Exhaust Fan, Microwave, Refrigerator, Washer
- Laundry: Laundry Closet, Upper Level
Features
- Bathtub/Shower Combination, Ceiling Fan(s), Second Primary Bedroom
- Flooring: Carpet, Hardwood, Vinyl
- Number of fireplaces: 1
- Fireplace features: Living Room, Wood Burning
- Common walls with other units/homes: 1 Common Wall, End Unit
Interior area
- Total structure area: 1,404
- Total interior livable area: 1,404 sqft
- Finished area above ground: 1,404
- Finished area below ground: 0
Property
Parking
- Total spaces: 2
- Parking features: On Street, Parking Pad, Paved
Features
- Levels: Two
- Stories: 2
- Patio & porch: Deck, Rear Porch, Screened
- Exterior features: Rain Gutters
- Has view: Yes
Lot
- Size: 6,534 Square Feet
Details
- Parcel number: 9787385256
- Zoning: R-1
- Special conditions: Standard
Construction
Type & style
- Home type: Townhouse
- Architectural style: Transitional
- Property subtype: Townhouse, Residential
- Attached to another structure: Yes
Materials
- Masonite
- Roof: Shingle
Condition
- New construction: No
- Year built: 1984
Utilities & green energy
- Sewer: Public Sewer
- Water: Public
Community & HOA
Community
- Features: Street Lights
- Subdivision: Sycamore Run
HOA
- Has HOA: Yes
- Amenities included: Maintenance Grounds, Maintenance Structure, Management
- Services included: Maintenance Grounds, Maintenance Structure, Pest Control, Road Maintenance
- HOA fee: $314 monthly
Location
- Region: Chapel Hill
Financial & listing details
- Price per square foot: $231/sqft
- Tax assessed value: $343,800
- Annual tax amount: $4,421
- Date on market: 8/13/2026
Estimated market value
$318,900
$303,000 - $335,000
$1,915/mo
Price history
| Date | Event | Price |
|---|---|---|
| 8/13/2026 | Listed for sale | $325,000-4.4%$231/sqft |
Source:  Doorify MLS #10186044 Report a problem Doorify MLS #10186044 Report a problem | ||
| 8/11/2026 | Listing removed | $340,000$242/sqft |
Source: Doorify MLS #10165573 Report a problem | ||
| 7/8/2026 | Price change | $340,000-2.9%$242/sqft |
Source: Doorify MLS #10165573 Report a problem | ||
| 5/9/2026 | Listed for sale | $350,000+65.1%$249/sqft |
Source: Doorify MLS #10165573 Report a problem | ||
| 6/15/2016 | Sold | $212,000-3.2%$151/sqft |
Source: Doorify MLS #2061626 Report a problem | ||
| 4/28/2016 | Pending sale | $219,000$156/sqft |
Source: Select Premium Properties, Inc #2061626 Report a problem | ||
| 4/17/2016 | Price change | $219,000-4.4%$156/sqft |
Source: Owner Report a problem | ||
| 3/14/2016 | Listed for sale | $229,000+15.7%$163/sqft |
Source: Owner Report a problem | ||
| 6/14/2012 | Sold | $198,000-3.4%$141/sqft |
Source: Public Record Report a problem | ||
| 4/18/2012 | Listed for sale | $205,000+5.9%$146/sqft |
Source: Dwell Real Estate #1831642 Report a problem | ||
| 6/22/2010 | Sold | $193,500+8.7%$138/sqft |
Source: Public Record Report a problem | ||
| 7/31/2006 | Sold | $178,000+6%$127/sqft |
Source: Public Record Report a problem | ||
| 6/1/2004 | Sold | $168,000$120/sqft |
Source: Public Record Report a problem | ||
Public tax history
| Year | Property taxes | Tax assessment |
|---|---|---|
| 2025 | $4,627 +12.3% | $343,800 +44.8% |
| 2024 | $4,121 +2.7% | $237,400 |
| 2023 | $4,012 +4.3% | $237,400 |
| 2022 | $3,848 +1.3% | $237,400 |
| 2021 | $3,799 -2.4% | $237,400 +3.8% |
| 2020 | $3,891 | $228,700 |
| 2018 | $3,891 +2.4% | $228,700 |
| 2017 | $3,800 +19.1% | $228,700 +21.2% |
| 2016 | $3,190 | $188,737 |
| 2015 | $3,190 +1.4% | $188,737 |
| 2014 | $3,147 | $188,737 |
| 2013 | -- | $188,737 |
| 2012 | -- | $188,737 |
| 2011 | -- | $188,737 |
| 2010 | -- | $188,737 |
| 2009 | -- | $188,737 +18.1% |
| 2008 | $2,678 | $159,827 |
| 2007 | -- | $159,827 |
| 2006 | $2,475 | $159,827 |
| 2005 | $2,475 | $159,827 +21.7% |
| 2004 | -- | $131,335 |
| 2003 | $2,106 +1.4% | $131,335 |
| 2002 | $2,077 +4.7% | $131,335 |
| 2001 | $1,984 +10% | $131,335 +25.7% |
| 2000 | $1,805 | $104,496 |
Find assessor info on the county website
Monthly payment
Est. payment
Payment breakdown
Explore the cost of this home by adjusting the details. Changes won't be saved.Climate risks
Neighborhood: 27517
Nearby schools
GreatSchools rating
- 4/10Northside Elementary SchoolGrades: PK-5Distance: 2.1 mi
- 6/10Grey Culbreth Middle SchoolGrades: 6-8Distance: 0.7 mi
- 6/10Carrboro High SchoolGrades: 9-12Distance: 1.7 mi
Schools provided by the listing agent
- Elementary: Chapel Hill Carrboro - Northside Elementary School
- Middle: Chapel Hill Carrboro - Grey Culbreth Middle School
- High: Chapel Hill Carrboro - Carrboro High School
Source: Doorify MLS. This data may not be complete. We recommend contacting the local school district to confirm school assignments for this home.
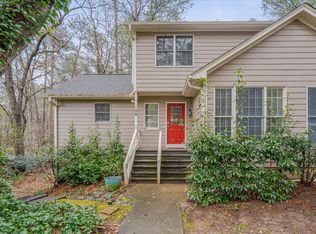
- $377,4003 bd4 ba1.5k sqft108 Mallard Ct, Chapel Hill, NC 27517Off Market
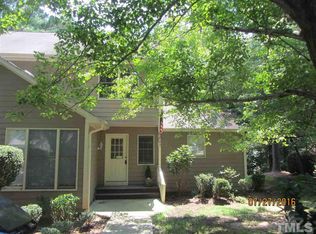
- $342,000-- bd1 ba540 sqft110 Mallard Ct, Chapel Hill, NC 27517Off Market

- $395,8003 bd3 ba1.6k sqft107 Mallard Ct, Chapel Hill, NC 27517Off Market
- $378,100-- bd1 ba495 sqft111 Mallard Ct, Chapel Hill, NC 27517Off Market

- $403,5003 bd4 ba1.6k sqft111 Mallard Ct #A, Chapel Hill, NC 27517Off Market
- $329,5002 bd3 ba1.3k sqft106 Mallard Ct, Chapel Hill, NC 27517Off Market
- $426,0003 bd3 ba1.6k sqft112 Mallard Ct, Chapel Hill, NC 27517Off Market
- $663,0003 bd2 ba2.1k sqft311 Azalea Dr, Chapel Hill, NC 27517Off Market
A local agent can set up tours, give advice and negotiate with sellers.
Similar homes
- $270,0002 bd2 ba1k sqft109 Sully Ct, Chapel Hill, NC 27514For Sale

 MLS ID #10160369, Ganna Fisher. Doorify MLS
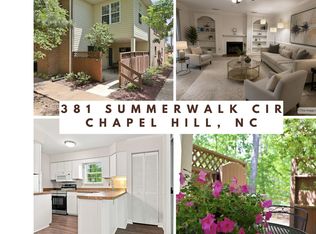
 - $318,9003 bd3 ba1.3k sqft381 Summerwalk Cir, Chapel Hill, NC 27517For Sale
 MLS ID #10173513, Kate Mazza. Doorify MLS
 - $339,9003 bd4 ba2k sqft206 Ridge Trl, Chapel Hill, NC 27516For Sale
 MLS ID #10179866, Sammy Martin. Doorify MLS
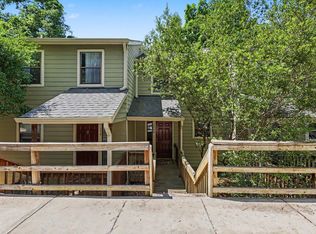
 - $329,9003 bd3 ba1.5k sqft314 Cedarwood Ln, Carrboro, NC 27510For Sale
 MLS ID #10170496, Kendall Clark. Doorify MLS
 - $319,0003 bd3 ba1.2k sqft118 Greenmont Ln, Cary, NC 27511For SaleMLS ID #10185973, Sharon Thomas. Doorify MLS
- $329,0002 bd3 ba1.2k sqft84 Intuition Cir, Durham, NC 27705For SaleMLS ID #10185588, Yiyi Jiang. Doorify MLS
- $306,0002 bd3 ba1.1k sqft606 Oak Tree Dr, Chapel Hill, NC 27517For SaleMLS ID #10133405, Paul Inserra. Doorify MLS
- $270,0002 bd2 ba1k sqft875 Martin Luther King Junior Blvd APT 4, Chapel Hill, NC 27514For SaleMLS ID #10182631, Joshua Adam Urlaub. Doorify MLS
- $215,0002 bd1 ba996 sqft128 Saint Andrews Ln, Chapel Hill, NC 27517For SaleMLS ID #10184691, Gerald Richardson. Doorify MLS
- $267,0003 bd3 ba1.5k sqft250 S Estes Dr APT 70, Chapel Hill, NC 27514For SaleMLS ID #10184822, Huazhi Hu. Doorify MLS
- $375,0002 bd2 ba1.4k sqft101 White Oak Way, Chapel Hill, NC 27514For SaleMLS ID #10176556, Kathleen Jasinskas. Doorify MLS
- $399,9003 bd2 ba1k sqft404 Northside Dr, Chapel Hill, NC 27516For SaleMLS ID #10167370, Kelli Kaspar. Doorify MLS
- $325,0002 bd4 ba1.5k sqft8025 Sycamore Hill Ln, Raleigh, NC 27612For SaleMLS ID #10184359, Kelly Huffstetler. Doorify MLS
- $329,9002 bd3 ba1.3k sqft208 Windbyrne Dr, Cary, NC 27513For SaleMLS ID #10182684, Mary-Kate Knox. Doorify MLS
- $325,0003 bd2 ba1.4k sqft206 Misty Groves Cir, Morrisville, NC 27560For SaleMLS ID #10184550, Pam Kitto. Doorify MLS
- $249,9904 bd4 ba1.2k sqft303 Smith Level Rd APT C12, Chapel Hill, NC 27516For SaleMLS ID #10182955, Lillian Tramantano. Doorify MLS
- $239,9002 bd3 ba1k sqft220 Elizabeth St APT E4, Chapel Hill, NC 27514For SaleMLS ID #10184425, Joel Sivertsen. Doorify MLS
- $335,0002 bd2 ba1k sqft1713 Valley Run, Durham, NC 27707For SaleMLS ID #10183831, Patricia Gillespie Hampton. Doorify MLS
- $467,0003 bd2 ba1.4k sqft27 Clover Dr, Chapel Hill, NC 27517For SaleMLS ID #10183218, Vivian Pace-Morris. Doorify MLS
- $260,0002 bd3 ba1.4k sqft3127 Coachmans Way, Durham, NC 27705For SaleMLS ID #10182896, Angie Cole. Doorify MLS
