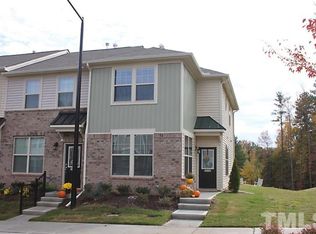
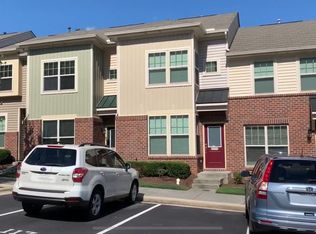
Fantastic 2-bedroom, 2.5-bath townhome in immaculate move-in condition in highly sought-after Thompson Ridge! This beautifully maintained sidewalk community offers wonderful amenities, including a clubhouse, swimming pool, fitness center, and dog park. Excellent location—about 5 minutes to Duke, 15 minutes to UNC, and just minutes to I-85. The home features a bright and open floor plan with freshly painted walls, hardwood floors throughout the main level, brand-new LVP flooring on the second floor, and brand-new carpet on the stairs. The main level offers a spacious family room with a gas fireplace, a dining area, and a well-appointed kitchen with a center island, pantry, granite countertops, gas range, and stainless steel appliances. Upstairs features two bedrooms, each with its own private full bathroom, plus a conveniently located second-floor laundry area. Enjoy added comfort and peace of mind with a new HVAC system installed in 2025. The HOA maintains the exterior siding, roof, and landscaping, allowing you to enjoy low-maintenance living without worrying about exterior upkeep. The home backs to a community pond and wooded area, offering great privacy and scenic views from the rear patio. Move-in ready, beautifully updated, low-maintenance, and ideally located—this is one you do not want to miss!
For sale
Price cut: $10K (8/31)
$319,000
84 Intuition Cir, Durham, NC 27705
2beds
1,256sqft
Townhouse
Built in 2014
1,306 Square Feet Lot
$315,200 Zestimate®
$254/sqft
$204/mo HOA
What's special
Gas fireplaceSwimming poolSidewalk communityFreshly painted wallsSpacious family roomWell-appointed kitchenCenter island
- 53 days
- 106
- 3
Zillow last checked:
Listing updated:
Listed by:
Yiyi Jiang 919-986-8879,
YIYI REALTY INC
Source: Doorify MLS,MLS#: 10185588
Facts & features
Interior
Bedrooms & bathrooms
- Bedrooms: 2
- Bathrooms: 3
- Full bathrooms: 2
- 1/2 bathrooms: 1
- Main level bathrooms: 1
Primary bedroom
- Level: Second
- Area: 193.04 Square Feet
- Dimensions: 12.7 x 15.2
Bedroom 2
- Level: Second
- Area: 139.23 Square Feet
- Dimensions: 11.7 x 11.9
Primary bathroom
- Level: Second
- Area: 69.6 Square Feet
- Dimensions: 8.0 x 8.7
Bathroom 2
- Level: Second
Bathroom 3
- Level: Main
Dining room
- Level: Main
- Area: 59.5 Square Feet
- Dimensions: 7.0 x 8.5
Kitchen
- Level: Main
- Area: 137.7 Square Feet
- Dimensions: 8.5 x 16.2
Laundry
- Level: Second
- Area: 18.48 Square Feet
- Dimensions: 3.3 x 5.6
Living room
- Level: Main
- Area: 212.8 Square Feet
- Dimensions: 14.0 x 15.2
Heating
- Electric, Natural Gas
Cooling
- Central Air, Electric
Appliances
- Included: Dishwasher, Gas Range, Microwave, Oven, Refrigerator
- Laundry: Laundry Room
Features
- Flooring: Carpet, Hardwood, Luxury Vinyl, Tile
- Number of fireplaces: 1
- Fireplace features: Gas, Gas Log, Living Room
- Common walls with other units/homes: 2+ Common Walls
Interior area
- Total structure area: 1,256
- Total interior livable area: 1,256 sqft
- Finished area above ground: 1,256
- Finished area below ground: 0
Video & virtual tour
Property
Parking
- Total spaces: 2
- Parking features: Open, Outside
- Uncovered spaces: 2
Features
- Levels: Two
- Stories: 2
- Patio & porch: Patio
- Exterior features: None
- Fencing: None
Lot
- Size: 1,306 Square Feet
Details
- Parcel number: 215096
- Zoning: RM-12
- Special conditions: Standard
Construction
Type & style
- Home type: Townhouse
- Architectural style: Traditional
- Property subtype: Townhouse
Materials
- Brick Veneer, Vinyl Siding
- Foundation: Slab
- Roof: Shingle
Condition
- New construction: No
- Year built: 2014
Utilities & green energy
- Sewer: Public Sewer, Unknown
- Water: Public
- Utilities for property: Electricity Available, Electricity Connected, Natural Gas Available, Natural Gas Connected, Sewer Available, Sewer Connected, Water Available, Water Connected
Community & HOA
Community
- Features: Clubhouse, Fitness Center, Pool
- Subdivision: Thompson Ridge
HOA
- Has HOA: Yes
- Amenities included: Clubhouse, Fitness Center, Parking, Pool
- Services included: Unknown
- HOA fee: $204 monthly
- HOA name: Thompson Ridge HOA/Charleston Management Corp
- HOA phone: 919-847-3003
Location
- Region: Durham
Financial & listing details
- Price per square foot: $254/sqft
- Tax assessed value: $330,564
- Annual tax amount: $3,359
- Date on market: 8/11/2026
- Listing agreement: Exclusive Right To Sell
- Listing terms: 1031 Exchange,Cash,Conventional,FHA,VA Loan
- Ownership type: Townhouse
Estimated market value
$315,200
$299,000 - $331,000
$1,837/mo
Price history
| Date | Event | Price |
|---|---|---|
| 8/31/2026 | Price change | $319,000-3%$254/sqft |
Source:  Doorify MLS #10185588 Report a problem Doorify MLS #10185588 Report a problem | ||
| 8/11/2026 | Listed for sale | $329,000+47.9%$262/sqft |
Source: Doorify MLS #10185588 Report a problem | ||
| 7/5/2018 | Sold | $222,500+3.1%$177/sqft |
Source: Doorify MLS #2195643 Report a problem | ||
| 6/6/2018 | Pending sale | $215,900$172/sqft |
Source: TruBlu Realty #2195643 Report a problem | ||
| 6/2/2018 | Listed for sale | $215,900+23.4%$172/sqft |
Source: TruBlu Realty #2195643 Report a problem | ||
| 11/24/2014 | Sold | $175,000$139/sqft |
Source: Public Record Report a problem | ||
Public tax history
| Year | Property taxes | Tax assessment |
|---|---|---|
| 2025 | $3,277 +10.2% | $330,564 +55.1% |
| 2024 | $2,974 +6.5% | $213,186 |
| 2023 | $2,793 +2.3% | $213,186 |
| 2022 | $2,729 +0.5% | $213,186 |
| 2021 | $2,716 +2.4% | $213,186 |
| 2020 | $2,652 | $213,186 |
| 2019 | $2,652 | $213,186 +19.4% |
| 2018 | $2,652 +10.3% | $178,580 |
| 2017 | $2,405 +3.5% | $178,580 |
| 2016 | $2,324 | $178,580 +30.5% |
| 2015 | $2,324 +441.4% | $136,817 +341.3% |
| 2014 | $429 | $31,000 |
Find assessor info on the county website
Monthly payment
Est. payment
Payment breakdown
Explore the cost of this home by adjusting the details. Changes won't be saved.Climate risks
Neighborhood: 27705
Nearby schools
Schools provided by the listing agent
- Elementary: Durham - Forest View Elementary
- Middle: Durham - Brogden Middle
- High: Durham - Riverside High
Source: Doorify MLS. This data may not be complete. We recommend contacting the local school district to confirm school assignments for this home.
Similar homes
- $315,0002 bd3 ba1.4k sqft76 Pocono Dr, Durham, NC 27705For Sale

 MLS ID #10189264, Margaret Rubin. Doorify MLS
 - $319,0002 bd3 ba1.2k sqft26 Pocono Dr, Durham, NC 27705For Sale
 MLS ID #10181938, John Currie Shoenfelt. Doorify MLS
 - $327,0003 bd3 ba1.4k sqft29 Grapevine Trl, Durham, NC 27707For Sale
 MLS ID #10193428, Amy Gretenstein. Doorify MLS
 - $420,0003 bd3 ba1.8k sqft223 Diamond Head Dr, Durham, NC 27705For Sale
 MLS ID #10171670, Amy Brown. Doorify MLS
 - $399,0003 bd3 ba1.6k sqft20 Ezekiel St, Durham, NC 27705For SaleMLS ID #10163670, Ping Xin. Doorify MLS
- $299,9903 bd3 ba1.7k sqft212 Marbella Grove Ct, Durham, NC 27713For SaleMLS ID #10196155, Sudheer Athota. Doorify MLS
- $319,0003 bd3 ba1.7k sqft561 Summit Trail Dr, Hillsborough, NC 27278For SaleMLS ID #10192400, June Minton. Doorify MLS
- $318,0004 bd3 ba1.5k sqft3606 Meriwether Dr, Durham, NC 27704For SaleMLS ID #10179130, April Williams. Doorify MLS
- $314,9003 bd3 ba1.8k sqft148 Token House Rd, Durham, NC 27703For SaleMLS ID #10192613, Susan Abshire. Doorify MLS
- $315,0003 bd3 ba1.5k sqft918 Cinnamon Dr, Durham, NC 27713For SaleMLS ID #10191431, Ronald P Perera. Doorify MLS
- $310,0003 bd2 ba1.2k sqft1113 Spruce St, Durham, NC 27701For SaleMLS ID #10193104, Sharon Burwell McDuffie. Doorify MLS
- $284,9002 bd3 ba1.3k sqft164 Cedar Elm Rd, Durham, NC 27713For SaleMLS ID #10189498, Justin Shover. Doorify MLS
- $289,9003 bd3 ba1.5k sqft1112 Brimstone Way, Durham, NC 27704For SaleMLS ID #10191609, David Wilson. Doorify MLS
- $289,9003 bd3 ba1.4k sqft36 Sharpstone Ln, Durham, NC 27703For SaleMLS ID #10192366, PJ Gentry. Doorify MLS
- $299,9003 bd3 ba1.6k sqft1511 Scholar Dr, Durham, NC 27703For SaleMLS ID #10180467, Matt Perry. Doorify MLS
- $334,9003 bd3 ba1.7k sqft1133 Longitude Dr, Durham, NC 27713For SaleMLS ID #10190420, Sophia Yang. Doorify MLS
- $294,9002 bd3 ba1.7k sqft124 Token House Rd, Durham, NC 27703For SaleMLS ID #10182628, Taralyn Farrell. Doorify MLS
- $349,9003 bd3 ba1.8k sqft224 Zante Currant Rd, Durham, NC 27703For SaleMLS ID #10193224, Matt Perry. Doorify MLS
- $285,0003 bd3 ba1.7k sqft1032 Amber Shadow Dr, Durham, NC 27703For SaleMLS ID #10182312, Tina Caul. Doorify MLS
