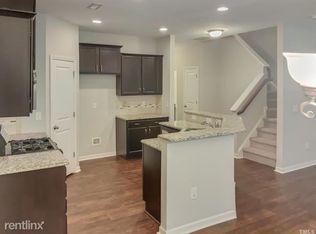
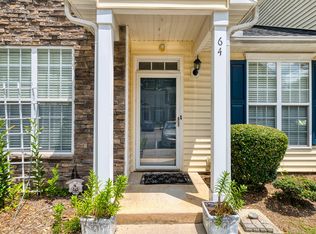
Welcome to this move-in-ready 2-bedroom, 2.5-bath townhome in the desirable Muirfield Village community! Freshly painted throughout and featuring brand-new carpet, this home offers a bright, clean, and inviting atmosphere. The functional floor plan includes two spacious bedrooms, each with its own private full bath, plus a convenient half bath on the main level for guests. Enjoy the ease of low-maintenance living in a prime Durham location just minutes from Duke University, Duke Hospital, downtown Durham, shopping, dining, and major highways. Whether you're a first-time homebuyer, busy professional, downsizing, or looking for a fantastic investment opportunity, this beautifully refreshed home is ready to welcome its next owner!
Pending
Price cut: $10K (8/13)
$285,000
8 Bogie Ct, Durham, NC 27705
2beds
1,639sqft
Townhouse
Built in 2013
2,613 Square Feet Lot
$280,100 Zestimate®
$174/sqft
$219/mo HOA
What's special
Freshly painted throughoutBrand-new carpet
- 92 days
- 29
- 1
Zillow last checked:
Listing updated:
Listed by:
Nancy S Dillard 336-503-7324,
Fathom Realty NC, LLC
Source: Doorify MLS,MLS#: 10181185
Facts & features
Interior
Bedrooms & bathrooms
- Bedrooms: 2
- Bathrooms: 3
- Full bathrooms: 2
- 1/2 bathrooms: 1
Primary bedroom
- Level: Second
- Width: 12.9 Feet
Bedroom 2
- Level: Second
- Width: 13.1 Feet
Primary bathroom
- Level: Second
- Width: 11.2 Feet
Bathroom 2
- Level: First
- Width: 3.3 Feet
Bathroom 2
- Level: Second
- Width: 8.4 Feet
Bathroom 3
- Level: Second
- Width: 9.5 Feet
Dining room
- Level: First
- Width: 7 Feet
Other
- Level: Second
- Width: 7.3 Feet
Kitchen
- Level: First
- Width: 15.3 Feet
Laundry
- Level: Second
- Width: 9.5 Feet
Living room
- Level: First
- Width: 14.5 Feet
Other
- Level: First
- Width: 4.3 Feet
Other
- Level: First
- Width: 3.11 Feet
Other
- Level: Second
- Width: 8.4 Feet
Utility room
- Level: Second
- Width: 3.7 Feet
Heating
- Electric, Fireplace(s), Heat Pump, None
Cooling
- Central Air, Heat Pump
Appliances
- Included: Freezer, Gas Water Heater, Microwave, Range, Refrigerator
- Laundry: Upper Level
Features
- Granite Counters, High Ceilings, Pantry, Soaking Tub, Walk-In Closet(s), Kitchen/Dining Room Combination, Walk-In Shower
- Flooring: Carpet, Combination, Wood
Interior area
- Total structure area: 1,639
- Total interior livable area: 1,639 sqft
- Finished area above ground: 1,639
- Finished area below ground: 0
Property
Parking
- Total spaces: 1
- Parking features: Additional Parking, Concrete, Garage Faces Front, Garage, Parking Pad
- Garage spaces: 1
- Has uncovered spaces: Yes
Features
- Levels: Two
- Stories: 2
- Patio & porch: Covered, Enclosed, Patio, Screened
- Exterior features: Private Entrance, Rain Gutters
- Has view: Yes
- View description: Trees/Woods
Lot
- Size: 2,613 Square Feet
- Features: Many Trees, Wooded
Details
- Parcel number: 201222
- Zoning: RM-8
- Special conditions: Standard
Construction
Type & style
- Home type: Townhouse
- Architectural style: Traditional
- Property subtype: Townhouse
Materials
- Vinyl Siding
- Foundation: Slab
- Roof: Shingle
Condition
- New construction: No
- Year built: 2013
Utilities & green energy
- Sewer: Public Sewer
- Water: Public
Community & HOA
Community
- Subdivision: Muirfield Village
HOA
- Has HOA: Yes
- Services included: Maintenance Structure
- HOA fee: $219 monthly
- HOA name: Muirfield Village
- HOA phone: 919-223-7660
Location
- Region: Durham
Financial & listing details
- Price per square foot: $174/sqft
- Tax assessed value: $349,763
- Annual tax amount: $346
- Date on market: 7/19/2026
- Listing agreement: Exclusive Right To Sell
- Listing terms: Cash,Conventional,FHA,VA Loan
Estimated market value
$280,100
$266,000 - $294,000
$2,317/mo
Price history
| Date | Event | Price |
|---|---|---|
| 8/23/2026 | Pending sale | $285,000$174/sqft |
Source:  Doorify MLS #10181185 Report a problem Doorify MLS #10181185 Report a problem | ||
| 8/13/2026 | Price change | $285,000-3.4%$174/sqft |
Source: Doorify MLS #10181185 Report a problem | ||
| 7/19/2026 | Listed for sale | $295,000+96%$180/sqft |
Source: Doorify MLS #10181185 Report a problem | ||
| 12/11/2018 | Listing removed | $1,200$1/sqft |
Source: Acorn + Oak Property Management Report a problem | ||
| 11/29/2018 | Listed for rent | $1,200$1/sqft |
Source: Acorn + Oak Property Management Report a problem | ||
| 5/22/2018 | Listing removed | $1,200$1/sqft |
Source: Acorn + Oak Property Management Report a problem | ||
| 5/16/2018 | Listed for rent | $1,200$1/sqft |
Source: Acorn + Oak Property Management Report a problem | ||
| 8/22/2014 | Sold | $150,500-4.7%$92/sqft |
Source: Public Record Report a problem | ||
| 8/6/2014 | Price change | $157,915+4.5%$96/sqft |
Source: Lennar Report a problem | ||
| 7/11/2014 | Price change | $151,090+4.1%$92/sqft |
Source: Lennar Report a problem | ||
| 6/20/2014 | Listed for sale | $145,090-2.5%$89/sqft |
Source: Lennar Report a problem | ||
| 11/19/2013 | Listing removed | $148,790$91/sqft |
Source: Lennar Report a problem | ||
| 11/16/2013 | Price change | $148,790+1.6%$91/sqft |
Source: Lennar Report a problem | ||
| 11/14/2013 | Listed for sale | $146,490$89/sqft |
Source: Lennar Report a problem | ||
Public tax history
| Year | Property taxes | Tax assessment |
|---|---|---|
| 2025 | $3,467 +35.6% | $349,763 +90.8% |
| 2024 | $2,558 +6.5% | $183,358 |
| 2023 | $2,402 +2.3% | $183,358 |
| 2022 | $2,347 +0.5% | $183,358 |
| 2021 | $2,336 +2.4% | $183,358 |
| 2020 | $2,281 | $183,358 |
| 2019 | $2,281 | $183,358 +20.9% |
| 2018 | $2,281 +11.7% | $151,671 |
| 2017 | $2,042 +3.5% | $151,671 |
| 2016 | $1,973 | $151,671 -17% |
| 2015 | $1,973 | $182,722 +407.6% |
| 2014 | -- | $36,000 +170.3% |
| 2013 | -- | $13,320 |
| 2012 | -- | $13,320 |
| 2011 | $174 +0.4% | $13,320 |
| 2010 | $173 +4% | $13,320 |
| 2009 | $166 | $13,320 |
| 2008 | $166 -0.6% | $13,320 +12.5% |
| 2007 | $167 +1.4% | $11,840 |
| 2006 | $165 | $11,840 |
| 2005 | $165 | $11,840 |
Find assessor info on the county website
Monthly payment
Est. payment
Payment breakdown
Explore the cost of this home by adjusting the details. Changes won't be saved.Climate risks
Neighborhood: 27705
Nearby schools
Schools provided by the listing agent
- Elementary: Durham - Hillandale Elementary
- Middle: Durham - George L Carrington Middle
- High: Durham - Riverside High
Source: Doorify MLS. This data may not be complete. We recommend contacting the local school district to confirm school assignments for this home.

Similar homes
- $269,0002 bd2 ba1.3k sqft11 Signet Dr, Durham, NC 27708For Sale

 MLS ID #10196703, Dave Wylie. Doorify MLS
 - $285,0002 bd2 ba1.7k sqft844 Horton Rd, Durham, NC 27704For Sale
 MLS ID #10178857, Patrick Joseph Cullnan. Doorify MLS
 - $298,0002 bd3 ba1.4k sqft76 Pocono Dr, Durham, NC 27705For Sale
 MLS ID #10189264, Margaret Rubin. Doorify MLS
 - $275,0002 bd3 ba1.3k sqft114 Forest Oaks Dr, Durham, NC 27705For Sale
 MLS ID #10187296, Jana Elaine Murdock Doherty. Doorify MLS
 - $319,0002 bd3 ba1.2k sqft26 Pocono Dr, Durham, NC 27705For SaleMLS ID #10181938, John Currie Shoenfelt. Doorify MLS
- $320,0002 bd3 ba1.4k sqft110 Mount Evans Dr, Durham, NC 27705For SaleMLS ID #10192011, Emilie Barker. Doorify MLS
- $319,0002 bd3 ba1.2k sqft84 Intuition Cir, Durham, NC 27705For SaleMLS ID #10185588, Yiyi Jiang. Doorify MLS
- $280,0002 bd3 ba1.3k sqft100 Stratford Lakes Dr Unit 127, Durham, NC 27713For SaleMLS ID #10185755, Kristina Woods. Doorify MLS
- $285,0003 bd3 ba1.7k sqft1032 Amber Shadow Dr, Durham, NC 27703For SaleMLS ID #10182312, Tina Caul. Doorify MLS
- $420,0003 bd3 ba1.8k sqft223 Diamond Head Dr, Durham, NC 27705For SaleMLS ID #10196987, Amy Brown. Doorify MLS
- $280,0003 bd3 ba1.5k sqft442 Carthage Ct, Durham, NC 27703For SaleMLS ID #10189035, Emilie Barker. Doorify MLS
- $232,0003 bd3 ba1.2k sqft504 Hobkirks Pl, Durham, NC 27704For SaleMLS ID #10187834, Kathy Dalton. Doorify MLS
- $279,9903 bd3 ba1.7k sqft1305 Fitchie Pl, Durham, NC 27703For SaleMLS ID #10190144, Sudheer Athota. Doorify MLS
- $275,0002 bd3 ba1.2k sqft8422 Central Dr, Raleigh, NC 27613For SaleMLS ID #10198820, Kirstie Alicia Spivey. Doorify MLS
- $279,9003 bd3 ba1.6k sqft207 Hidden Springs Dr, Durham, NC 27703For SaleMLS ID #10179044, Matt Perry. Doorify MLS
- $299,9003 bd3 ba1.6k sqft1511 Scholar Dr, Durham, NC 27703For SaleMLS ID #10180467, Matt Perry. Doorify MLS
- $265,0002 bd3 ba1.2k sqft1606 Holly Grove Way, Durham, NC 27713For SaleMLS ID #10188781, Noah B Chase. Doorify MLS
- $300,0003 bd3 ba1.6k sqft318 Irving Way, Durham, NC 27703For SaleMLS ID #10185815, Dawn Brenengen. Doorify MLS
- $410,0003 bd3 ba1.9k sqft215 Silas St, Durham, NC 27705For SaleMLS ID #10178853, Laurene Sieli. Doorify MLS
