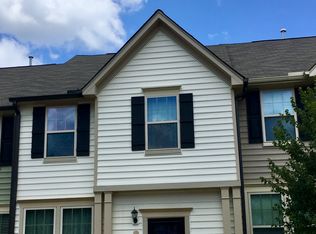
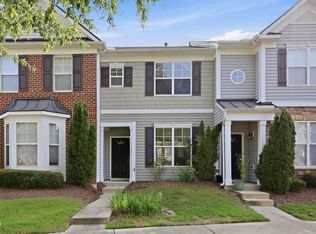
Welcome to 442 Carthage Court, a spacious and move-in ready townhome in Brightleaf at the Park! With just under 1,600 square feet, this 3-bedroom, 2.5-bath home offers a comfortable, functional floor plan plus a dedicated home office that is perfect for working from home or creating a quiet flex space. Owner updates include a built-out pantry closet, expanded brick patio, installation of ceiling fans, wooden blinds, and Google Nest thermostats. Enjoy all the benefits of low-maintenance townhome living along with an impressive lineup of neighborhood amenities, including a community pool, 24/7 fitness center, pickleball and tennis courts, clubhouse, playground, and dog park. Ideally located with convenient access to downtown Durham, Raleigh, and major highways, this home makes commuting throughout the Triangle a breeze. Move right in and enjoy the space, convenience, and amenities that make Brightleaf at the Park such a great place to call home.
For sale
Price cut: $15K (9/28)
$280,000
442 Carthage Ct, Durham, NC 27703
3beds
1,594sqft
Townhouse
Built in 2015
1,306 Square Feet Lot
$275,700 Zestimate®
$176/sqft
$254/mo HOA
What's special
Google nest thermostatsExpanded brick patioDedicated home officeCommunity poolInstallation of ceiling fansBuilt-out pantry closetComfortable functional floor plan
- 49 days
- 188
- 31
Zillow last checked:
Listing updated:
Listed by:
Emilie Barker 336-404-8669,
Hodge&KittrellSothebysIntlRlty
Source: Doorify MLS,MLS#: 10189035
Facts & features
Interior
Bedrooms & bathrooms
- Bedrooms: 3
- Bathrooms: 3
- Full bathrooms: 2
- 1/2 bathrooms: 1
Primary bedroom
- Level: Second
Bedroom 2
- Level: Second
Bedroom 3
- Level: Second
Family room
- Level: Main
Kitchen
- Level: Main
Heating
- Forced Air, Natural Gas
Cooling
- Central Air
Appliances
- Included: Dryer, Disposal, Dishwasher, Exhaust Fan, Electric Range, Microwave, Refrigerator, Washer, Water Heater
- Laundry: Laundry Closet
Features
- Ceiling Fan(s), Granite Counters, Kitchen/Dining Room Combination
- Flooring: Carpet, Luxury Vinyl
Interior area
- Total structure area: 1,594
- Total interior livable area: 1,594 sqft
- Finished area above ground: 1,594
- Finished area below ground: 0
Video & virtual tour
Property
Parking
- Total spaces: 2
- Parking features: Assigned, Guest, Parking Lot
Features
- Levels: Two
- Stories: 2
- Patio & porch: Patio
Lot
- Size: 1,306 Square Feet
Details
- Parcel number: 217784
- Zoning: PDR
- Special conditions: Standard
Construction
Type & style
- Home type: Townhouse
- Architectural style: Traditional
- Property subtype: Townhouse
Materials
- Concrete, Vinyl Siding
- Foundation: Slab
- Roof: Shingle
Condition
- New construction: No
- Year built: 2015
Utilities & green energy
- Sewer: Public Sewer
- Water: Public
Community & HOA
Community
- Features: Clubhouse, Fitness Center, Park, Playground, Pool, Street Lights, Sidewalks, Tennis Court(s)
- Subdivision: Brightleaf at the Park
HOA
- Has HOA: Yes
- Amenities included: Clubhouse, Dog Park, Fitness Center, Landscaping, Maintenance Grounds, Management, Park, Playground, Parking, Pool, Tennis Court(s)
- Services included: Maintenance Grounds, Snow Removal, Road Maintenance, Storm Water Maintenance
- HOA fee: $254 monthly
- HOA name: Professional Property Management
- HOA phone: 919-848-4911
Location
- Region: Durham
Financial & listing details
- Price per square foot: $176/sqft
- Tax assessed value: $321,661
- Annual tax amount: $3,269
- Date on market: 8/27/2026
- Listing agreement: Exclusive Right To Sell
- Listing terms: Cash,Conventional
- Ownership type: Townhouse
Estimated market value
$275,700
$262,000 - $289,000
$1,920/mo
Price history
| Date | Event | Price |
|---|---|---|
| 9/28/2026 | Price change | $280,000-5.1%$176/sqft |
Source:  Doorify MLS #10189035 Report a problem Doorify MLS #10189035 Report a problem | ||
| 8/27/2026 | Listed for sale | $295,000-7.5%$185/sqft |
Source: Doorify MLS #10189035 Report a problem | ||
| 3/16/2023 | Sold | $319,000+1.3%$200/sqft |
Source: Public Record Report a problem | ||
| 3/13/2023 | Pending sale | $315,000$198/sqft |
Source: Doorify MLS #2493408 Report a problem | ||
| 2/19/2023 | Contingent | $315,000$198/sqft |
Source: Doorify MLS #2493408 Report a problem | ||
| 2/16/2023 | Price change | $315,000-1.3%$198/sqft |
Source: Doorify MLS #2493408 Report a problem | ||
| 2/3/2023 | Listed for sale | $319,000+41.8%$200/sqft |
Source: Doorify MLS #2493408 Report a problem | ||
| 11/20/2020 | Sold | $225,000$141/sqft |
Source: Doorify MLS #2338650 Report a problem | ||
| 10/9/2020 | Pending sale | $225,000$141/sqft |
Source: Fonville Morisey/Premier Agents Network #2338650 Report a problem | ||
| 9/18/2020 | Listed for sale | $225,000$141/sqft |
Source: Fonville Morisey/Premier Agents Network #2338650 Report a problem | ||
| 9/4/2020 | Pending sale | $225,000$141/sqft |
Source: Fonville Morisey/Premier Agents Network #2338650 Report a problem | ||
| 8/27/2020 | Listed for sale | $225,000+34.3%$141/sqft |
Source: Fonville Morisey/Premier Agents Network #2338650 Report a problem | ||
| 5/31/2016 | Sold | $167,500$105/sqft |
Source: Public Record Report a problem | ||
Public tax history
| Year | Property taxes | Tax assessment |
|---|---|---|
| 2025 | $3,189 +20.3% | $321,661 +69.3% |
| 2024 | $2,651 +6.5% | $190,040 |
| 2023 | $2,489 +2.3% | $190,040 |
| 2022 | $2,432 +0.5% | $190,040 |
| 2021 | $2,421 +2.4% | $190,040 |
| 2020 | $2,364 | $190,040 |
| 2019 | $2,364 | $190,040 +32.5% |
| 2018 | $2,364 +22.4% | $143,450 |
| 2017 | $1,932 +394.9% | $143,450 +378.2% |
| 2016 | $390 | $30,000 |
Find assessor info on the county website
Monthly payment
Est. payment
Payment breakdown
Explore the cost of this home by adjusting the details. Changes won't be saved.Climate risks
Neighborhood: 27703
Nearby schools
Schools provided by the listing agent
- Elementary: Durham - Spring Valley Elementary School
- Middle: Durham - Neal Middle
- High: Durham - Southern School of Energy and Sustainability
Source: Doorify MLS. This data may not be complete. We recommend contacting the local school district to confirm school assignments for this home.
Similar homes
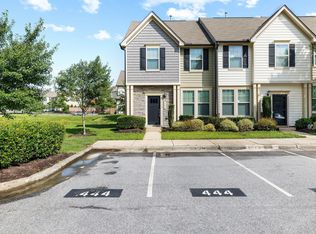
- $294,9002 bd3 ba1.7k sqft124 Token House Rd, Durham, NC 27703For Sale

 MLS ID #10182628, Taralyn Farrell. Doorify MLS
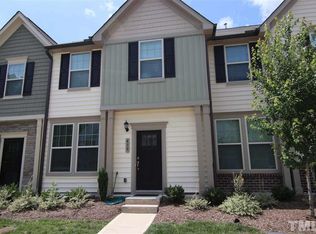
 - $265,0003 bd3 ba1.4k sqft29 Edgebrook Cir, Durham, NC 27703For Sale
 MLS ID #10183441, Talvia Peterson. Doorify MLS
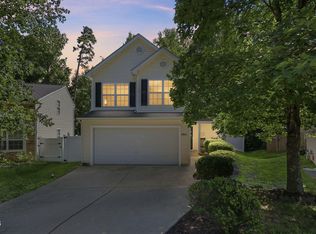
 - $305,0003 bd3 ba1.7k sqft2903 Forrestal Dr, Durham, NC 27703For Sale
 MLS ID #10183774, Ruby Henderson. Doorify MLS
 - $280,0002 bd3 ba1.3k sqft100 Stratford Lakes Dr Unit 127, Durham, NC 27713For Sale
 MLS ID #10185755, Kristina Woods. Doorify MLS
 - $334,9003 bd3 ba1.5k sqft1025 Felman Rd, Durham, NC 27703For SaleMLS ID #10187464, Matt Perry. Doorify MLS
- $279,9002 bd3 ba1.3k sqft164 Cedar Elm Rd, Durham, NC 27713For SaleMLS ID #10189498, Justin Shover. Doorify MLS
- $345,0003 bd3 ba1.5k sqft1603 Oak Grove Pkwy, Durham, NC 27703For SaleMLS ID #10196238, Everett Stevenson. Doorify MLS
- $224,9002 bd3 ba1.1k sqft3340 Ivey Wood Ln, Durham, NC 27703For SaleMLS ID #10164831, Heather Layne. Doorify MLS
- $299,5002 bd3 ba1.3k sqft9904 Cleaver Ct, Raleigh, NC 27617For SaleMLS ID #10185825, John Hawkins. Doorify MLS
- $367,0003 bd3 ba1.7k sqft462 Brier Summit Pl, Durham, NC 27703For SaleMLS ID #10179596, Angela Drum. Doorify MLS
- $317,5002 bd3 ba1.6k sqft7309 Water Willow Dr, Raleigh, NC 27617For SaleMLS ID #10196536, Phyllis Algood. Doorify MLS
- $315,0003 bd3 ba1.4k sqft1117 Metropolitan Dr, Durham, NC 27713For SaleMLS ID #10167886, Paulina Bohorquez. Doorify MLS
- $275,0002 bd3 ba1.3k sqft114 Forest Oaks Dr, Durham, NC 27705For SaleMLS ID #10187296, Jana Elaine Murdock Doherty. Doorify MLS
- $290,0002 bd3 ba1.4k sqft8306 City Loft Ct, Raleigh, NC 27613For SaleMLS ID #10192577, Angie Cole. Doorify MLS
- $319,9002 bd3 ba1.6k sqft7237 Ladbrooke St, Raleigh, NC 27617For SaleMLS ID #10193080, Nicole Anglin. Doorify MLS
- $309,9902 bd3 ba1.6k sqft7304 Caversham Way, Raleigh, NC 27617For SaleMLS ID #10185006, Brigid Cash. Doorify MLS
- $290,0002 bd3 ba1.3k sqft7831 Spungold St, Raleigh, NC 27617For SaleMLS ID #10147405, April Stephens. Doorify MLS
- $275,0003 bd3 ba1.8k sqft4433 Middletown Dr, Wake Forest, NC 27587For SaleMLS ID #10191732, Ahmed Mustafa. Doorify MLS
- $260,0002 bd2 ba1k sqft4 Crystal Oaks Ct, Durham, NC 27707For SaleMLS ID #10187936, Jill Strickland. Doorify MLS
