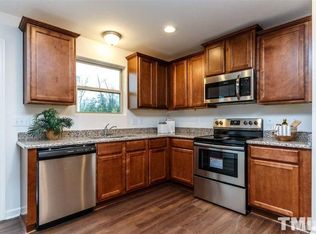
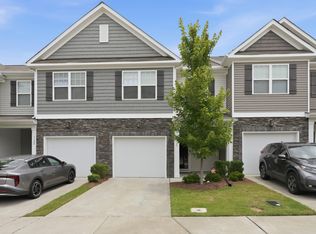
REDUCED! SELLER MOTIVATED! Beautifully maintained and move-in ready, this 2-bedroom, 2.5-bath townhome offers exceptional value in a prime Durham location. Built in 2018, the home has been impeccably cared for. The main level features a bright, open floor plan designed for everyday living and entertaining, with stylish LVP flooring throughout. The kitchen is a standout with granite countertops, stainless steel appliances, and seamless flow into the living and dining spaces. Upstairs, you'll find two generously sized bedrooms, each with its own private en-suite bath, offering comfort and flexibility for guests, roommates, or a home office setup. Enjoy peaceful views of the wooded natural area behind the home, creating a sense of privacy that's hard to find at this price point. All of this just moments from Hwy 70, putting shopping, dining, and commuting convenience right at your fingertips.
Pending
Price cut: $5.1K (6/20)
$244,900
3340 Ivey Wood Ln, Durham, NC 27703
2beds
1,189sqft
:
Get pre-qualified$1,637/mo
Townhouse, Residential
Built in 2018
871 Square Feet Lot
$-- Zestimate®
$206/sqft
$137/mo HOA
What's special
Bright open floor planTwo generously sized bedroomsStylish lvp flooring throughoutStainless steel appliances
- 85 days |
- 88 |
- 6 |
Zillow last checked:
Listing updated:
Listed by:
Heather Layne 919-889-4256,
Keller Williams Legacy
Source: Doorify MLS,MLS#: 10164831
Facts & features
Interior
Bedrooms & bathrooms
- Bedrooms: 2
- Bathrooms: 3
- Full bathrooms: 2
- 1/2 bathrooms: 1
Heating
- Heat Pump
Cooling
- Central Air
Appliances
- Included: Dishwasher, Disposal, Dryer, Electric Range, Free-Standing Electric Range, Free-Standing Range, Free-Standing Refrigerator, Microwave, Range, Refrigerator, Stainless Steel Appliance(s), Washer, Washer/Dryer
- Laundry: Inside, Laundry Closet, Washer Hookup
Features
- Ceiling Fan(s), Chandelier, Open Floorplan, Recessed Lighting
- Flooring: Carpet, Vinyl, Wood
- Common walls with other units/homes: No One Above, No One Below
Interior area
- Total structure area: 1,189
- Total interior livable area: 1,189 sqft
- Finished area above ground: 1,189
- Finished area below ground: 0
Property
Parking
- Total spaces: 2
- Parking features: Parking Lot
- Uncovered spaces: 2
Features
- Levels: Bi-Level, Two
- Patio & porch: Patio
- Exterior features: Rain Gutters
- Has view: Yes
- View description: Trees/Woods
Lot
- Size: 871 Square Feet
Details
- Parcel number: 209516
- Zoning: PDR
- Special conditions: Standard
Construction
Type & style
- Home type: Townhouse
- Architectural style: Traditional
- Property subtype: Townhouse, Residential
Materials
- Vinyl Siding
- Foundation: Slab
- Roof: Shingle
Condition
- New construction: No
- Year built: 2018
Utilities & green energy
- Sewer: Public Sewer
- Water: Public
Community & HOA
Community
- Features: Sidewalks
- Subdivision: Amberlynn Valley
HOA
- Has HOA: Yes
- Amenities included: Parking
- Services included: Maintenance Grounds
- HOA fee: $137 monthly
Location
- Region: Durham
Financial & listing details
- Price per square foot: $206/sqft
- Tax assessed value: $273,565
- Annual tax amount: $2,711
- Date on market: 5/5/2026
Estimated market value
Not available
Estimated sales range
Not available
Not available
Price history
| Date | Event | Price |
|---|---|---|
| 7/6/2026 | Pending sale | $244,900$206/sqft |
Source:  Doorify MLS #10164831 Report a problem Doorify MLS #10164831 Report a problem | ||
| 6/20/2026 | Price change | $244,900-2%$206/sqft |
Source: Doorify MLS #10164831 Report a problem | ||
| 5/5/2026 | Listed for sale | $250,000+57.7%$210/sqft |
Source: Doorify MLS #10164831 Report a problem | ||
| 2/4/2019 | Sold | $158,500+623.7%$133/sqft |
Source: Public Record Report a problem | ||
| 9/28/2011 | Listing removed | $21,900$18/sqft |
Source: foreclosure.com Report a problem | ||
| 9/4/2011 | Price change | $21,900$18/sqft |
Source: foreclosure.com Report a problem | ||
| 5/16/2011 | Listed for sale | -- |
Source: foreclosure.com Report a problem | ||
Public tax history
| Year | Property taxes | Tax assessment |
|---|---|---|
| 2025 | $2,712 +62.1% | $273,565 +128% |
| 2024 | $1,673 +6.5% | $119,970 |
| 2023 | $1,571 +2.3% | $119,970 |
| 2022 | $1,535 +0.5% | $119,970 |
| 2021 | $1,528 +2.4% | $119,970 |
| 2020 | $1,492 +64.4% | $119,970 +64.4% |
| 2019 | $908 | $72,985 +264.9% |
| 2018 | $908 +237.1% | $20,000 |
| 2017 | $269 +3.5% | $20,000 |
| 2016 | $260 | $20,000 -19.4% |
| 2015 | $260 -24.2% | $24,800 |
| 2014 | $343 | $24,800 |
| 2013 | -- | $24,800 |
| 2012 | -- | $24,800 |
| 2011 | $323 +0.4% | $24,800 |
| 2010 | $322 | $24,800 |
| 2009 | -- | $24,800 |
Find assessor info on the county website
Monthly payment
Est. payment
Payment breakdown
Explore the cost of this home by adjusting the details. Changes won't be saved.Climate risks
Neighborhood: 27703
Nearby schools
GreatSchools rating
- 4/10Bethesda ElementaryGrades: PK-5Distance: 2 mi
- 5/10Neal MiddleGrades: 6-8Distance: 3.5 mi
- 2/10Southern School of Energy and SustainabilityGrades: 9-12Distance: 2.3 mi
Schools provided by the listing agent
- Elementary: Durham - Bethesda Elementary
- Middle: Durham - Neal Middle
- High: Durham - Southern School of Energy and Sustainability
Source: Doorify MLS. This data may not be complete. We recommend contacting the local school district to confirm school assignments for this home.
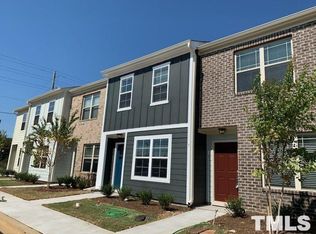
- $233,2002 bd2 ba1.1k sqft3342 Ivey Wood Ln, Durham, NC 27703Off Market
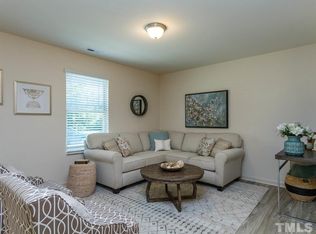
- $230,8002 bd2 ba1.1k sqft3344 Ivey Wood Ln, Durham, NC 27703Off Market
- $231,5002 bd2 ba1.2k sqft3334 Ivey Wood Ln, Durham, NC 27704Off Market
- $236,4002 bd3 ba1.1k sqft3334 Ivey Wood Ln, Durham, NC 27703Off Market
- $238,5003 bd-- ba1.2k sqft3332 Ivey Wood Ln, Durham, NC 27703Off Market
- $1,6503 bd3 ba1.3k sqft3332 Ivey Wood Ln #1, Durham, NC 27703For Rent
- $253,0003 bd2 ba1.3k sqft3330 Ivey Wood Ln, Durham, NC 27703Off Market
- $228,1002 bd2 ba1.1k sqft3328 Ivey Wood Ln, Durham, NC 27703Off Market
A local agent can set up tours, give advice and negotiate with sellers.
Similar homes
- $255,0003 bd1 ba981 sqft426 Walton St, Durham, NC 27703For Sale
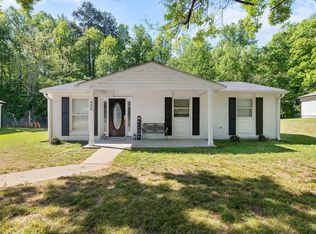
 MLS ID #10180892, Carlos Villalta. Doorify MLS
 - $279,9003 bd3 ba1.5k sqft102 Harvest Oaks Ln Unit 59, Durham, NC 27703For Sale
 MLS ID #10162046, Samara Presley. Doorify MLS
 - $259,9903 bd3 ba1.3k sqft3055 Fulong Dr, Durham, NC 27704New Construction
 Doorify MLS
 - $345,0003 bd3 ba1.6k sqft1122 Kindness Ln, Durham, NC 27703For Sale
 MLS ID #10179019, Virginia Sloop. Doorify MLS
 - $249,9903 bd3 ba1.3k sqft3049 Fulong Dr, Durham, NC 27704New ConstructionDoorify MLS
- $310,0004 bd3 ba1.2k sqft702 Brye St, Durham, NC 27703For SaleMLS ID #10150104, Tiffany Williamson. Doorify MLS
- $345,0002 bd3 ba1.6k sqft2102 Enrichment Way, Durham, NC 27703For SaleMLS ID #10172033, Garrett Fry. Doorify MLS
- $352,5003 bd3 ba1.6k sqft1180 Channel Drop Dr, Durham, NC 27703For SaleMLS ID #10171425, Laura Thompson Vevurka. Doorify MLS
- $235,0002 bd2 ba829 sqft522 E Club Blvd, Durham, NC 27704For SaleMLS ID #10175996, Delphine Camara. Doorify MLS
- $289,0002 bd3 ba1.6k sqft2806 Wyntercrest Ln, Durham, NC 27713For SaleMLS ID #10150141, Amy Gretenstein. Doorify MLS
- $299,9002 bd3 ba1.1k sqft3735 Ramblewood Ave, Durham, NC 27713For SaleMLS ID #10157866, Theresa Lobdell. Doorify MLS
- $348,9003 bd3 ba1.6k sqft5018 Silver Brook Rd, Durham, NC 27703New ConstructionMLS ID #10182044, Chris Long. Doorify MLS
- $355,0003 bd3 ba1.4k sqft1603 Oak Grove Pkwy, Durham, NC 27703For SaleMLS ID #10178875, Everett Stevenson. Doorify MLS
- $249,0002 bd3 ba1.2k sqft5645 Hamstead Xing, Raleigh, NC 27612For SaleMLS ID #10159997, Ruthy Gibson. Doorify MLS
- $325,0003 bd3 ba1.3k sqft3593 Sugar Tree Pl, Durham, NC 27713For SaleMLS ID #10179074, Ariel Reed. Doorify MLS
- $259,0002 bd3 ba1.1k sqft104 Charter Ct, Cary, NC 27511For SaleMLS ID #10178872, Tina Caul. Doorify MLS
- $319,9002 bd3 ba1.3k sqft8251 Martello Ln, Raleigh, NC 27613For SaleMLS ID #10182116, Neil Rowerdink. Doorify MLS
- $349,9003 bd3 ba1.5k sqft126 Pelsett St, Durham, NC 27703For SaleMLS ID #10156876, Sharon Baldwin. Doorify MLS
- $249,9002 bd3 ba1.3k sqft1405 Quarter Point, Raleigh, NC 27615For SaleMLS ID #10155652, Patricia Gillespie Hampton. Doorify MLS
- $329,5003 bd3 ba1.2k sqft3617 Sugar Tree Pl, Durham, NC 27713For SaleMLS ID #10179436, Vithalbhai Chaklasia. Doorify MLS
