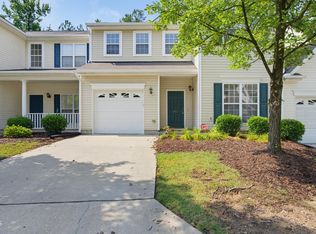
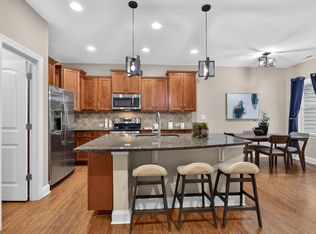
Price Reduced - Exceptional Value in Today's Market! Move-in ready end-unit townhome with a private fenced backyard offering peaceful wooded views and added privacy. This beautifully maintained home features an open-concept layout with recessed lighting, plantation blinds, and a spacious living room that flows seamlessly into the kitchen. The well-appointed kitchen showcases granite countertops, a center island with bar seating, breakfast bar, pantry, tile backsplash, stainless steel appliances, under-cabinet lighting, and staggered cabinetry with crown molding. The primary suite offers a trey ceiling, walk-in closet, and a private bath with a dual vanity and tiled walk-in shower. Two additional bedrooms—including one with a double closet—provide flexible space for guests, a home office, or hobbies. Additional highlights include elegant iron spindle staircase railings, a private patio, exterior storage closet, and low-maintenance living. Nestled in a quiet residential setting just minutes from shopping, dining, and major commuter routes, you'll enjoy everyday conveniences within five minutes and an easy drive to RTP and the greater Triangle area. Our preferred lender is also offering up to 1% in lender credit, which can be applied toward closing costs or to help buy down your interest rate.
For sale
Price cut: $5.1K (7/24)
$279,900
102 Harvest Oaks Ln Unit 59, Durham, NC 27703
3beds
1,524sqft
Townhouse, Residential
Built in 2017
2,178 Square Feet Lot
$278,800 Zestimate®
$184/sqft
$178/mo HOA
What's special
Recessed lightingPlantation blindsPrivate patioBreakfast barTiled walk-in showerGranite countertopsTile backsplash
- 125 days |
- 358 |
- 37 |
Zillow last checked:
Listing updated:
Listed by:
Samara Presley 919-883-7451,
Smart Choice Realty Company
Source: Doorify MLS,MLS#: 10162046
Facts & features
Interior
Bedrooms & bathrooms
- Bedrooms: 3
- Bathrooms: 3
- Full bathrooms: 2
- 1/2 bathrooms: 1
Heating
- Electric, Heat Pump, Zoned
Cooling
- Ceiling Fan(s), Central Air, Dual, Electric
Appliances
- Included: Dishwasher, Dryer, Electric Range, Free-Standing Electric Range, Free-Standing Range, Free-Standing Refrigerator, Microwave, Range, Refrigerator, Stainless Steel Appliance(s), Washer, Washer/Dryer
- Laundry: Electric Dryer Hookup, Inside, Laundry Closet, Main Level, Washer Hookup
Features
- Bathtub/Shower Combination, Breakfast Bar, Ceiling Fan(s), Double Vanity, Entrance Foyer, Granite Counters, Kitchen Island, Kitchen/Dining Room Combination, Pantry, Recessed Lighting, Separate Shower, Stone Counters, Tray Ceiling(s), Walk-In Closet(s), Walk-In Shower
- Flooring: Carpet, Laminate, Vinyl
- Doors: French Doors
- Common walls with other units/homes: 1 Common Wall, End Unit, No One Above, No One Below
Interior area
- Total structure area: 1,524
- Total interior livable area: 1,524 sqft
- Finished area above ground: 1,524
- Finished area below ground: 0
Property
Parking
- Total spaces: 2
- Parking features: Parking Lot
- Uncovered spaces: 2
Features
- Levels: Two
- Stories: 2
- Patio & porch: Covered, Front Porch, Patio, Porch
- Exterior features: Fenced Yard, Private Yard, Rain Gutters
- Fencing: Back Yard, Fenced, Gate, Vinyl
- Has view: Yes
Lot
- Size: 2,178 Square Feet
- Features: Back Yard
Details
- Parcel number: 207386
- Zoning: PDR
- Special conditions: Standard
Construction
Type & style
- Home type: Townhouse
- Architectural style: Traditional, Transitional
- Property subtype: Townhouse, Residential
- Attached to another structure: Yes
Materials
- Board & Batten Siding, Brick, Stone, Vertical Siding, Vinyl Siding
- Foundation: Slab
- Roof: Shingle
Condition
- New construction: No
- Year built: 2017
Utilities & green energy
- Sewer: Public Sewer
- Water: Public
Community & HOA
Community
- Features: Sidewalks, Street Lights
- Subdivision: Ganyard Farm
HOA
- Has HOA: Yes
- Amenities included: Parking
- Services included: Insurance, Trash
- HOA fee: $178 monthly
Location
- Region: Durham
Financial & listing details
- Price per square foot: $184/sqft
- Tax assessed value: $319,506
- Annual tax amount: $3,167
- Date on market: 4/23/2026
Estimated market value
$278,800
$265,000 - $293,000
$1,879/mo
Price history
| Date | Event | Price |
|---|---|---|
| 7/24/2026 | Price change | $279,900-1.8%$184/sqft |
Source:  Doorify MLS #10162046 Report a problem Doorify MLS #10162046 Report a problem | ||
| 6/29/2026 | Listed for sale | $285,000$187/sqft |
Source: Doorify MLS #10162046 Report a problem | ||
| 6/23/2026 | Pending sale | $285,000$187/sqft |
Source: Doorify MLS #10162046 Report a problem | ||
| 5/29/2026 | Price change | $285,000-1.7%$187/sqft |
Source: Doorify MLS #10162046 Report a problem | ||
| 4/23/2026 | Listed for sale | $289,900+49%$190/sqft |
Source: Doorify MLS #10162046 Report a problem | ||
| 7/10/2018 | Sold | $194,535$128/sqft |
Source: Doorify MLS #2186291 Report a problem | ||
Public tax history
| Year | Property taxes | Tax assessment |
|---|---|---|
| 2025 | $3,167 +25.9% | $319,506 +77.2% |
| 2024 | $2,515 +6.5% | $180,280 |
| 2023 | $2,361 +2.3% | $180,280 |
| 2022 | $2,307 +0.5% | $180,280 |
| 2021 | $2,297 +2.4% | $180,280 |
| 2020 | $2,243 | $180,280 |
| 2019 | $2,243 | $180,280 +901.6% |
| 2018 | $2,243 +825.2% | $18,000 |
| 2017 | $242 +3.5% | $18,000 |
| 2016 | $234 | $18,000 -28% |
| 2015 | $234 -32.3% | $25,000 |
| 2014 | $346 | $25,000 |
| 2013 | -- | $25,000 |
| 2012 | -- | $25,000 |
| 2011 | $326 +0.4% | $25,000 |
| 2010 | $324 -13.3% | $25,000 -16.7% |
| 2009 | $374 | $30,000 |
| 2008 | $374 | $30,000 |
Find assessor info on the county website
Monthly payment
Est. payment
Payment breakdown
Explore the cost of this home by adjusting the details. Changes won't be saved.Climate risks
Neighborhood: 27703
Nearby schools
GreatSchools rating
- 7/10Oak Grove ElementaryGrades: PK-5Distance: 0.8 mi
- 5/10Neal MiddleGrades: 6-8Distance: 2.8 mi
- 2/10Southern School of Energy and SustainabilityGrades: 9-12Distance: 1.3 mi
Schools provided by the listing agent
- Elementary: Durham - Oak Grove Elementary
- Middle: Durham - Neal Middle
- High: Durham - Southern School of Energy and Sustainability
Source: Doorify MLS. This data may not be complete. We recommend contacting the local school district to confirm school assignments for this home.
- $315,0003 bd3 ba1.5k sqft102 Harvest Oaks Ln UNIT 132, Durham, NC 27703Sold

- $271,7003 bd2 ba1.4k sqft102 Harvest Oaks Ln UNIT 67, Durham, NC 27703Off Market

- $270,3003 bd2 ba1.5k sqft102 Harvest Oaks Ln UNIT 57, Durham, NC 27703Off Market

- $270,7003 bd2 ba1.5k sqft102 Harvest Oaks Ln #78, Durham, NC 27703Off Market

- $270,6003 bd2 ba1.4k sqft102 Harvest Oaks Ln UNIT 122, Durham, NC 27703Off Market
- $269,6003 bd2 ba1.4k sqft102 Harvest Oaks Ln #86, Durham, NC 27703Off Market
- $273,2003 bd2 ba1.4k sqft102 Harvest Oaks Ln #44, Durham, NC 27703Off Market
- $274,6003 bd2 ba1.5k sqft102 Harvest Oaks Ln #80, Durham, NC 27703Off Market
A local agent can set up tours, give advice and negotiate with sellers.
Similar homes
- $289,9003 bd3 ba1.6k sqft207 Hidden Springs Dr, Durham, NC 27703For Sale
 MLS ID #10179044, Matt Perry. Doorify MLS
 - $305,0003 bd3 ba1.6k sqft318 Irving Way, Durham, NC 27703For Sale
 MLS ID #10185815, Dawn Brenengen. Doorify MLS
 - $294,9002 bd3 ba1.7k sqft124 Token House Rd, Durham, NC 27703For Sale
 MLS ID #10182628, Taralyn Farrell. Doorify MLS
 - $299,9903 bd3 ba1.7k sqft1305 Fitchie Pl, Durham, NC 27703For Sale
 MLS ID #10166926, Sudheer Athota. Doorify MLS
 - $299,9993 bd3 ba1.7k sqft1032 Amber Shadow Dr, Durham, NC 27703For SaleMLS ID #10182312, Tina Caul. Doorify MLS
- $310,0003 bd3 ba1.7k sqft1029 Arbor Edge Ln, Durham, NC 27703For SaleMLS ID #10161043, Paula Patricia Villalva. Doorify MLS
- $229,9002 bd3 ba1.1k sqft3340 Ivey Wood Ln, Durham, NC 27703For SaleMLS ID #10164831, Heather Layne. Doorify MLS
- $345,0003 bd3 ba1.6k sqft1122 Kindness Ln, Durham, NC 27703For SaleMLS ID #10179019, Virginia Sloop. Doorify MLS
- $279,9903 bd3 ba1.3k sqft3109 Fulong Dr, Durham, NC 27704New ConstructionDoorify MLS
- $350,0003 bd3 ba1.8k sqft129 Torpoint Rd, Durham, NC 27703For SaleMLS ID #10186072, Ariel Reed. Doorify MLS
- $265,9903 bd3 ba1.3k sqft3111 Fulong Dr, Durham, NC 27704New ConstructionDoorify MLS
- $339,0003 bd3 ba1.6k sqft1180 Channel Drop Dr, Durham, NC 27703For SaleMLS ID #10171425, Laura Thompson Vevurka. Doorify MLS
- $399,5004 bd4 ba2.2k sqft1039 Commack Dr, Durham, NC 27703For SaleMLS ID #10187693, Huazhi Hu. Doorify MLS
- $344,9003 bd3 ba1.5k sqft1025 Felman Rd, Durham, NC 27703For SaleMLS ID #10187464, Matt Perry. Doorify MLS
- $325,0003 bd3 ba1.8k sqft5717 Woodlawn Dr, Durham, NC 27703For SaleMLS ID #10160180, Kristina Woods. Doorify MLS
- $299,9003 bd3 ba1.5k sqft1105 Pale Moss Dr, Durham, NC 27704For SaleMLS ID #10185288, Erin Kathleen Robertson. Doorify MLS
- $370,0003 bd3 ba1.8k sqft1108 Tigerlily Way, Durham, NC 27703For SaleMLS ID #10176190, Diane Donnelly. Doorify MLS
- $348,7003 bd3 ba1.6k sqft2018 Rockface Way, Durham, NC 27703For SaleMLS ID #10177179, Sudhir Talwar. Doorify MLS
- $264,9903 bd3 ba1.3k sqft3055 Fulong Dr, Durham, NC 27704New ConstructionMLS ID #10181645, Schrail Raynor. Doorify MLS
- $355,0003 bd3 ba1.7k sqft1112 Pate Farm Ln, Durham, NC 27703For SaleMLS ID #10154728, Teresa Wright. Doorify MLS
