Stunning Ellis Walk Community, 3-bedroom, 2.5-bath townhouse offers modern living at its finest. Step inside to find a stylish kitchen equipped with stainless steel appliances and elegant granite countertops, complemented by enhanced vinyl plank flooring throughout. Enjoy the convenience of a full home Wi-Fi connection package, perfect for staying connected. Also enjoy the screened in back porch. This home truly has so many great features!! The community features fantastic amenities, including both indoor/outdoor pools, a clubhouse with a billboard, and fitness rooms. Whether you enjoy tennis, basketball, pickleball, or a leisurely day at the dog park, there's something for everyone. Located close to shops and restaurants and with easy access to the highway, this townhome is in a prime location for both relaxation and convenience. Don't miss your chance to make this your new home!
For sale
Price cut: $5K (7/10)
$355,000
1112 Pate Farm Ln, Durham, NC 27703
3beds
1,796sqft
:
Get pre-qualified$2,215/mo
Townhouse, Residential
Built in 2023
2,613 Square Feet Lot
$352,300 Zestimate®
$198/sqft
$67/mo HOA
What's special
Screened in back porchStylish kitchenElegant granite countertopsStainless steel appliancesDog park
- 123 days |
- 88 |
- 4 |
Zillow last checked:
Listing updated:
Listed by:
Teresa Wright 919-225-3811,
Fathom Realty NC, LLC
Source: Doorify MLS,MLS#: 10154728
Facts & features
Interior
Bedrooms & bathrooms
- Bedrooms: 3
- Bathrooms: 3
- Full bathrooms: 2
- 1/2 bathrooms: 1
Heating
- Central, Electric, Natural Gas
Cooling
- Central Air
Features
- Flooring: Carpet, Ceramic Tile, Vinyl
Interior area
- Total structure area: 1,796
- Total interior livable area: 1,796 sqft
- Finished area above ground: 1,796
- Finished area below ground: 0
Video & virtual tour
Property
Parking
- Total spaces: 2
- Parking features: Garage - Attached, Open
- Attached garage spaces: 1
- Uncovered spaces: 1
Features
- Levels: Two
- Stories: 2
- Has view: Yes
Lot
- Size: 2,613 Square Feet
Details
- Parcel number: 231293
- Zoning: RD
- Special conditions: Standard
Construction
Type & style
- Home type: Townhouse
- Architectural style: Traditional
- Property subtype: Townhouse, Residential
Materials
- Stone, Vinyl Siding
- Foundation: Slab
- Roof: Shingle
Condition
- New construction: No
- Year built: 2023
Utilities & green energy
- Sewer: Public Sewer
- Water: Public
Community & HOA
Community
- Subdivision: Ellis Walk
HOA
- Has HOA: Yes
- Amenities included: Basketball Court, Billiard Room, Clubhouse, Dog Park, Fitness Center, Indoor Pool, Landscaping, Maintenance Grounds, Playground, Pool, Tennis Court(s)
- Services included: None
- HOA fee: $200 quarterly
- Additional fee info: Second HOA Fee $135 Monthly
Location
- Region: Durham
Financial & listing details
- Price per square foot: $198/sqft
- Annual tax amount: $3,999
- Date on market: 3/23/2026
Estimated market value
$352,300
$335,000 - $370,000
$2,172/mo
Price history
| Date | Event | Price |
|---|---|---|
| 7/10/2026 | Price change | $355,000-1.4%$198/sqft |
Source:  Doorify MLS #10154728 Report a problem Doorify MLS #10154728 Report a problem | ||
| 5/8/2026 | Price change | $360,000-2.7%$200/sqft |
Source: Doorify MLS #10154728 Report a problem | ||
| 3/23/2026 | Listed for sale | $370,000-7%$206/sqft |
Source: Doorify MLS #10154728 Report a problem | ||
| 11/2/2025 | Listing removed | $398,000$222/sqft |
Source: Doorify MLS #10094642 Report a problem | ||
| 9/19/2025 | Price change | $398,000-1%$222/sqft |
Source: Doorify MLS #10094642 Report a problem | ||
| 5/31/2025 | Price change | $402,000-2%$224/sqft |
Source: Doorify MLS #10094642 Report a problem | ||
| 5/7/2025 | Listed for sale | $410,000+6.1%$228/sqft |
Source: Doorify MLS #10094642 Report a problem | ||
| 11/19/2022 | Listing removed | -- |
Source:  Lennar Homes Report a problem Lennar Homes Report a problem | ||
| 11/4/2022 | Price change | $386,490-4.5%$215/sqft |
Source: Lennar Homes Report a problem | ||
| 11/2/2022 | Listed for sale | $404,490$225/sqft |
Source: Lennar Homes Report a problem | ||
Public tax history
Tax history is unavailable.
Monthly payment
Est. payment
Payment breakdown
Explore the cost of this home by adjusting the details. Changes won't be saved.Climate risks
Neighborhood: 27703
Nearby schools
GreatSchools rating
- 4/10Bethesda ElementaryGrades: PK-5Distance: 1.5 mi
- 5/10Neal MiddleGrades: 6-8Distance: 4.7 mi
- 2/10Southern School of Energy and SustainabilityGrades: 9-12Distance: 3.8 mi
Schools provided by the listing agent
- Elementary: Durham - Bethesda Elementary
- Middle: Durham - Lowes Grove Middle
- High: Durham - Hillside High
Source: Doorify MLS. This data may not be complete. We recommend contacting the local school district to confirm school assignments for this home.
- $353,6003 bd3 ba1.7k sqft1116 Pate Farm Ln #1116, Durham, NC 27703Off Market
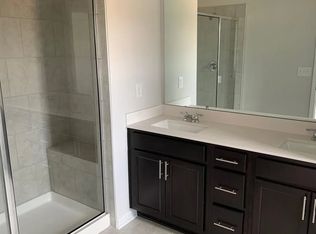
- $362,5003 bd3 ba1.7k sqft1116 Pate Farm Ln, Durham, NC 27703Off Market
- $358,7003 bd3 ba1.7k sqft1104 Pate Farm Ln, Durham, NC 27703Off Market
- $343,8003 bd2 ba1.7k sqft1024 Pate Farm Ln, Durham, NC 27703Off Market
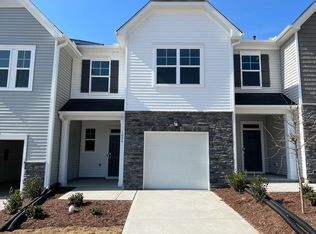
- $368,6003 bd3 ba1.7k sqft1082 Gemma Dr, Durham, NC 27703Off Market
- $377,7003 bd3 ba1.6k sqft1078 Gemma Dr, Durham, NC 27703Off Market
- $355,0003 bd3 ba1.7k sqft1020 Pate Farm Ln, Durham, NC 27703Pending
- $363,7003 bd3 ba1.7k sqft1094 Gemma Dr, Durham, NC 27703Off Market
A local agent can set up tours, give advice and negotiate with sellers.
Similar homes
- $352,5003 bd3 ba1.6k sqft1180 Channel Drop Dr, Durham, NC 27703For Sale

 MLS ID #10171425, Laura Thompson Vevurka. Doorify MLS
 - $375,0003 bd3 ba1.8k sqft1108 Tigerlily Way, Durham, NC 27703For Sale
 MLS ID #10176190, Diane Donnelly. Doorify MLS
 - $389,9003 bd3 ba1.9k sqft410 Smallwood Dr, Durham, NC 27703For Sale
 MLS ID #10181741, Morgan Womble. Doorify MLS
 - $345,0003 bd3 ba1.6k sqft1122 Kindness Ln, Durham, NC 27703For Sale
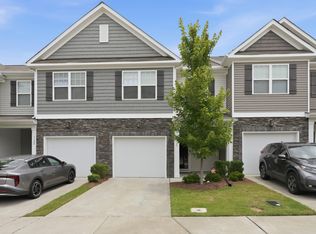 MLS ID #10179019, Virginia Sloop. Doorify MLS
 - $348,7003 bd3 ba1.6k sqft2018 Rockface Way, Durham, NC 27703For SaleMLS ID #10177179, Sudhir Talwar. Doorify MLS
- $415,0003 bd3 ba1.8k sqft3617 Star Gazing Ln, Durham, NC 27703For SaleMLS ID #10174752, Jennifer Coleman. Doorify MLS
- $395,0003 bd3 ba2.2k sqft1050 Commack Dr, Durham, NC 27703For SaleMLS ID #10165278, Ganna Fisher. Doorify MLS
- $400,0004 bd4 ba2.2k sqft1039 Commack Dr, Durham, NC 27703For SaleMLS ID #10158119, Huazhi Hu. Doorify MLS
- $350,0003 bd3 ba1.8k sqft1404 Compass Dr, Durham, NC 27713For SaleMLS ID #10174818, Jason Dalton. Doorify MLS
- $345,0002 bd3 ba1.6k sqft2102 Enrichment Way, Durham, NC 27703For SaleMLS ID #10172033, Garrett Fry. Doorify MLS
- $345,0003 bd3 ba1.8k sqft5923 Woodlawn Dr, Durham, NC 27703For SaleMLS ID #10156982, Taylor Dixon Zundel. Doorify MLS
- $348,9004 bd4 ba1.9k sqft113 Brier Ridge Dr, Durham, NC 27703For SaleMLS ID #10153753, Chris Edwards. Doorify MLS
- $379,9003 bd3 ba1.7k sqft462 Brier Summit Pl, Durham, NC 27703For SaleMLS ID #10179596, Angela Drum. Doorify MLS
- $359,0003 bd3 ba1.5k sqft1025 Felman Rd, Durham, NC 27703For SaleMLS ID #10145985, Shamarrah Broadus. Doorify MLS
- $425,0003 bd2 ba1.6k sqft1134 Lippincott Rd, Durham, NC 27703For SaleMLS ID #10178839, Laura Deitsch. Doorify MLS
- $423,0003 bd3 ba2k sqft1150 Searstone Ct, Durham, NC 27713For SaleMLS ID #10181720, Mary Ann Wilson. Doorify MLS
- $330,0003 bd3 ba1.8k sqft5717 Woodlawn Dr, Durham, NC 27703For SaleMLS ID #10160180, Kristina Woods. Doorify MLS
- $369,0003 bd4 ba1.9k sqft1063 Shoreside Dr, Durham, NC 27713For SaleMLS ID #10171872, Hunter McNair. Doorify MLS
- $405,0003 bd3 ba2.2k sqft1014 Thoughtful Spot Ln, Durham, NC 27703For SaleMLS ID #10171439, Matt Steele. Doorify MLS
- $279,9003 bd3 ba1.5k sqft102 Harvest Oaks Ln Unit 59, Durham, NC 27703For SaleMLS ID #10162046, Samara Presley. Doorify MLS
