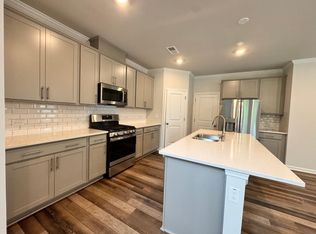
Enjoy low-maintenance living without giving up the space, privacy, and outdoor area you want! This 3-bedroom, 2.5-bath townhome offers nearly 1,900 square feet, a one-car garage, and a spacious fenced-in backyard that truly sets it apart. Inside, the open-concept main level is bright and inviting, with a stylish kitchen featuring grey cabinetry, quartz countertops, a large center island, and plenty of room to gather and entertain. Upstairs, you'll find three spacious bedrooms, including a comfortable primary suite, along with thoughtfully designed baths and plenty of functional living space. Step outside to a large, private fenced backyard with room for pets, play, entertaining, or relaxing at the end of the day. The community offers a pool, playground, and walking trails, while the HOA takes care of lawn maintenance, landscaping, gutter cleaning, trash and recycling, high-speed internet, and access to the neighborhood amenities. Conveniently located just 2 miles from Zinc House Winery, approximately 7 miles from Brier Creek, and close to Falls Lake, you'll have easy access to shopping, dining, outdoor recreation, and more. Move-in ready with the space you need and the low-maintenance lifestyle you've been looking for!
For sale
Price cut: $4.9K (6/17)
$345,000
5923 Woodlawn Dr, Durham, NC 27703
3beds
1,893sqft
Townhouse, Residential
Built in 2023
2,613 Square Feet Lot
$341,700 Zestimate®
$182/sqft
$240/mo HOA
What's special
Large private fenced backyardThree spacious bedroomsLarge center islandBright and invitingOne-car garageSpacious fenced-in backyardQuartz countertops
- 141 days |
- 65 |
- 4 |
Zillow last checked:
Listing updated:
Listed by:
Taylor Dixon Zundel 919-451-3056,
EXP Realty LLC,
Linda S Nuxoll 919-696-5854,
EXP Realty LLC
Source: Doorify MLS,MLS#: 10156982
Facts & features
Interior
Bedrooms & bathrooms
- Bedrooms: 3
- Bathrooms: 3
- Full bathrooms: 2
- 1/2 bathrooms: 1
Heating
- Heat Pump
Cooling
- Central Air
Appliances
- Included: Dishwasher, Free-Standing Gas Oven, Microwave
- Laundry: Laundry Room
Features
- Kitchen Island, Pantry, Recessed Lighting, Storage, Walk-In Shower, Water Closet
- Flooring: Carpet, Vinyl, Tile
- Common walls with other units/homes: 2+ Common Walls
Interior area
- Total structure area: 1,893
- Total interior livable area: 1,893 sqft
- Finished area above ground: 1,893
- Finished area below ground: 0
Property
Parking
- Total spaces: 1
- Parking features: Garage - Attached, Open
- Attached garage spaces: 1
- Uncovered spaces: 1
Features
- Levels: Two
- Stories: 2
- Pool features: Community
- Fencing: Wrought Iron
- Has view: Yes
Lot
- Size: 2,613 Square Feet
- Features: Back Yard
Details
- Parcel number: 234647
- Zoning: RD
- Special conditions: Standard
Construction
Type & style
- Home type: Townhouse
- Architectural style: Traditional
- Property subtype: Townhouse, Residential
- Attached to another structure: Yes
Materials
- Vinyl Siding
- Foundation: Slab
- Roof: Shingle
Condition
- New construction: No
- Year built: 2023
Utilities & green energy
- Sewer: Public Sewer
- Water: Public
Community & HOA
Community
- Features: Curbs, Playground, Pool, Sidewalks, Street Lights
- Subdivision: Triple Crown
HOA
- Has HOA: Yes
- Amenities included: Dog Park, Maintenance Grounds, Pool, Trail(s), Trash
- Services included: Internet, Maintenance Grounds, Maintenance Structure, Trash
- HOA fee: $240 monthly
Location
- Region: Durham
Financial & listing details
- Price per square foot: $182/sqft
- Tax assessed value: $365,173
- Annual tax amount: $3,619
- Date on market: 4/2/2026
Estimated market value
$341,700
$325,000 - $359,000
$2,112/mo
Price history
| Date | Event | Price |
|---|---|---|
| 6/17/2026 | Price change | $345,000-1.4%$182/sqft |
Source:  Doorify MLS #10156982 Report a problem Doorify MLS #10156982 Report a problem | ||
| 4/2/2026 | Price change | $349,9000%$185/sqft |
Source: eXp Realty #10156982 Report a problem | ||
| 10/2/2025 | Listed for sale | $350,000-2.8%$185/sqft |
Source: Doorify MLS #10125307 Report a problem | ||
| 9/26/2025 | Listing removed | $360,000$190/sqft |
Source: Doorify MLS #10118089 Report a problem | ||
| 9/15/2025 | Price change | $360,000-1.4%$190/sqft |
Source: Doorify MLS #10118089 Report a problem | ||
| 9/3/2025 | Price change | $365,000-1.4%$193/sqft |
Source: Doorify MLS #10118089 Report a problem | ||
| 8/26/2025 | Listed for sale | $370,000+9%$195/sqft |
Source: Doorify MLS #10118089 Report a problem | ||
| 3/27/2024 | Sold | $339,500$179/sqft |
Source: Public Record Report a problem | ||
Public tax history
| Year | Property taxes | Tax assessment |
|---|---|---|
| 2025 | $3,174 -5.3% | $365,173 +52.1% |
| 2024 | $3,350 | $240,148 |
Find assessor info on the county website
Monthly payment
Est. payment
Payment breakdown
Explore the cost of this home by adjusting the details. Changes won't be saved.Climate risks
Neighborhood: 27703
Nearby schools
GreatSchools rating
- 5/10Spring Valley Elementary SchoolGrades: PK-5Distance: 2.3 mi
- 5/10Neal MiddleGrades: 6-8Distance: 0.6 mi
- 2/10Southern School of Energy and SustainabilityGrades: 9-12Distance: 3.6 mi
Schools provided by the listing agent
- Elementary: Durham - Spring Valley Elementary School
- Middle: Durham - Neal Middle
- High: Durham - Southern School of Energy and Sustainability
Source: Doorify MLS. This data may not be complete. We recommend contacting the local school district to confirm school assignments for this home.
- $429,5003 bd3 ba2k sqft5712 Woodlawn Dr, Durham, NC 27703Sold
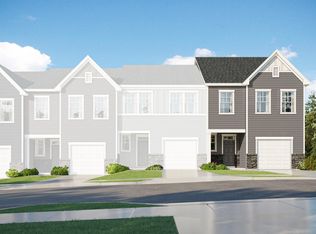
- $372,3903 bd3 ba1.7k sqft5851 Woodlawn #347, Durham, NC 27703Sold
- $535,0005 bd3 ba2.6k sqft5209 Woodlawn Dr, Durham, NC 27703Sold

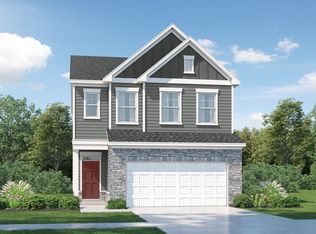
- $417,0153 bd3 ba1.9k sqft5912 Woodlawn #75, Durham, NC 27703Sold
- $324,9003 bd3 ba1.8k sqft5721 Woodlawn Dr, Durham, NC 27703Sold
- $524,7954 bd3 ba2.4k sqft603 Bronco Cir, Durham, NC 27703Sold
- $325,0003 bd3 ba1.8k sqft5717 Woodlawn Dr, Durham, NC 27703For Sale
- $370,0003 bd3 ba1.9k sqft5921 Woodlawn Dr, Durham, NC 27703Sold
A local agent can set up tours, give advice and negotiate with sellers.
Similar homes
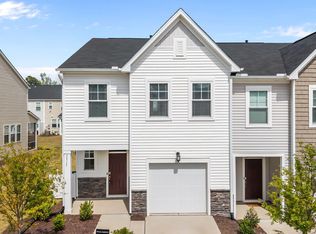
- $325,0003 bd3 ba1.8k sqft5717 Woodlawn Dr, Durham, NC 27703For Sale
 MLS ID #10160180, Kristina Woods. Doorify MLS
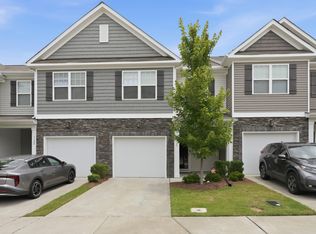
 - $345,0003 bd3 ba1.6k sqft1122 Kindness Ln, Durham, NC 27703For Sale
 MLS ID #10179019, Virginia Sloop. Doorify MLS
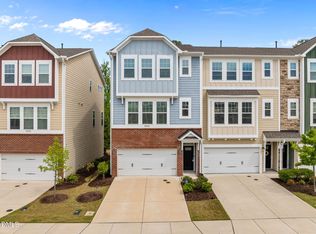
 - $399,5004 bd4 ba2.2k sqft1039 Commack Dr, Durham, NC 27703For Sale
 MLS ID #10187693, Huazhi Hu. Doorify MLS
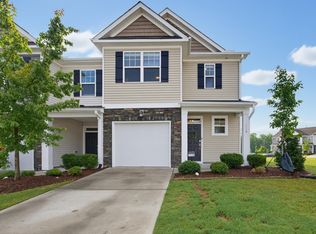
 - $330,0003 bd3 ba1.7k sqft1110 Kindness Ln, Durham, NC 27703For Sale
 MLS ID #10179189, Traci Wallace. Doorify MLS
 - $339,0003 bd3 ba1.6k sqft1180 Channel Drop Dr, Durham, NC 27703For SaleMLS ID #10171425, Laura Thompson Vevurka. Doorify MLS
- $415,0004 bd4 ba2.4k sqft2029 Sandwood Loch Dr, Durham, NC 27703For SaleMLS ID #10184039, Tika Simpson. Doorify MLS
- $330,0002 bd3 ba1.6k sqft2102 Enrichment Way, Durham, NC 27703For SaleMLS ID #10172033, Garrett Fry. Doorify MLS
- $355,0003 bd3 ba1.7k sqft1112 Pate Farm Ln, Durham, NC 27703For SaleMLS ID #10154728, Teresa Wright. Doorify MLS
- $370,0003 bd3 ba1.8k sqft1108 Tigerlily Way, Durham, NC 27703For SaleMLS ID #10176190, Diane Donnelly. Doorify MLS
- $400,0003 bd3 ba1.9k sqft154 Night Tulip Pl, Durham, NC 27703For SaleMLS ID #10158425, David Jones. Doorify MLS
- $299,9993 bd3 ba1.7k sqft1032 Amber Shadow Dr, Durham, NC 27703For SaleMLS ID #10182312, Tina Caul. Doorify MLS
- $390,0003 bd3 ba2.2k sqft1050 Commack Dr, Durham, NC 27703For SaleMLS ID #10165278, Ganna Fisher. Doorify MLS
- $442,5002 bd2 ba1.5k sqft1026 Carraway Ln, Durham, NC 27703For SaleMLS ID #10187858, Chris Martin. Doorify MLS
- $374,9003 bd3 ba1.7k sqft462 Brier Summit Pl, Durham, NC 27703For SaleMLS ID #10179596, Angela Drum. Doorify MLS
- $399,9903 bd3 ba1.8k sqft3617 Star Gazing Ln, Durham, NC 27703For SaleMLS ID #10174752, Jennifer Coleman. Doorify MLS
- $384,9993 bd3 ba1.7k sqft408 Judge Ct, Durham, NC 27703For SaleMLS ID #10176050, Carrie Hennessey. Doorify MLS
- $397,0003 bd3 ba1.7k sqft1033 Heartstone Way, Durham, NC 27713For SaleMLS ID #10186843, Fab Adler. Doorify MLS
- $409,9503 bd4 ba1.8k sqft1017 Tea Time Trl, Durham, NC 27703New ConstructionMLS ID #10156814, Matt Perry. Doorify MLS
- $385,0003 bd4 ba1.7k sqft5922 Kayton St, Raleigh, NC 27616For SaleMLS ID #10187789, Elizabeth Davis. Doorify MLS
- $330,0003 bd3 ba1.4k sqft1117 Metropolitan Dr, Durham, NC 27713For SaleMLS ID #10167886, Paulina Bohorquez. Doorify MLS
