WHAT A VIEW and nearly new! Why wait--- when you can buy a beautiful home ready for you? Welcome to 5209 Woodlawn Dr located in convenient Triple Crown. 5 bedroom home with amazing floor plan featuring open sight lines on the main floor, guest bedroom on main, bonus room on the 2nd floor plus 4 more bedrooms---room to entertain, relax, work-from-home and enjoy your views of nature, including a lovely lake! Sitting on your screen porch overlooking the park-like setting will offer a calming finish to your busy day and a great place for al fresco meals. Wonderful details throughout the home! Chef's kitchen with huge island with seating...as well as a casual family dining room. Flexible layout. Formal dining room can easily function as library/study. Triple Crown will not disappoint with friendly amenities: pool, clubhouse, playground, and trails.
Sold for $535,000
$535,000
5209 Woodlawn Dr, Durham, NC 27703
5beds
2,694sqft
Single Family Residence, Residential
Built in 2023
8,276 Square Feet Lot
$527,500 Zestimate®
$199/sqft
$2,662 Estimated rent
Home value
$527,500
$491,000 - $570,000
$2,662/mo
Zestimate® history
Owner options
List your home for rent
$2,662/mo
Rent Zestimate®
Find your next renter with Zillow Rental Manager. Plus, with online applications, you can quickly screen prospective tenants – for free.
$2,662/mo
Rent Zestimate®
Refinance and save
$3,571/mo
Est. payment
Refinancing to a lower rate could help reduce your monthly payments and save thousands over the life of the loan.
$3,571/mo
Est. payment
Explore your selling options
Work with a Zillow partner agent
Leverage their expertise and Zillow's premium Showcase listings to get your home seen by more buyers.
Get startedList with your own agent
Get your home in front of millions of buyers by listing it on Zillow.
Learn how to do itSell it yourself
Take full control of how buyers see your home on Zillow by listing For Sale by Owner (FSBO).
List your homeWhat's special
Views of natureHuge island with seatingAmazing floor planScreen porchOpen sight linesPark-like settingCasual family dining room
Zillow last checked:
Listing updated:
Listed by:
Vivian Pace-Morris 919-593-5190,
EXP Realty LLC,
Taylor Dixon Zundel 919-451-3056,
EXP Realty LLC
Bought with:
John Hawkins, 86964
Long & Foster Real Estate INC/Stonehenge
Source: Doorify MLS,MLS#: 10088174
Facts & features
Interior
Bedrooms & bathrooms
- Bedrooms: 5
- Bathrooms: 3
- Full bathrooms: 3
Heating
- Forced Air, Heat Pump
Cooling
- Central Air
Appliances
- Included: Built-In Range, Cooktop, Dishwasher, Disposal, Dryer, Gas Cooktop, Refrigerator, Tankless Water Heater, Washer
- Laundry: Laundry Room, Upper Level
Features
- Kitchen Island, Open Floorplan, Quartz Counters, Walk-In Closet(s), Walk-In Shower
- Flooring: Carpet, Ceramic Tile, Vinyl
- Has fireplace: No
Interior area
- Total structure area: 2,694
- Total interior livable area: 2,694 sqft
- Finished area above ground: 2,694
- Finished area below ground: 0
Property
Parking
- Total spaces: 4
- Parking features: Driveway, Garage
- Attached garage spaces: 2
- Uncovered spaces: 2
Features
- Levels: Bi-Level
- Stories: 2
- Patio & porch: Rear Porch, Screened
- Pool features: Association, Community
- Has view: Yes
- View description: Lake
- Has water view: Yes
- Water view: Lake
Lot
- Size: 8,276 Square Feet
- Features: Back Yard, Front Yard, Views
Details
- Additional structures: Garage(s)
- Parcel number: 234600
- Special conditions: Standard
Construction
Type & style
- Home type: SingleFamily
- Architectural style: Transitional
- Property subtype: Single Family Residence, Residential
Materials
- Vinyl Siding
- Foundation: Slab
- Roof: Shingle
Condition
- New construction: No
- Year built: 2023
Utilities & green energy
- Sewer: Public Sewer
- Water: Public
- Utilities for property: Cable Available, Electricity Connected, Natural Gas Available, Sewer Connected, Water Available
Community & HOA
Community
- Features: Park, Playground, Pool, Sidewalks
- Subdivision: Triple Crown
HOA
- Has HOA: Yes
- Amenities included: Clubhouse, Jogging Path, Playground, Pool, Trail(s)
- Services included: Maintenance Grounds, Storm Water Maintenance
- HOA fee: $330 quarterly
Location
- Region: Durham
Financial & listing details
- Price per square foot: $199/sqft
- Annual tax amount: $5,226
- Date on market: 4/10/2025
Price history
| Date | Event | Price |
|---|---|---|
| 5/28/2025 | Sold | $535,000-0.9%$199/sqft |
Source:  Doorify MLS #10088174 Report a problem Doorify MLS #10088174 Report a problem | ||
| 4/21/2025 | Pending sale | $540,000$200/sqft |
Source: Doorify MLS #10088174 Report a problem | ||
| 4/15/2025 | Listed for sale | $540,000$200/sqft |
Source: Doorify MLS #10088174 Report a problem | ||
| 4/14/2025 | Pending sale | $540,000$200/sqft |
Source: Doorify MLS #10088174 Report a problem | ||
| 4/10/2025 | Listed for sale | $540,000+5.2%$200/sqft |
Source: Doorify MLS #10088174 Report a problem | ||
| 3/28/2024 | Sold | $513,365$191/sqft |
Source: Doorify MLS #10019649 Report a problem | ||
Public tax history
Tax history is unavailable.
Neighborhood: 27703
Nearby homes
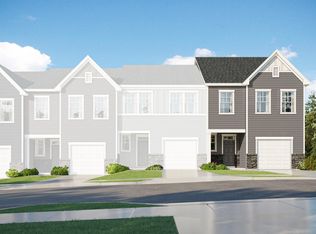
- $372,3903 bd3 ba1.7k sqft5851 Woodlawn #347, Durham, NC 27703Sold
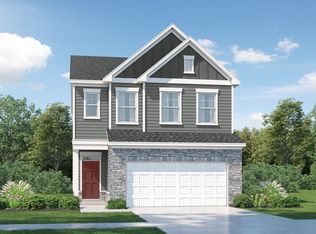
- $417,0153 bd3 ba1.9k sqft5912 Woodlawn #75, Durham, NC 27703Sold
- $324,9003 bd3 ba1.8k sqft5721 Woodlawn Dr, Durham, NC 27703Sold

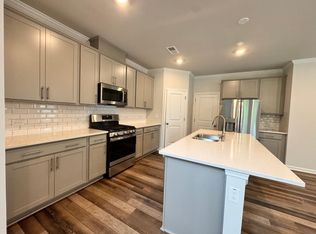
- $429,5003 bd3 ba2k sqft5712 Woodlawn Dr, Durham, NC 27703Sold
- $345,0003 bd3 ba1.8k sqft5923 Woodlawn Dr, Durham, NC 27703For Sale
- $524,7954 bd3 ba2.4k sqft603 Bronco Cir, Durham, NC 27703Sold
- $325,0003 bd3 ba1.8k sqft5717 Woodlawn Dr, Durham, NC 27703For Sale
- $370,0003 bd3 ba1.9k sqft5921 Woodlawn Dr, Durham, NC 27703Sold
Nearby schools
GreatSchools rating
- 5/10Spring Valley Elementary SchoolGrades: PK-5Distance: 2.3 mi
- 5/10Neal MiddleGrades: 6-8Distance: 0.6 mi
- 2/10Southern School of Energy and SustainabilityGrades: 9-12Distance: 3.6 mi
Schools provided by the listing agent
- Elementary: Durham - Spring Valley
- Middle: Durham - Neal
- High: Durham - Southern
Source: Doorify MLS. This data may not be complete. We recommend contacting the local school district to confirm school assignments for this home.
Get a cash offer in 3 minutes
Find out how much your home could sell for in as little as 3 minutes with a no-obligation cash offer.
Estimated market value
$527,500
Get a cash offer in 3 minutes
Find out how much your home could sell for in as little as 3 minutes with a no-obligation cash offer.
Estimated market value
$527,500
- North Carolina
- Durham County
- Durham
- 27703
- 5209 Woodlawn Dr
Nearby cities
Nearby neighborhoods
Nearby zip codes
Other Durham Topics
