Pristine 2024 Townhome - Like New, Without the Builder Hassle! Why wait for new construction when you can own this immaculate, 2024-built townhome that still has that ''new home smell''? Designed with a bright, open layout, the main level features a spacious Great Room, a seamless flow into the dining area, and a chef-inspired kitchen with stainless steel appliances—like-new refrigerator included. Step outside to a private patio, ideal for outdoor relaxation or entertaining. Upstairs, you'll find two secondary bedrooms, a full-sized laundry room with washer and dryer included, and a luxurious owner's suite with a walk-in closet and en-suite bath. This home is in truly pristine condition—barely lived in and meticulously maintained, offering all the benefits of new construction without the punch list, delays, or builder walk-throughs. Move-in ready, spotless, and stress-free. Triple Crown boasts so many neighborhood amenities and local conveniences - including new clubhouse, waterpark, pool, dog park, just minutes to Downtown Durham, and less than five miles away is Brier Creek Commons.'' Don't miss your chance to own a home that feels brand new—without the wait!
Sold for $324,900
$324,900
5721 Woodlawn Dr, Durham, NC 27703
3beds
1,871sqft
Townhouse, Residential
Built in 2023
2,613 Square Feet Lot
$323,200 Zestimate®
$174/sqft
$2,132 Estimated rent
Home value
$323,200
$301,000 - $346,000
$2,132/mo
Zestimate® history
Owner options
List your home for rent
$2,132/mo
Rent Zestimate®
Find your next renter with Zillow Rental Manager. Plus, with online applications, you can quickly screen prospective tenants – for free.
$2,132/mo
Rent Zestimate®
Refinance and save
$2,094/mo
Est. payment
Refinancing to a lower rate could help reduce your monthly payments and save thousands over the life of the loan.
$2,094/mo
Est. payment
Explore your selling options
Work with a Zillow partner agent
Leverage their expertise and Zillow's premium Showcase listings to get your home seen by more buyers.
Get startedList with your own agent
Get your home in front of millions of buyers by listing it on Zillow.
Learn how to do itSell it yourself
Take full control of how buyers see your home on Zillow by listing For Sale by Owner (FSBO).
List your homeWhat's special
Private patioChef-inspired kitchenWalk-in closetEn-suite bathBright open layoutSpacious great roomStainless steel appliances
Zillow last checked:
Listing updated:
Listed by:
Bill Sewell 919-961-3765,
Sewell Realty Group
Bought with:
Angela Drum, 241208
Angela Drum Team Realtors
Source: Doorify MLS,MLS#: 10108618
Facts & features
Interior
Bedrooms & bathrooms
- Bedrooms: 3
- Bathrooms: 3
- Full bathrooms: 2
- 1/2 bathrooms: 1
Heating
- Forced Air
Cooling
- Central Air
Appliances
- Included: Dishwasher, Gas Range, Microwave, Refrigerator, Washer/Dryer
- Laundry: Laundry Room, Upper Level
Features
- Bathtub Only, Cathedral Ceiling(s), Double Vanity, Quartz Counters, Shower Only, Walk-In Closet(s), Walk-In Shower
- Flooring: Carpet, Vinyl
Interior area
- Total structure area: 1,871
- Total interior livable area: 1,871 sqft
- Finished area above ground: 1,871
- Finished area below ground: 0
Property
Parking
- Total spaces: 2
- Parking features: Garage
- Attached garage spaces: 1
- Uncovered spaces: 2
Features
- Levels: Two
- Stories: 2
- Patio & porch: Patio
- Pool features: Community
- Has view: Yes
Lot
- Size: 2,613 Square Feet
Details
- Parcel number: 234667
- Special conditions: Standard
Construction
Type & style
- Home type: Townhouse
- Architectural style: Traditional
- Property subtype: Townhouse, Residential
Materials
- Stone, Vinyl Siding
- Foundation: Slab
- Roof: Shingle
Condition
- New construction: No
- Year built: 2023
Utilities & green energy
- Sewer: Public Sewer
- Water: Public
Community & HOA
Community
- Features: Pool
- Subdivision: Triple Crown
HOA
- Has HOA: Yes
- Amenities included: Pool, Trail(s)
- Services included: Maintenance Grounds, Trash
- HOA fee: $110 monthly
Location
- Region: Durham
Financial & listing details
- Price per square foot: $174/sqft
- Tax assessed value: $354,893
- Annual tax amount: $906
- Date on market: 7/10/2025
Price history
| Date | Event | Price |
|---|---|---|
| 8/11/2025 | Sold | $324,900$174/sqft |
Source:  Doorify MLS #10108618 Report a problem Doorify MLS #10108618 Report a problem | ||
| 7/19/2025 | Pending sale | $324,900$174/sqft |
Source: Doorify MLS #10108618 Report a problem | ||
| 7/10/2025 | Listed for sale | $324,900+22.4%$174/sqft |
Source: Doorify MLS #10108618 Report a problem | ||
| 6/20/2025 | Sold | $265,500-25.8%$142/sqft |
Source: Public Record Report a problem | ||
| 4/22/2024 | Sold | $358,000$191/sqft |
Source: Public Record Report a problem | ||
Public tax history
| Year | Property taxes | Tax assessment |
|---|---|---|
| 2025 | $3,518 +288% | $354,893 +446% |
| 2024 | $907 | $65,000 |
Find assessor info on the county website
Neighborhood: 27703
Nearby homes
- $372,3903 bd3 ba1.7k sqft5851 Woodlawn #347, Durham, NC 27703Sold
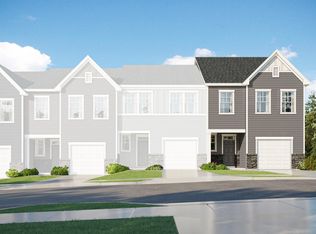
- $535,0005 bd3 ba2.6k sqft5209 Woodlawn Dr, Durham, NC 27703Sold

- $417,0153 bd3 ba1.9k sqft5912 Woodlawn #75, Durham, NC 27703Sold
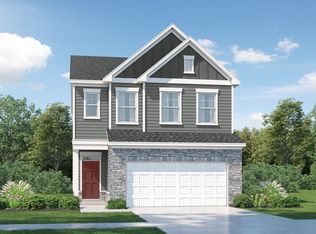
- $429,5003 bd3 ba2k sqft5712 Woodlawn Dr, Durham, NC 27703Sold
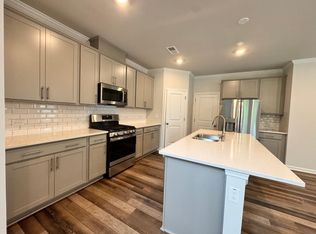
- $345,0003 bd3 ba1.8k sqft5923 Woodlawn Dr, Durham, NC 27703For Sale
- $524,7954 bd3 ba2.4k sqft603 Bronco Cir, Durham, NC 27703Sold
- $325,0003 bd3 ba1.8k sqft5717 Woodlawn Dr, Durham, NC 27703For Sale
- $370,0003 bd3 ba1.9k sqft5921 Woodlawn Dr, Durham, NC 27703Sold
Nearby schools
GreatSchools rating
- 5/10Spring Valley Elementary SchoolGrades: PK-5Distance: 2.3 mi
- 5/10Neal MiddleGrades: 6-8Distance: 0.6 mi
- 2/10Southern School of Energy and SustainabilityGrades: 9-12Distance: 3.6 mi
Schools provided by the listing agent
- Elementary: Durham - Spring Valley
- Middle: Durham - Neal
- High: Durham - Southern
Source: Doorify MLS. This data may not be complete. We recommend contacting the local school district to confirm school assignments for this home.
Get a cash offer in 3 minutes
Find out how much your home could sell for in as little as 3 minutes with a no-obligation cash offer.
Estimated market value
$323,200
Get a cash offer in 3 minutes
Find out how much your home could sell for in as little as 3 minutes with a no-obligation cash offer.
Estimated market value
$323,200
- North Carolina
- Durham County
- Durham
- 27703
- 5721 Woodlawn Dr
Nearby cities
Nearby neighborhoods
Nearby zip codes
Other Durham Topics
