
Welcome to 1033 Hearstone Way in Durham! This inviting 3-bedroom, 2.5-bath home offers a bright, open floor plan designed for comfortable everyday living and easy entertaining. The spacious main living areas flow seamlessly together, creating an open and welcoming feel.
Upstairs, you’ll find three bedrooms, including a comfortable primary suite, along with plenty of space for family, guests, or a home office. A 1 car garage provides additional storage and convenience.
Enjoy a community designed for an active lifestyle, featuring a playground and dog park just steps from home. Ideally located in Durham with convenient access to shopping, dining, major highways, RTP, and everything the Triangle has to offer, 1033 Hearstone Way combines comfort, convenience, and a great community setting. Come see why this could be the perfect place to call home!
For sale
$397,000
1033 Heartstone Way, Durham, NC 27713
3beds
1,732sqft
Townhouse
Built in 2022
1,742 Square Feet Lot
$-- Zestimate®
$229/sqft
$150/mo HOA
What's special
Bright open floor planComfortable primary suite
- 53 days
- 77
- 6
Zillow last checked:
Listing updated:
Listed by:
Fab Adler 919-696-5904,
Howard Hanna Allen Tate Wake Forest/Rolesville,
Amy Dewitt 203-592-9621,
Howard Hanna Allen Tate Wake Forest/Rolesville
Source: Doorify MLS,MLS#: 10186843
Facts & features
Interior
Bedrooms & bathrooms
- Bedrooms: 3
- Bathrooms: 3
- Full bathrooms: 2
- 1/2 bathrooms: 1
- Main level bathrooms: 1
Heating
- Forced Air
Cooling
- Central Air
Appliances
- Laundry: In Unit
Features
- Walk-In Closet(s)
- Flooring: Carpet, Luxury Vinyl, Tile
Interior area
- Total structure area: 1,732
- Total interior livable area: 1,732 sqft
- Finished area above ground: 1,732
- Finished area below ground: 0
Property
Parking
- Total spaces: 2
- Parking features: Attached
- Garage spaces: 1
- Uncovered spaces: 1
- Details: Contact manager
Features
- Levels: Two
- Stories: 2
Lot
- Size: 1,742 Square Feet
Details
- Parcel number: 230386
- Zoning: RS-M(D)
- Special conditions: Standard
Construction
Type & style
- Home type: Townhouse
- Architectural style: Transitional
- Property subtype: Townhouse
Materials
- Vinyl Siding
- Foundation: Slab
- Roof: Architectural Shingle
Condition
- New construction: No
- Year built: 2022
- Major remodel year: 2022
Utilities & green energy
- Sewer: Public Sewer
- Water: Public
Community & HOA
Community
- Features: Playground
- Subdivision: Highland Park
HOA
- Has HOA: Yes
- Services included: Maintenance Grounds, Pest Control, Road Maintenance, Storm Water Maintenance
- HOA fee: $150 monthly
- HOA name: Highland Durham HOA
- HOA phone: 919-564-9139
Location
- Region: Durham
Financial & listing details
- Price per square foot: $229/sqft
- Tax assessed value: $437,969
- Annual tax amount: $4,342
- Date on market: 8/10/2026
- Listing agreement: Exclusive Right To Sell
- Listing terms: 1031 Exchange
- Ownership type: Townhouse
Estimated market value
Not available
Estimated sales range
Not available
Not available
Price history
| Date | Event | Price |
|---|---|---|
| 10/6/2026 | Listed for rent | $2,300+4.5%$1/sqft |
Source: Doorify MLS #10170108 Report a problem | ||
| 8/17/2026 | Listed for sale | $397,000-2%$229/sqft |
Source:  Doorify MLS #10186843 Report a problem Doorify MLS #10186843 Report a problem | ||
| 8/1/2026 | Listing removed | $405,000$234/sqft |
Source: Doorify MLS #10126740 Report a problem | ||
| 10/27/2025 | Listing removed | $2,200$1/sqft |
Source: Zillow Rentals Report a problem | ||
| 10/9/2025 | Listed for sale | $405,000+6.9%$234/sqft |
Source: Doorify MLS #10126740 Report a problem | ||
| 9/9/2025 | Price change | $2,200-4.3%$1/sqft |
Source: Zillow Rentals Report a problem | ||
| 6/8/2025 | Listed for rent | $2,300+4.5%$1/sqft |
Source: Zillow Rentals Report a problem | ||
| 5/8/2023 | Listing removed | -- |
Source: Zillow Rentals Report a problem | ||
| 3/27/2023 | Listed for rent | $2,200$1/sqft |
Source: Zillow Rentals Report a problem | ||
| 3/10/2023 | Sold | $379,000-0.2%$219/sqft |
Source: Public Record Report a problem | ||
| 2/18/2023 | Pending sale | $379,900$219/sqft |
Source: Doorify MLS #2426807 Report a problem | ||
| 2/10/2023 | Listed for sale | $379,900$219/sqft |
Source: Doorify MLS #2426807 Report a problem | ||
| 12/15/2022 | Contingent | $379,900$219/sqft |
Source: Doorify MLS #2426807 Report a problem | ||
| 11/18/2022 | Price change | $379,900-2.6%$219/sqft |
Source: Doorify MLS #2426807 Report a problem | ||
| 11/4/2022 | Listed for sale | $389,900-6%$225/sqft |
Source: Doorify MLS #2426807 Report a problem | ||
| 1/19/2022 | Pending sale | $415,000+6.9%$240/sqft |
Source: Doorify MLS #2426807 Report a problem | ||
| 1/13/2022 | Listed for sale | $388,240$224/sqft |
Source: Doorify MLS #2426807 Report a problem | ||
Public tax history
| Year | Property taxes | Tax assessment |
|---|---|---|
| 2025 | $4,342 +16.3% | $437,969 +63.7% |
| 2024 | $3,732 +6.5% | $267,576 |
| 2023 | $3,505 +356.4% | $267,576 +346% |
| 2022 | $768 | $60,000 |
Find assessor info on the county website
Monthly payment
Est. payment
Payment breakdown
Explore the cost of this home by adjusting the details. Changes won't be saved.Climate risks
Neighborhood: 27713
Nearby schools
Schools provided by the listing agent
- Elementary: Durham - Southwest Elementary
- Middle: Durham - Sherwood Githens Middle
- High: Durham - Charles E Jordan Sr High School
Source: Doorify MLS. This data may not be complete. We recommend contacting the local school district to confirm school assignments for this home.

Similar homes
- $414,0003 bd3 ba2k sqft6500 Amber Springs Dr, Durham, NC 27713For Sale

 MLS ID #10179747, Chris Morton. Doorify MLS
 - $329,9003 bd3 ba1.7k sqft1133 Longitude Dr, Durham, NC 27713For Sale
 MLS ID #10190420, Sophia Yang. Doorify MLS
 - $374,0003 bd3 ba1.8k sqft937 Selby Ave, Durham, NC 27713New Construction
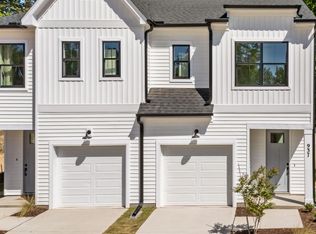 MLS ID #10161879, Daniella Ochoa. Doorify MLS
 - $399,0003 bd4 ba1.9k sqft1018 Kentlands Dr, Durham, NC 27713For Sale
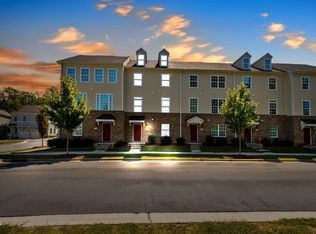 MLS ID #10189170, Jacobi Lamont Davis. Doorify MLS
 - $430,0003 bd3 ba2k sqft1307 Canary Pepper Dr, Durham, NC 27713For SaleMLS ID #10164033, Kedar Badisetti. Doorify MLS
- $420,0003 bd3 ba1.8k sqft223 Diamond Head Dr, Durham, NC 27705For SaleMLS ID #10196987, Amy Brown. Doorify MLS
- $349,9003 bd3 ba1.8k sqft224 Zante Currant Rd, Durham, NC 27703For SaleMLS ID #10193224, Matt Perry. Doorify MLS
- $380,0003 bd3 ba2.2k sqft1050 Commack Dr, Durham, NC 27703For SaleMLS ID #10191610, Ganna Fisher. Doorify MLS
- $275,0002 bd3 ba1.6k sqft2806 Wyntercrest Ln, Durham, NC 27713For SaleMLS ID #10191616, Amy Gretenstein. Doorify MLS
- $489,0004 bd3 ba2.2k sqft905 Holly Bluff Ln, Durham, NC 27713For SaleMLS ID #10181818, Gena Winstead. Doorify MLS
- $360,0003 bd3 ba1.8k sqft1108 Tigerlily Way, Durham, NC 27703For SaleMLS ID #10176190, Diane Donnelly. Doorify MLS
- $399,0003 bd3 ba1.6k sqft20 Ezekiel St, Durham, NC 27705For SaleMLS ID #10163670, Ping Xin. Doorify MLS
- $410,0003 bd3 ba1.9k sqft1161 Epiphany Rd, Morrisville, NC 27560For SaleMLS ID #10192740, Aimee Anderson. Doorify MLS
- $396,9503 bd4 ba1.8k sqft1017 Tea Time Trl, Durham, NC 27703New ConstructionMLS ID #10156814, Matt Perry. Doorify MLS
- $415,0003 bd3 ba1.9k sqft215 Silas St, Durham, NC 27705For SaleMLS ID #10178853, Laurene Sieli. Doorify MLS
- $350,0003 bd3 ba1.9k sqft2024 Bunchberry Ln, Durham, NC 27703For SaleMLS ID #10189060, Demetria Lynch. Doorify MLS
- $450,0004 bd4 ba2.3k sqft1010 Kentlands Dr, Durham, NC 27713For SaleMLS ID #10183237, Pat Sosa. Doorify MLS
- $285,0003 bd3 ba1.7k sqft1032 Amber Shadow Dr, Durham, NC 27703For SaleMLS ID #10182312, Tina Caul. Doorify MLS
- $410,0004 bd4 ba2.4k sqft2029 Sandwood Loch Dr, Durham, NC 27703For SaleMLS ID #10184039, Tika Simpson. Doorify MLS
- $299,9003 bd3 ba1.6k sqft1511 Scholar Dr, Durham, NC 27703For SaleMLS ID #10180467, Matt Perry. Doorify MLS
