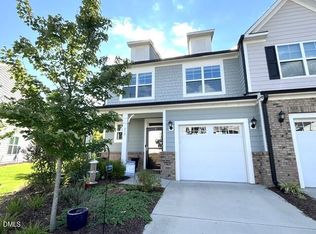
RARE FIND! FIRST-FLOOR PRIMARY SUITE IN AN END-UNIT TOWNHOME! Enjoy the convenience of main-level living without sacrificing space, style, or location! This charming 3-bedroom, 2.5-bath Durham townhome offers an exceptional floor plan designed for today's lifestyle.
The standout feature is the FIRST-FLOOR PRIMARY SUITE, offering a private retreat and the convenience of having your main living spaces all on one level. As an end-unit, the home benefits from additional windows that fill the interior with beautiful natural light, creating a cheerful and inviting atmosphere.
Need room to spread out? The second floor offers two generously sized bedrooms plus a flexible loft that can easily accommodate a home office, hobby room, exercise area, or additional entertainment space.
Outdoor living is equally appealing! The fully fenced backyard provides a private setting for relaxing, entertaining, gardening, or enjoying time outdoors.
And the location makes everyday life even better! With convenient access to I-40, The Streets at Southpoint, downtown Durham, restaurants, shopping, and entertainment, you're perfectly positioned to enjoy everything the area has to offer.
FIRST-FLOOR PRIMARY, END-UNIT PRIVACY, FLEXIBLE LIVING SPACE, AND A FENCED BACKYARD—a wonderful combination that's hard to find! Make this delightful Durham townhome your next address!
For sale
$400,000
1024 Heartstone Way, Durham, NC 27713
3beds
1,915sqft
Townhouse
Built in 2023
2,613 Square Feet Lot
$395,700 Zestimate®
$209/sqft
$150/mo HOA
What's special
End-unit townhomeFlexible loftCheerful and inviting atmosphereFully fenced backyardFirst-floor primary suiteGenerously sized bedrooms
- 2 days
- 56
- 15
Likely to sell faster than
Zillow last checked:
Listing updated:
Listed by:
Fab Adler 919-696-5904,
Howard Hanna Allen Tate Wake Forest/Rolesville
Source: Doorify MLS,MLS#: 10197463
Facts & features
Interior
Bedrooms & bathrooms
- Bedrooms: 3
- Bathrooms: 3
- Full bathrooms: 2
- 1/2 bathrooms: 1
- Main level bedrooms: 1
Heating
- Heat Pump
Cooling
- Central Air
Appliances
- Included: Disposal, Dishwasher, Electric Water Heater, Free-Standing Gas Range, Ice Maker, Microwave, Refrigerator, Stainless Steel Appliance(s), Washer/Dryer
- Laundry: Laundry Closet
Features
- Double Vanity, Entrance Foyer, Granite Counters, High Ceilings, Kitchen Island, Open Floorplan, Pantry, Primary Downstairs, Smart Home, Walk-In Closet(s), Shower Only, Bathtub/Shower Combination, Walk-In Shower, Water Closet, Smooth Ceilings
- Flooring: Carpet, Luxury Vinyl, Tile
- Windows: Blinds, Double Pane Windows
- Common walls with other units/homes: 1 Common Wall
Interior area
- Total structure area: 1,915
- Total interior livable area: 1,915 sqft
- Finished area above ground: 1,915
- Finished area below ground: 0
Property
Parking
- Total spaces: 2
- Parking features: Garage, Garage Door Opener
- Garage spaces: 1
- Uncovered spaces: 1
Features
- Levels: Two
- Stories: 2
- Patio & porch: Front Porch, Patio
- Exterior features: Fenced Yard
- Fencing: Back Yard,Vinyl
Lot
- Size: 2,613 Square Feet
Details
- Parcel number: 230817
- Zoning: R-20
- Special conditions: Standard
Construction
Type & style
- Home type: Townhouse
- Architectural style: Traditional
- Property subtype: Townhouse
Materials
- Brick, Fiber Cement
- Foundation: Slab
- Roof: Architectural Shingle
Condition
- New construction: No
- Year built: 2023
Utilities & green energy
- Sewer: Public Sewer
- Water: Public
Community & HOA
Community
- Features: Playground
- Subdivision: Highland Park
HOA
- Has HOA: Yes
- Amenities included: Dog Park, Playground
- Services included: Maintenance Grounds
- HOA fee: $450 quarterly
- HOA name: Community Focus NC
Location
- Region: Durham
Financial & listing details
- Price per square foot: $209/sqft
- Tax assessed value: $463,076
- Annual tax amount: $4,590
- Date on market: 10/7/2026
- Listing agreement: Exclusive Agency
- Listing terms: Cash,Conventional,FHA,VA Loan
- Ownership type: Townhouse
- Road surface type: Asphalt
Estimated market value
$395,700
$376,000 - $415,000
$2,199/mo
Price history
| Date | Event | Price |
|---|---|---|
| 10/9/2026 | Listed for sale | $400,000+0.3%$209/sqft |
Source: Doorify MLS #10197463 Report a problem | ||
| 10/1/2026 | Listing removed | $399,000$208/sqft |
Source:  Doorify MLS #10152927 Report a problem Doorify MLS #10152927 Report a problem | ||
| 7/15/2026 | Price change | $399,000-2.7%$208/sqft |
Source: Doorify MLS #10152927 Report a problem | ||
| 4/26/2026 | Price change | $410,000-1.7%$214/sqft |
Source: Doorify MLS #10152927 Report a problem | ||
| 3/14/2026 | Listed for sale | $417,000-0.7%$218/sqft |
Source: Doorify MLS #10152927 Report a problem | ||
| 4/27/2023 | Sold | $419,900$219/sqft |
Source: Doorify MLS #2495781 Report a problem | ||
| 3/25/2023 | Pending sale | $419,900$219/sqft |
Source: Doorify MLS #2495781 Report a problem | ||
| 3/2/2023 | Price change | $419,900-4.5%$219/sqft |
Source: Doorify MLS #2495781 Report a problem | ||
| 1/26/2023 | Listed for sale | $439,900$230/sqft |
Source:  Eastwood Homes Report a problem Eastwood Homes Report a problem | ||
Public tax history
| Year | Property taxes | Tax assessment |
|---|---|---|
| 2025 | $4,590 +14.6% | $463,076 +61.2% |
| 2024 | $4,007 +6.5% | $287,237 |
| 2023 | $3,763 +389.9% | $287,237 +378.7% |
| 2022 | $768 | $60,000 |
Find assessor info on the county website
Monthly payment
Est. payment
Payment breakdown
Explore the cost of this home by adjusting the details. Changes won't be saved.Climate risks
Neighborhood: 27713
Nearby schools
Schools provided by the listing agent
- Elementary: Durham - Southwest Elementary
- Middle: Durham - Sherwood Githens Middle
- High: Durham - Charles E Jordan Sr High School
Source: Doorify MLS. This data may not be complete. We recommend contacting the local school district to confirm school assignments for this home.
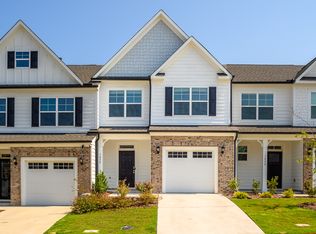

Similar homes
- $397,0003 bd3 ba1.7k sqft1033 Heartstone Way, Durham, NC 27713For Sale

 MLS ID #10186843, Fab Adler. Doorify MLS
 - $409,9003 bd3 ba2k sqft253 Marbella Grove Ct, Durham, NC 27713For Sale
 MLS ID #10183496, Jeff Ward. Doorify MLS
 - $325,0003 bd3 ba1.6k sqft856 Romeria Dr, Durham, NC 27713For Sale
 MLS ID #10197543, Tina Caul. Doorify MLS
 - $399,0003 bd3 ba1.9k sqft4304 Brynwood Ave, Durham, NC 27713For Sale
 MLS ID #10195692, Anne Holcomb Waters. Doorify MLS
 - $417,0003 bd3 ba1.8k sqft267 Marbella Grove Ct, Durham, NC 27713For SaleMLS ID #10186861, Fab Adler. Doorify MLS
- $400,0003 bd3 ba2k sqft1150 Searstone Ct, Durham, NC 27713For SaleMLS ID #10181720, Mary Ann Wilson. Doorify MLS
- $362,0003 bd3 ba1.8k sqft307 Marbella Grove Ct, Durham, NC 27713For SaleMLS ID #10183574, Tania Paul. Doorify MLS
- $394,9503 bd4 ba2.3k sqft1105 Nova St, Durham, NC 27713For SaleMLS ID #10160626, Rob Zelem. Doorify MLS
- $409,5004 bd3 ba1.8k sqft6 Stepney Ct, Durham, NC 27713For SaleMLS ID #10192390, Judith De la Cruz. Doorify MLS
- $415,0003 bd3 ba1.7k sqft4615 Lemongrass Ln, Durham, NC 27713For SaleMLS ID #10193700, Samara Presley. Doorify MLS
- $389,0003 bd3 ba1.4k sqft201 Fallenwood Ave, Durham, NC 27713For SaleMLS ID #10196215, Jackie Tanner. Doorify MLS
- $394,9503 bd4 ba2.2k sqft1100 Nova St, Durham, NC 27713For SaleMLS ID #10141589, Rob Zelem. Doorify MLS
- $430,0003 bd3 ba1.3k sqft5908 Wateree Dr, Durham, NC 27713For SaleMLS ID #10196706, Thomas Ladane Shoupe. Doorify MLS
- $400,0003 bd4 ba2.2k sqft1048 Nova St, Durham, NC 27713For SaleMLS ID #10160581, Rob Zelem. Doorify MLS
- $399,9503 bd4 ba2.4k sqft1107 Nova St, Durham, NC 27713For SaleMLS ID #10160636, Rob Zelem. Doorify MLS
- $375,0003 bd2 ba1.3k sqft114 Barnhill St, Durham, NC 27707For SaleMLS ID #10196743, Otto Cedeno. Doorify MLS
- $535,0004 bd3 ba2.2k sqft5301 Greyfield Blvd, Durham, NC 27713For SaleMLS ID #10197749, Holly S Hayes. Doorify MLS
- $382,0003 bd2 ba1.8k sqft612 Turmeric Ln, Durham, NC 27713For SaleMLS ID #10173766, Thomas Ladane Shoupe. Doorify MLS
