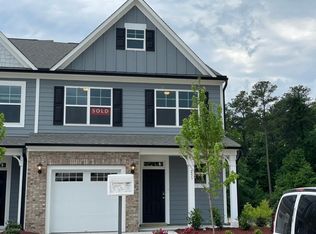
Nestled on a prime lot offering coveted rear privacy, this exquisite townhouse boasts a thoughtfully designed open floor plan with luxurious upgrades. First floor offers an open floor plan perfect for entertaining or just relaxing. When you first step inside the townhouse you will notice the custom wainscoting in the foyer. The kitchen has plenty of cabinets with soft close drawers, pantry, SS appliances and farm style sink and looks out to the living and dining areas. The primary bedroom suite has custom wainscoting, generous walk-in closet, and a bathroom with double vanity and oversized shower with tile surround. There are 2 other bedrooms, loft, large laundry room and loft area. Luxury LVP flooring throughout and stairs with wood tread. Custom shutters on windows. Located conveniently to Duke, downtown Durham, UNC and the RTP. See upgrade document for list of upgrades ($50,000 in upgrades)
For sale
Price cut: $10K (9/10)
$409,900
253 Marbella Grove Ct, Durham, NC 27713
3beds
2,011sqft
Townhouse
Built in 2022
3,484 Square Feet Lot
$404,300 Zestimate®
$204/sqft
$150/mo HOA
What's special
Loft areaFarm style sinkCustom shutters on windowsStairs with wood treadLarge laundry roomGenerous walk-in closetBathroom with double vanity
- 79 days
- 104
- 6
Zillow last checked:
Listing updated:
Listed by:
Jeff Ward 919-812-0269,
Ward & Misenheimer Realtors
Source: Doorify MLS,MLS#: 10183496
Facts & features
Interior
Bedrooms & bathrooms
- Bedrooms: 3
- Bathrooms: 3
- Full bathrooms: 2
- 1/2 bathrooms: 1
- Main level bathrooms: 1
Primary bedroom
- Level: Second
- Area: 214.21 Square Feet
- Dimensions: 15.67 x 13.67
Bedroom 2
- Level: Second
- Area: 125.62 Square Feet
- Dimensions: 11.42 x 11.0
Bedroom 3
- Level: Second
- Area: 119.13 Square Feet
- Dimensions: 11.0 x 10.83
Dining room
- Level: Main
- Area: 110 Square Feet
- Dimensions: 11.0 x 10.0
Other
- Level: Main
- Area: 65 Square Feet
- Dimensions: 13.0 x 5.0
Kitchen
- Level: Main
- Area: 175 Square Feet
- Dimensions: 12.5 x 14.0
Laundry
- Level: Second
- Area: 48 Square Feet
- Dimensions: 8.0 x 6.0
Living room
- Level: Main
- Area: 266 Square Feet
- Dimensions: 14.0 x 19.0
Loft
- Level: Second
- Area: 94.57 Square Feet
- Dimensions: 12.33 x 7.67
Other
- Description: Screened Patio
- Level: Main
- Area: 72 Square Feet
- Dimensions: 9.0 x 8.0
Other
- Description: Covered Front Porch
- Level: Main
- Area: 60 Square Feet
- Dimensions: 12.0 x 5.0
Heating
- Central, Natural Gas
Cooling
- Central Air, Ceiling Fan(s)
Appliances
- Included: Dryer, Disposal, Dishwasher, Electric Range, Free-Standing Refrigerator, Gas Range, Ice Maker, Microwave, Range, Refrigerator, Stainless Steel Appliance(s), Washer, Washer/Dryer
- Laundry: Inside, Laundry Room, Upper Level, Washer Hookup
Features
- Breakfast Bar, Ceiling Fan(s), Crown Molding, Double Vanity, Entrance Foyer, Eat-in Kitchen, High Ceilings, Kitchen Island, Open Floorplan, Pantry, Recessed Lighting, Stone Counters, Walk-In Closet(s), Bathtub/Shower Combination, Walk-In Shower, Smooth Ceilings
- Flooring: Luxury Vinyl
- Doors: Storm Door(s)
- Windows: Shutters
- Common walls with other units/homes: 1 Common Wall,End Unit,No One Above,No One Below
Interior area
- Total structure area: 2,011
- Total interior livable area: 2,011 sqft
- Finished area above ground: 2,011
- Finished area below ground: 0
Property
Parking
- Total spaces: 2
- Parking features: Attached, Driveway, Garage
- Garage spaces: 1
- Uncovered spaces: 1
Features
- Levels: Two
- Stories: 2
- Patio & porch: Covered, Front Porch, Porch, Screened
- Exterior features: Rain Gutters
Lot
- Size: 3,484 Square Feet
Details
- Parcel number: 230001
- Zoning: R-20
- Special conditions: Standard
Construction
Type & style
- Home type: Townhouse
- Architectural style: Craftsman,Transitional
- Property subtype: Townhouse
Materials
- Brick, Fiber Cement, Shake Siding
- Foundation: Slab
- Roof: Shingle
Condition
- New construction: No
- Year built: 2022
Utilities & green energy
- Sewer: Public Sewer
- Water: Public
- Utilities for property: Cable Available, Electricity Connected, Natural Gas Connected, Sewer Connected, Water Connected
Community & HOA
Community
- Features: Sidewalks
- Subdivision: Highland Park
HOA
- Has HOA: Yes
- Amenities included: Dog Park, Playground
- Services included: Maintenance Grounds
- HOA fee: $150 monthly
- HOA name: Highland Park HOA
- HOA phone: 919-564-9134
Location
- Region: Durham
Financial & listing details
- Price per square foot: $204/sqft
- Tax assessed value: $475,595
- Annual tax amount: $4,714
- Date on market: 7/31/2026
- Listing agreement: Exclusive Right To Sell
- Listing terms: Conventional
- Ownership type: Townhouse
Estimated market value
$404,300
$384,000 - $425,000
$2,064/mo
Price history
| Date | Event | Price |
|---|---|---|
| 9/10/2026 | Price change | $409,900-2.4%$204/sqft |
Source:  Doorify MLS #10183496 Report a problem Doorify MLS #10183496 Report a problem | ||
| 7/31/2026 | Listed for sale | $419,900-7.7%$209/sqft |
Source: Doorify MLS #10183496 Report a problem | ||
| 6/29/2024 | Listing removed | -- |
Source: Doorify MLS #10029440 Report a problem | ||
| 6/12/2024 | Price change | $455,000-3.2%$226/sqft |
Source: Doorify MLS #10029440 Report a problem | ||
| 5/31/2024 | Price change | $470,000-2.1%$234/sqft |
Source: Doorify MLS #10029440 Report a problem | ||
| 5/16/2024 | Listed for sale | $479,900+34.1%$239/sqft |
Source: Doorify MLS #10029440 Report a problem | ||
| 6/14/2022 | Sold | $358,000+0.1%$178/sqft |
Source: Public Record Report a problem | ||
| 7/13/2021 | Pending sale | $357,710$178/sqft |
Source: Doorify MLS #2395386 Report a problem | ||
| 7/13/2021 | Listed for sale | $357,710$178/sqft |
Source: Doorify MLS #2395386 Report a problem | ||
Public tax history
| Year | Property taxes | Tax assessment |
|---|---|---|
| 2025 | $4,715 +15.3% | $475,595 +62.3% |
| 2024 | $4,088 +6.5% | $293,099 |
| 2023 | $3,839 +399.9% | $293,099 +388.5% |
| 2022 | $768 | $60,000 |
Find assessor info on the county website
Monthly payment
Est. payment
Payment breakdown
Explore the cost of this home by adjusting the details. Changes won't be saved.Climate risks
Neighborhood: 27713
Nearby schools
Schools provided by the listing agent
- Elementary: Durham - Southwest Elementary
- Middle: Durham - Sherwood Githens Middle
- High: Durham - Charles E Jordan Sr High School
Source: Doorify MLS. This data may not be complete. We recommend contacting the local school district to confirm school assignments for this home.

Similar homes
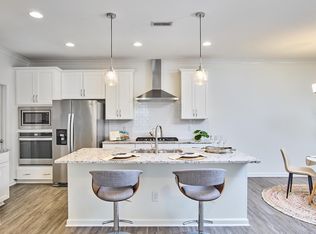
- $385,0003 bd3 ba2.1k sqft1052 Flagler St, Durham, NC 27713For Sale
 MLS ID #10192895, Eila Voloshen. Doorify MLS
 - $419,9993 bd3 ba2k sqft1003 Canary Pepper Dr, Durham, NC 27713For Sale
 MLS ID #10149435, Laura Meredith Ivey. Doorify MLS
 - $415,0003 bd3 ba1.9k sqft1352 Southpoint Trl, Durham, NC 27713For Sale
 MLS ID #10186238, Kim Satterfield. Doorify MLS
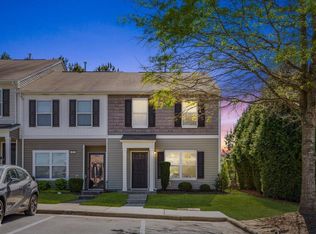
 - $279,9002 bd3 ba1.4k sqft100 Stratford Lakes Dr Unit 384, Durham, NC 27713For Sale
 MLS ID #10189635, Hunter Cutright. Doorify MLS
 - $490,0003 bd3 ba2.2k sqft1115 Lotus Lilly Dr, Durham, NC 27713For SaleMLS ID #10193308, Dianne Gray. Doorify MLS
- $430,0002 bd2 ba1.5k sqft1108 Twain Trl, Durham, NC 27703For SaleMLS ID #10198433, Amanda R Baker. Doorify MLS
- $319,0003 bd3 ba1.3k sqft1005 Orchard Oriole Ln, Durham, NC 27713For SaleMLS ID #10183950, Mark Thomas. Doorify MLS
- $485,0004 bd4 ba2.2k sqft1204 Great Egret Way, Durham, NC 27713For SaleMLS ID #10191957, Sam Poole. Doorify MLS
- $480,0003 bd3 ba1.8k sqft6505 Caverstone Ln, Durham, NC 27713For SaleMLS ID #10191319, Nico Douglas Crecco. Doorify MLS
- $399,9002 bd3 ba1.8k sqft3 Galway Glenn Ln, Durham, NC 27705For SaleMLS ID #10196444, Holly S Hayes. Doorify MLS
- $514,0003 bd4 ba2.5k sqft1136 Southpoint Trl, Durham, NC 27713For SaleMLS ID #10190014, Lia Williams. Doorify MLS
- $441,5002 bd2 ba1.5k sqft1026 Carraway Ln, Durham, NC 27703For SaleMLS ID #10187858, Chris Martin. Doorify MLS
- $399,9004 bd3 ba2k sqft630 Libson St, Durham, NC 27703For SaleMLS ID #10165345, Kim Saylor. Doorify MLS
- $519,0003 bd3 ba2.2k sqft2006 Chipley Dr, Cary, NC 27519For SaleMLS ID #10196700, Alisha Houston. Doorify MLS
- $410,0003 bd3 ba2k sqft1017 Brownsmith Dr, Apex, NC 27502For SaleMLS ID #10178718, Geoff Gross. Doorify MLS
- $447,4004 bd3 ba2.4k sqft124 Putters Ct, Durham, NC 27703For SaleMLS ID #10188934, Donnette Thomas Larsen. Doorify MLS
- $550,0004 bd3 ba3k sqft1615 Cultivar Ln, Durham, NC 27713For SaleMLS ID #10162656, Scott S Barnes. Doorify MLS
- $299,9003 bd3 ba1.6k sqft1511 Scholar Dr, Durham, NC 27703For SaleMLS ID #10180467, Matt Perry. Doorify MLS
- $350,0003 bd3 ba1.9k sqft2024 Bunchberry Ln, Durham, NC 27703For SaleMLS ID #10189060, Demetria Lynch. Doorify MLS
- $445,0003 bd3 ba2.4k sqft108 Glenview Ln, Durham, NC 27703For SaleMLS ID #10158942, Van Starling. Doorify MLS
