Situated on a desirable corner lot, this beautifully maintained 4 bedroom, 2.5 bath offers comfort, room, and convenience. You will find a spacious layout that includes a bonus room, dinning room, family room with a gas fireplace, and breakfast room. The large kitchen with an island offers plenty of cabinets and countertop space. Features include a walk-in pantry, two car garage, and ample closet space. Enjoy your mornings out on the screened in porch watching the sun rise and listening to the birds, or take a short walk to the park and enjoy the swings. The house has solar panels that help reduce electrical cost, and rain barrels store water for the lawn and plants. The home is located near shopping, dinning, and easy access to main routes. The backyard is fenced on three sides and can easily be fenced in completely. New roof installed August 2024. Hot water heater replaced March 2026, and upstairs HVAC replaced April 2025.
For sale
Price cut: $35K (9/14)
$550,000
1615 Cultivar Ln, Durham, NC 27713
4beds
3,000sqft
Single Family Residence
Built in 2006
6,534 Square Feet Lot
$542,900 Zestimate®
$183/sqft
$38/mo HOA
What's special
Bonus roomTwo car garageBreakfast roomDesirable corner lotScreened in porchWalk-in pantryAmple closet space
- 174 days
- 355
- 15
Zillow last checked:
Listing updated:
Listed by:
Scott S Barnes 919-593-1047,
CREC Properties, LLC
Source: Doorify MLS,MLS#: 10162656
Facts & features
Interior
Bedrooms & bathrooms
- Bedrooms: 4
- Bathrooms: 3
- Full bathrooms: 2
- 1/2 bathrooms: 1
Primary bedroom
- Description: Ceiling Fan, Walk in Closet
- Level: Second
- Area: 266 Square Feet
- Dimensions: 19.0 x 14.0
Bedroom 2
- Description: Ceiling Fan, Closet
- Level: Second
- Area: 132 Square Feet
- Dimensions: 12.0 x 11.0
Bedroom 3
- Description: Ceiling Fan, Closet
- Level: Second
- Area: 132 Square Feet
- Dimensions: 12.0 x 11.0
Bedroom 4
- Description: Ceiling Fan, Closet
- Level: Second
- Area: 154 Square Feet
- Dimensions: 14.0 x 11.0
Bonus room
- Description: Ceiling Fan, Closet
- Level: Second
- Area: 323 Square Feet
- Dimensions: 19.0 x 17.0
Breakfast room
- Level: Main
- Area: 135 Square Feet
- Dimensions: 15.0 x 9.0
Dining room
- Level: Main
- Area: 117 Square Feet
- Dimensions: 13.0 x 9.0
Family room
- Description: Ceiling Fan, Gas Fireplace
- Level: Main
- Area: 357 Square Feet
- Dimensions: 21.0 x 17.0
Kitchen
- Description: Island, Walk in Pantry
- Level: Main
- Area: 176 Square Feet
- Dimensions: 16.0 x 11.0
Living room
- Description: Ceiling Fan
- Level: Main
- Area: 120 Square Feet
- Dimensions: 12.0 x 10.0
Heating
- Natural Gas
Cooling
- Central Air, Ceiling Fan(s)
Appliances
- Included: Dryer, Dishwasher, Electric Oven, Ice Maker, Microwave, Refrigerator, Washer
Features
- Flooring: Laminate, Vinyl
- Number of fireplaces: 1
- Fireplace features: Family Room, Gas
Interior area
- Total structure area: 3,000
- Total interior livable area: 3,000 sqft
- Finished area above ground: 3,000
- Finished area below ground: 0
Property
Parking
- Total spaces: 2
- Parking features: Garage
- Garage spaces: 2
Features
- Levels: Two
- Stories: 2
Lot
- Size: 6,534 Square Feet
Details
- Parcel number: 203811
- Zoning: R-10
- Special conditions: Standard
Construction
Type & style
- Home type: SingleFamily
- Architectural style: Transitional
- Property subtype: Single Family Residence
Materials
- Vinyl Siding
- Foundation: Slab
- Roof: Architectural Shingle
Condition
- New construction: No
- Year built: 2006
Utilities & green energy
- Sewer: Public Sewer
- Water: Public
Community & HOA
Community
- Subdivision: Wynstead at Hope Valley
HOA
- Has HOA: Yes
- Services included: Maintenance Grounds
- HOA fee: $38 monthly
- HOA name: CAS Property Management
- HOA phone: 919-403-1400
Location
- Region: Durham
Financial & listing details
- Price per square foot: $183/sqft
- Tax assessed value: $547,625
- Annual tax amount: $5,428
- Date on market: 4/24/2026
- Listing agreement: Exclusive Agency
- Listing terms: Cash,Conventional
- Road surface type: Asphalt
Estimated market value
$542,900
$516,000 - $570,000
$3,104/mo
Price history
| Date | Event | Price |
|---|---|---|
| 9/14/2026 | Price change | $550,000-6%$183/sqft |
Source:  Doorify MLS #10162656 Report a problem Doorify MLS #10162656 Report a problem | ||
| 6/19/2026 | Price change | $585,000-4.1%$195/sqft |
Source: Doorify MLS #10162656 Report a problem | ||
| 4/24/2026 | Listed for sale | $610,000$203/sqft |
Source: Doorify MLS #10162656 Report a problem | ||
Public tax history
| Year | Property taxes | Tax assessment |
|---|---|---|
| 2025 | $5,429 +25.2% | $547,625 +76.2% |
| 2024 | $4,335 +6.5% | $310,808 |
| 2023 | $4,071 +2.3% | $310,808 |
| 2022 | $3,978 +0.5% | $310,808 |
| 2021 | $3,959 +4.1% | $310,808 +1.7% |
| 2020 | $3,802 | $305,667 |
| 2019 | $3,802 | $305,667 +12.8% |
| 2018 | $3,802 +4.2% | $271,030 |
| 2017 | $3,649 +3.5% | $271,030 |
| 2016 | $3,526 | $271,030 -1.9% |
| 2015 | $3,526 -7.8% | $276,183 |
| 2014 | $3,823 | $276,183 |
| 2013 | -- | $276,183 |
| 2012 | -- | $276,183 |
| 2011 | $3,600 +0.4% | $276,183 |
| 2010 | $3,584 +4% | $276,183 |
| 2009 | $3,447 | $276,183 |
| 2008 | $3,447 | $276,183 +33.7% |
| 2007 | -- | $206,558 +634.4% |
| 2006 | -- | $28,125 |
Find assessor info on the county website
Monthly payment
Est. payment
Payment breakdown
Explore the cost of this home by adjusting the details. Changes won't be saved.Climate risks
Neighborhood: Hope Valley Farms
Nearby schools
Schools provided by the listing agent
- Elementary: Durham - Murray Massenburg Elementary
- Middle: Durham - Sherwood Githens Middle
- High: Durham - Charles E Jordan Sr High School
Source: Doorify MLS. This data may not be complete. We recommend contacting the local school district to confirm school assignments for this home.
Similar homes
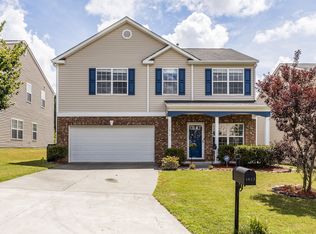
- $505,0004 bd3 ba1.9k sqft15 Creeks Edge Ct, Durham, NC 27713For Sale
 MLS ID #10190397, Patrick Moran. Doorify MLS
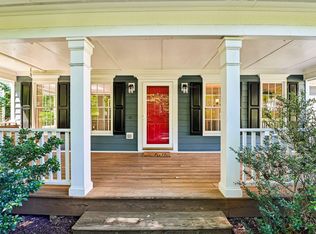
 - $550,0004 bd4 ba2.7k sqft3317 Prospect Pkwy, Durham, NC 27703For Sale

 MLS ID #1238648, Holly Baxter. Triad MLS
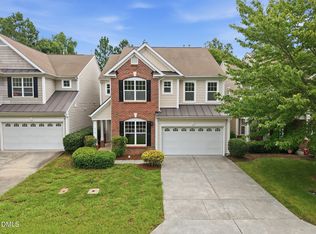
 - $500,0004 bd3 ba2.7k sqft114 Brookview St, Durham, NC 27713For Sale
 MLS ID #10186320, Lisa Ellis. Doorify MLS
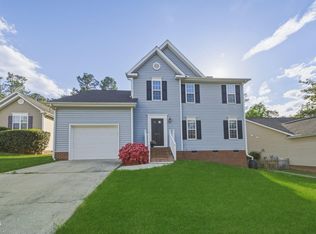
 - $474,9004 bd3 ba1.9k sqft6519 Caverstone Dr, Durham, NC 27713For Sale
 MLS ID #10196050, Debbie Westbrook. Doorify MLS
 - $465,0004 bd3 ba1.7k sqft6012 Solitude Way, Durham, NC 27713For SaleMLS ID #10185150, Daniel Ryan. Doorify MLS
- $524,9994 bd3 ba2.9k sqft4616 Paces Ferry Dr, Durham, NC 27712For SaleMLS ID #10192500, Rita Walia. Doorify MLS
- $485,0004 bd3 ba2.4k sqft1306 Southpoint Trl, Durham, NC 27713For SaleMLS ID #10187790, Donna Mae Aiello. Doorify MLS
- $700,0005 bd3 ba3.3k sqft108 Kayleen Ct, Durham, NC 27713For SaleMLS ID #10188476, Jim Allen. Doorify MLS
- $550,0004 bd3 ba1.9k sqft209 Cobblestone Dr, Chapel Hill, NC 27516For SaleMLS ID #10191793, Micah Zunil Intrator. Doorify MLS
- $570,0004 bd3 ba2.4k sqft1113 Circandian Ct, Morrisville, NC 27560For SaleMLS ID #10188651, Shreyans Kochar. Doorify MLS
- $485,0003 bd3 ba1.8k sqft104 Downing Bluff Dr, Morrisville, NC 27560For SaleMLS ID #10189178, Pauline Pham. Doorify MLS
- $569,9004 bd3 ba2.7k sqft1709 Legendary Ln, Morrisville, NC 27560For SaleMLS ID #10186844, Kathy Pitney. Doorify MLS
- $450,0004 bd5 ba2.6k sqft1312 S Roxboro St, Durham, NC 27707For SaleMLS ID #10170815, Sandy Roberts. Doorify MLS
- $595,0004 bd3 ba2.3k sqft117 Henry Ct, Chapel Hill, NC 27516For SaleMLS ID #10197157, Debbie McCormick. Doorify MLS
- $499,0004 bd3 ba2.6k sqft5420 Beardsley Ct, Durham, NC 27712For SaleMLS ID #10179906, John Whaley. Doorify MLS
- $789,5004 bd4 ba2.8k sqft946 Watercolor Way, Durham, NC 27713For SaleMLS ID #10197450, Kelley Schultz. Doorify MLS
- $440,0003 bd3 ba2k sqft9 Alexis Ct, Durham, NC 27703For SaleMLS ID #10182925, Kim Saylor. Doorify MLS
- $500,0003 bd4 ba2.9k sqft11308 Leesville Rd, Raleigh, NC 27613For SaleMLS ID #10163484, Chance Lee. Doorify MLS
- $599,0004 bd3 ba2.5k sqft108 Rock Pointe Ln, Cary, NC 27513For SaleMLS ID #10176081, Angie Cole. Doorify MLS
- $619,0004 bd3 ba2.4k sqft205 Shakespeare St, Morrisville, NC 27560For SaleMLS ID #10172301, Narsa Gaddam. Doorify MLS
