Skip main navigation
For sale
  • Price cut: $22.5K (7/6)
    $789,500

    946 Watercolor Way, Durham, NC 27713

    4beds
    2,857sqft
    : 
    Loading
    Get pre-qualified
    Townhouse, Residential
    Built in 2023
    2,613 Square Feet Lot
    $773,600 Zestimate®
    $276/sqft
    $147/mo HOA

    What's special

    Custom draperyDesigner lightingCrown moldingHardwood floorsNorman shuttersDramatic central staircaseWhite brick fireplace
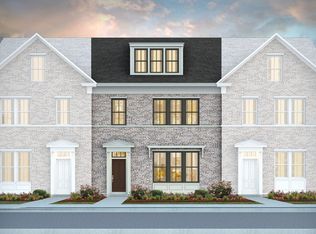
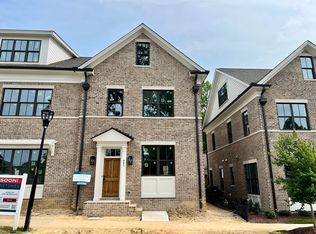
    Priced to Sell, with Primary Bedroom on Main Level! An exceptional opportunity to own one of the most upgraded Brownstones in 751 South, one of Durham's most desirable communities. Recently appraised at $815,000 and now offered at $789,500. This home represents outstanding value and equity. This is a rare opportunity for buyers seeking luxury, space, and convenience at a great price! At 2,857 square feet, this end-unit residence lives like a single-family home and features more than $40,000 in post-purchase designer upgrades, including hardwood floors, custom cabinetry, crown molding, designer lighting, Norman shutters, and custom drapery. The dramatic central staircase welcomes you. Off the foyer is a flex space that can be used as a formal dinging room, office, or sitting area. The gourmet kitchen opens seamlessly to the elegant family room, with a white brick fireplace, and an expanded brick courtyard featuring a fountain and French Mirage retractable screens, creating effortless indoor-outdoor living. The highly desirable main-level primary suite offers a private retreat with courtyard access, while the upper levels provide two additional bedrooms, a loft, library nook, private guest suite, and expansive bonus room, ideal for guests, multi-generational living, media, fitness, or home office needs. Residents enjoy resort-style amenities including a pool, fitness center, clubhouse, community garden, and fourteen pocket parks, all within minutes of RTP, Duke, UNC, NCCU, Southpoint Mall, the American Tobacco Trail, and RDU Airport.
    39 days
    |
    457
    |
    13
    |

    Zillow last checked:

    Listing updated:

    Listed by:

    Kelley Schultz 919-923-4599,

    Fathom Realty NC, LLC

    Source: Doorify MLS,MLS#: 10172557MLS Logo

    Loading...

      Facts & features

      Interior

      Bedrooms & bathrooms
      • Bedrooms: 4
      • Bathrooms: 4
      • Full bathrooms: 3
      • 1/2 bathrooms: 1
      Heating
      • None
      Cooling
      • Ceiling Fan(s), Central Air, Dual, ENERGY STAR Qualified Equipment
      Appliances
      • Included: Dishwasher, Disposal, Gas Range, Microwave, Range Hood, Refrigerator, Stainless Steel Appliance(s), Tankless Water Heater
      • Laundry: Inside, Laundry Room, Main Level
      Features
      • Bookcases, Built-in Features, Ceiling Fan(s), Crown Molding, Double Vanity, Eat-in Kitchen, Entrance Foyer, High Ceilings, High Speed Internet, Kitchen Island, Master Downstairs, Quartz Counters, Recessed Lighting, Separate Shower, Smart Light(s), Smart Thermostat, Smooth Ceilings, Storage, Walk-In Closet(s), Walk-In Shower, Water Closet
      • Flooring: Carpet, Hardwood, Tile
      • Doors: ENERGY STAR Qualified Doors, French Doors
      • Windows: ENERGY STAR Qualified Windows, Insulated Windows, Plantation Shutters, Shutters, Window Coverings
      • Number of fireplaces: 1
      • Fireplace features: Living Room
      • Common walls with other units/homes: 1 Common Wall, End Unit, No One Above, No One Below
      Interior area
      • Total structure area: 2,857
      • Total interior livable area: 2,857 sqft
      • Finished area above ground: 2,857
      • Finished area below ground: 0

      Property

      Parking
      • Total spaces: 4
      • Parking features: Additional Parking, Asphalt, Garage Door Opener, Garage Faces Rear, Guest, Lighted, On Street, Outside, Unassigned
      • Attached garage spaces: 2
      • Uncovered spaces: 4
      Accessibility
      • Accessibility features: Level Flooring
      Features
      • Levels: Three Or More
      • Stories: 3
      • Patio & porch: Patio
      • Exterior features: Courtyard, Lighting, Private Entrance, Rain Gutters, Uncovered Courtyard
      • Pool features: Community
      • Has view: Yes
      • View description: Neighborhood, Park/Greenbelt
      Lot
      • Size: 2,613 Square Feet
      • Features: Landscaped, Level, Private
      Details
      • Parcel number: 223895
      • Zoning: MU
      • Special conditions: Standard

      Construction

      Type & style
      • Home type: Townhouse
      • Architectural style: Charleston, Traditional
      • Property subtype: Townhouse, Residential
      • Attached to another structure: Yes
      Materials
      • Brick
      • Foundation: Slab
      • Roof: Shingle
      Condition
      • New construction: No
      • Year built: 2023
      Details
      • Builder name: Homes By Dickerson

      Utilities & green energy

      • Sewer: Public Sewer
      • Water: Public
      • Utilities for property: Cable Connected, Electricity Connected, Natural Gas Connected, Sewer Connected, Water Connected, Underground Utilities
      Green energy
      • Energy efficient items: Appliances, Construction, Doors, Lighting, Roof, Thermostat, Windows

      Community & HOA

      Community
      • Features: Clubhouse, Fitness Center, Park, Playground, Pool, Sidewalks, Street Lights, Tennis Court(s)
      • Subdivision: 751 South
      HOA
      • Has HOA: Yes
      • Amenities included: Clubhouse, Dog Park, Fitness Center, Landscaping, Maintenance Grounds, Maintenance Structure, Meeting Room, Park, Parking, Party Room, Picnic Area, Playground, Pool, Recreation Facilities, Recreation Room
      • Services included: Maintenance Grounds, Pest Control, Road Maintenance
      • HOA fee: $441 quarterly
      Location
      • Region: Durham

      Financial & listing details

      • Price per square foot: $276/sqft
      • Tax assessed value: $708,023
      • Annual tax amount: $7,018
      • Date on market: 6/8/2026
      • Road surface type: Asphalt

        Estimated market value

        $773,600

        $735,000 - $812,000

        $2,942/mo

        Price history

        DateEventPrice
        7/6/2026Price change$789,500-2.8%$276/sqft
        Source: Doorify MLS #10172557 Report a problem
        6/8/2026Listed for sale$812,000+1.5%$284/sqft
        Source: Doorify MLS #10172557 Report a problem
        6/1/2026Listing removed$799,900$280/sqft
        Source: Doorify MLS #10141098 Report a problem
        2/18/2026Price change$799,900-1.6%$280/sqft
        Source: Doorify MLS #10141098 Report a problem
        1/14/2026Listed for sale$812,500-0.3%$284/sqft
        Source: Doorify MLS #10141098 Report a problem
        12/18/2025Listing removed$814,900$285/sqft
        Source: Doorify MLS #10115470 Report a problem
        12/3/2025Price change$814,900-0.6%$285/sqft
        Source: Doorify MLS #10115470 Report a problem
        9/12/2025Price change$819,900-1.2%$287/sqft
        Source: Doorify MLS #10115470 Report a problem
        8/15/2025Price change$829,900-1.2%$290/sqft
        Source: Doorify MLS #10115470 Report a problem
        8/13/2025Listed for sale$839,900+1.8%$294/sqft
        Source: Doorify MLS #10115470 Report a problem
        4/19/2025Listing removed$825,000$289/sqft
        Source: Doorify MLS #10085296 Report a problem
        3/29/2025Listed for sale$825,000+16.2%$289/sqft
        Source: Doorify MLS #10085296 Report a problem
        10/17/2023Sold$710,000-0.7%$249/sqft
        Source: Doorify MLS #2497105 Report a problem
        9/14/2023Pending sale$715,000$250/sqft
        Source: Doorify MLS #2497105 Report a problem
        2/16/2023Listed for sale$715,000$250/sqft
        Source: Homes By Dickerson Report a problem

        Public tax history

        YearProperty taxesTax assessment
        2025$7,019 +32.3%$708,023 +86.2%
        2024$5,304 +239.5%$380,218 +120.1%
        2023$1,562 +3.1%$172,778 +0%
        2022$1,515 +44.9%$172,776 +44.9%
        2021$1,046 +2.3%$119,250
        2020$1,022 +1.2%$119,250
        2019$1,010 $119,250
        Find assessor info on the county website

        Monthly payment

        Est. payment

        Payment breakdown

        Explore the cost of this home by adjusting the details. Changes won't be saved.
        All calculations are estimates and provided by Zillow, Inc. for informational purposes only. Actual amounts may vary.
        HOA fees may include property taxes on listings classified as Co-Ops. Contact the listing agent and/or owner for fee details.
        Mortgage interest rates are dependent on a number of factors, including credit score, down payment, and repayment length. Interest rate data provided by Zillow Group Marketplace, Inc. as of 1/1/1970 from various mortgage lenders with which we have lead or other similar arrangements; the Estimated Payment is an average of those rates.
        See how much you could borrow to make a competitive offer.

        Climate risks

        Neighborhood: 27713

        Getting around

        1 / 100
        Car-Dependent
        0 / 100
        No Nearby Transit
        24 / 100
        Somewhat Bikeable

        Nearby schools

        GreatSchools rating
        Schools provided by the listing agent
        • Elementary: Durham - Lyons Farm Elementary School
        • Middle: Durham - Sherwood Githens Middle
        • High: Durham - Charles E Jordan Sr High School

        Source: Doorify MLS. This data may not be complete. We recommend contacting the local school district to confirm school assignments for this home.

        A local agent can set up tours, give advice and negotiate with sellers.

        Browse local experts

        Similar homes