Skip main navigation
Sold for $725,000
  • $725,000

    944 Watercolor Way, Durham, NC 27713

    4beds
    2,920sqft
    Townhouse, Residential
    Built in 2023
    2,613.6 Square Feet Lot
    $716,400 Zestimate®
    $248/sqft
    $2,975 Estimated rent

    Home value

    $716,400

    $673,000 - $752,000

    $2,975/mo

    Zestimate® history
    Loading
    Loading...

    Owner options

    List your home for rent

    $2,975/mo

    Rent Zestimate®

    Find your next renter with Zillow Rental Manager. Plus, with online applications, you can quickly screen prospective tenants – for free.

    Learn more

    $2,975/mo

    Rent Zestimate®

    Refinance and save

    $4,616/mo

    Est. payment

    Refinancing to a lower rate could help reduce your monthly payments and save thousands over the life of the loan.

    See today's rates

    $4,616/mo

    Est. payment

    Explore your selling options

    Work with a Zillow partner agent

    Leverage their expertise and Zillow's premium Showcase listings to get your home seen by more buyers.

    Get started

    List with your own agent

    Get your home in front of millions of buyers by listing it on Zillow.

    Learn how to do it

    Sell it yourself

    Take full control of how buyers see your home on Zillow by listing For Sale by Owner (FSBO).

    List your home

    What's special

    Open loft spaceTreelined lotLaundry roomLarge walk in pantrySeparate office space
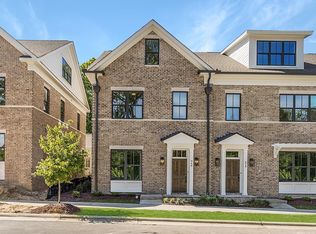
    This luxury Brownstone home is located in the 751 South neighborhood, just minutes from shopping and dining. This Brightleaf home is a three-story interior unit townhome located on a premium, treelined lot. The first floor a dining room, separate office space, and kitchen with large walk in pantry. The family room has a fireplace and opens to the private courtyard with covered loggia. On the second floor, you will find two additional guest bedrooms, the primary bedroom that overlooks HOA green space and the laundry room. On the third floor, there is a fourth bedroom, a full bathroom, open loft space and dedicated office. $15,000 Use As You Choose incentive available on this home! Terms and conditions apply, please contact us for more details.

    Zillow last checked:

    Listing updated:

    Listed by:

    Ali Winslow 919-270-9194,

    Homes by Dickerson Real Estate

    Bought with:

    Sarah Blazewicz, 288906

    Keller Williams Legacy

    Source: Doorify MLS,MLS#: 2495922MLS Logo

    Facts & features

    Interior

    Bedrooms & bathrooms
    • Bedrooms: 4
    • Bathrooms: 4
    • Full bathrooms: 3
    • 1/2 bathrooms: 1
    Heating
    • Forced Air, Natural Gas, Zoned
    Cooling
    • Central Air, Zoned
    Appliances
    • Included: Dishwasher, ENERGY STAR Qualified Appliances, Gas Range, Gas Water Heater, Microwave, Plumbed For Ice Maker, Range Hood, Self Cleaning Oven, Tankless Water Heater
    • Laundry: Electric Dryer Hookup, Laundry Room, Upper Level
    Features
    • Bathtub/Shower Combination, Bookcases, Ceiling Fan(s), Double Vanity, Entrance Foyer, Granite Counters, High Ceilings, Pantry, Quartz Counters, Smooth Ceilings, Walk-In Closet(s), Walk-In Shower
    • Flooring: Carpet, Hardwood, Tile
    • Windows: Insulated Windows
    • Number of fireplaces: 1
    • Fireplace features: Family Room, Gas, Gas Log, Sealed Combustion
    • Common walls with other units/homes: End Unit
    Interior area
    • Total structure area: 2,920
    • Total interior livable area: 2,920 sqft
    • Finished area above ground: 2,920
    • Finished area below ground: 0

    Property

    Parking
    • Total spaces: 2
    • Parking features: Attached, Concrete, Driveway, Garage, Garage Door Opener, Garage Faces Rear, On Street
    • Attached garage spaces: 2
    Features
    • Levels: Three Or More
    • Stories: 3
    • Patio & porch: Enclosed, Patio
    • Exterior features: Rain Gutters
    • Pool features: Community
    • Fencing: Privacy
    • Has view: Yes
    Lot
    • Size: 2,613 sqft
    • Features: Hardwood Trees, Landscaped, Wooded
    Details
    • Parcel number: 223894
    • Zoning: Res

    Construction

    Type & style
    • Home type: Townhouse
    • Architectural style: Transitional
    • Property subtype: Townhouse, Residential
    • Attached to another structure: Yes
    Materials
    • Brick, Fiber Cement, Radiant Barrier
    • Foundation: Slab
    Condition
    • New construction: Yes
    • Year built: 2023
    Details
    • Builder name: Homes By Dickerson

    Utilities & green energy

    • Sewer: Public Sewer
    • Water: Public
    Green energy
    • Energy efficient items: Lighting, Thermostat
    • Indoor air quality: Ventilation
    • Water conservation: Low-Flow Fixtures

    Community & neighborhood

    Community
    • Community features: Pool, Street Lights
    Location
    • Region: Durham
    • Subdivision: 751 South

    HOA & financial

    HOA
    • Has HOA: Yes
    • HOA fee: $279 monthly
    • Amenities included: Clubhouse, Pool
    • Services included: Maintenance Structure
    Other financial information
    • Additional fee information: Second HOA Fee $420 Quarterly

    Price history

    DateEventPrice
    8/3/2023Sold$725,000$248/sqft
    Source: Doorify MLS #2495922 Report a problem
    3/10/2023Pending sale$725,000$248/sqft
    Source: Doorify MLS #2495922 Report a problem
    2/16/2023Listed for sale$725,000$248/sqft
    Source: Homes By Dickerson Report a problem

    Public tax history

    YearProperty taxesTax assessment
    2025$7,459 +28.6%$752,470 +81%
    2024$5,799 +98%$415,739 +85.9%
    2023$2,929 +180.6%$223,613 +87.9%
    2022$1,044 $119,025
    2021$1,044 +2.3%$119,025
    2020$1,020 +1.2%$119,025
    2019$1,008 $119,025

    Find assessor info on the county website

    Neighborhood: 27713

    Nearby schools

    GreatSchools rating
    Schools provided by the listing agent
    • Elementary: Durham - Lyons Farm
    • Middle: Durham - Githens
    • High: Durham - Jordan

    Source: Doorify MLS. This data may not be complete. We recommend contacting the local school district to confirm school assignments for this home.

    Get a cash offer in 3 minutes
    Find out how much your home could sell for in as little as 3 minutes with a no-obligation cash offer.
    Estimated market value
    $716,400
    Get a cash offer in 3 minutes
    Find out how much your home could sell for in as little as 3 minutes with a no-obligation cash offer.
    Estimated market value
    $716,400