Skip main navigation
Sold for $820,000
  • $820,000

    932 Watercolor Way, Durham, NC 27713

    4beds
    3,017sqft
    Townhouse, Residential
    Built in 2023
    2,613.6 Square Feet Lot
    $819,800 Zestimate®
    $272/sqft
    $3,020 Estimated rent

    Home value

    $819,800

    $779,000 - $861,000

    $3,020/mo

    Zestimate® history
    Loading
    Loading...

    Owner options

    List your home for rent

    $3,020/mo

    Rent Zestimate®

    Find your next renter with Zillow Rental Manager. Plus, with online applications, you can quickly screen prospective tenants – for free.

    Learn more

    $3,020/mo

    Rent Zestimate®

    Refinance and save

    $5,346/mo

    Est. payment

    Refinancing to a lower rate could help reduce your monthly payments and save thousands over the life of the loan.

    See today's rates

    $5,346/mo

    Est. payment

    Explore your selling options

    Work with a Zillow partner agent

    Leverage their expertise and Zillow's premium Showcase listings to get your home seen by more buyers.

    Get started

    List with your own agent

    Get your home in front of millions of buyers by listing it on Zillow.

    Learn how to do it

    Sell it yourself

    Take full control of how buyers see your home on Zillow by listing For Sale by Owner (FSBO).

    List your home

    What's special

    Oversized brick patioSpacious bedroomsProtected wooded views behindDeep walk-in pantryConvenient laundrySoft-close light grey cabinetryDedicated dining area
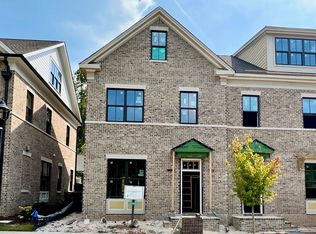
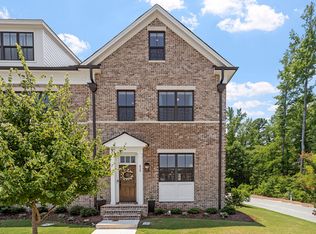
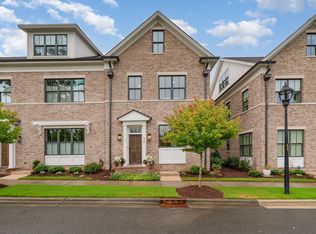
    There's something special about a home that just feels right, and this Brownstone-style townhome in 751 South, crafted by Homes By Dickerson, delivers exactly that. Known for quality construction, thoughtful layouts, and elevated finishes, Homes By Dickerson brings a level of craftsmanship you can feel the moment you step inside. Perfectly positioned with a wide, open park just outside your front door and protected wooded views behind, this home offers a setting that feels both connected and private, a combination that's rarely found in townhome living. The oversized brick patio takes full advantage of that privacy, creating a true outdoor living space ideal for relaxing, entertaining or even dining alfresco. Inside, the design is clean, intentional, and effortlessly livable. RevWood flooring runs throughout the entire home, creating a seamless, carpet-free living experience that feels both elevated and easy to maintain. A bright kitchen anchored by white quartz countertops, soft-close light grey cabinetry, and stainless steel appliances flows naturally into the main living space. A deep walk-in pantry easily accommodates bulk shopping and everyday storage needs, adding both convenience and functionality. The living room is both warm and refined, centered around a fireplace flanked by custom cabinetry and backlit shelving, adding character and thoughtful design. French doors open to the patio, creating a seamless indoor-outdoor connection that enhances everyday living. The first floor offers a dedicated dining area and a tucked-away office, ideal for a quiet Zoom room or focused workspace. Upstairs, the second level provides a comfortable retreat with spacious bedrooms, a primary suite overlooking green space, and convenient laundry. The third floor is where this home truly stands apart in flexibility, featuring a large loft or bonus space, an additional bedroom and full bath, plus a separate room that easily adapts as a guest suite, second office, or creative space depending on your needs. And beyond the beauty, the functionality sets this home apart. With solar production covering nearly all annual electric usage, enjoy dramatically reduced utility costs, offering meaningful long-term savings and insulation from rising energy prices. An EV charger adds everyday convenience, and the garage has been enhanced with additional rack storage for smart, efficient organization. All of this, set within one of Durham's most vibrant communities. 751 South offers an unmatched neighborhood experience with 14 pocket parks, two playgrounds, a community garden, and miles of walkable streetscapes. The resort-style pool with seperate kids' pool, clubhouse, and fitness center provide endless opportunities for recreation and connection. Located just minutes from shops, dining, the American Tobacco Trail, Southpoint Mall, and I-40, this community combines the feel of a vibrant village with easy access to RTP, Chapel Hill, and Downtown Durham. Beyond the amenities, 751 South is known for its strong sense of community and lively calendar of events. From monthly wine and book clubs to live music in the parks, outdoor movie nights, a festive Mardi Gras street party, a vibrant fall festival, and a summer pool bash, there's always something to look forward to.

    Zillow last checked:

    Listing updated:

    Listed by:

    Brian Holt 919-247-5110,

    Keller Williams Realty,

    Kate Haney 919-410-6201,

    Keller Williams Realty

    Bought with:

    Dave Wylie, 287116

    Compass -- Chapel Hill - Durham

    Source: Doorify MLS,MLS#: 10158917MLS Logo

    Facts & features

    Interior

    Bedrooms & bathrooms
    • Bedrooms: 4
    • Bathrooms: 4
    • Full bathrooms: 3
    • 1/2 bathrooms: 1
    Heating
    • Forced Air, Natural Gas, Zoned
    Cooling
    • Central Air, Zoned
    Appliances
    • Included: Dishwasher, Disposal, Dryer, Gas Cooktop, Gas Range, Refrigerator, Stainless Steel Appliance(s), Tankless Water Heater, Washer
    • Laundry: Laundry Room
    Features
    • Bookcases, Built-in Features, Pantry, Ceiling Fan(s), Crown Molding, Entrance Foyer, High Ceilings, High Speed Internet, Quartz Counters, Recessed Lighting, Smart Thermostat, Smooth Ceilings, Storage, Walk-In Closet(s), Walk-In Shower, Water Closet
    • Flooring: Vinyl, Tile
    • Doors: French Doors
    • Has fireplace: Yes
    • Fireplace features: Gas, Living Room
    • Common walls with other units/homes: 2+ Common Walls
    Interior area
    • Total structure area: 3,017
    • Total interior livable area: 3,017 sqft
    • Finished area above ground: 3,017
    • Finished area below ground: 0

    Property

    Parking
    • Total spaces: 2
    • Parking features: Alley Access, Garage, Garage Faces Rear
    • Attached garage spaces: 2
    • Uncovered spaces: 2
    Features
    • Levels: Three Or More
    • Stories: 3
    • Patio & porch: Patio
    • Exterior features: Courtyard, Fenced Yard, Rain Gutters
    • Pool features: Association, Community, Outdoor Pool, Swimming Pool Com/Fee
    • Fencing: Back Yard, Privacy
    • Has view: Yes
    • View description: Trees/Woods
    Lot
    • Size: 2,613 sqft
    • Features: Back Yard, Landscaped, Level, Wooded
    Details
    • Parcel number: 223888
    • Zoning: MU
    • Special conditions: Standard

    Construction

    Type & style
    • Home type: Townhouse
    • Architectural style: Traditional
    • Property subtype: Townhouse, Residential
    • Attached to another structure: Yes
    Materials
    • Brick, HardiPlank Type
    • Foundation: Slab
    • Roof: Shingle
    Condition
    • New construction: No
    • Year built: 2023
    Details
    • Builder name: Homes By Dickerson

    Utilities & green energy

    • Sewer: Public Sewer
    • Water: Public
    Green energy
    • Energy generation: Solar

    Community & neighborhood

    Community
    • Community features: Fitness Center, Pool, Sidewalks, Street Lights
    Location
    • Region: Durham
    • Subdivision: 751 South

    HOA & financial

    HOA
    • Has HOA: Yes
    • HOA fee: $441 quarterly
    • Amenities included: Clubhouse, Fitness Center, Landscaping, Maintenance Grounds, Playground, Pool, Trash
    • Services included: Maintenance Grounds, Trash
    Other financial information
    • Additional fee information: Second HOA Fee $170.5 Monthly

    Price history

    DateEventPrice
    6/16/2026Sold$820,000-1.2%$272/sqft
    Source: Doorify MLS #10158917 Report a problem
    4/16/2026Pending sale$830,000$275/sqft
    Source: Doorify MLS #10158917 Report a problem
    4/10/2026Listed for sale$830,000+11.4%$275/sqft
    Source: Doorify MLS #10158917 Report a problem
    12/18/2023Sold$745,000$247/sqft
    Source: Doorify MLS #2512662 Report a problem
    9/30/2023Pending sale$745,000$247/sqft
    Source: Doorify MLS #2512662 Report a problem
    5/24/2023Listed for sale$745,000$247/sqft
    Source: Doorify MLS #2512662 Report a problem

    Public tax history

    YearProperty taxesTax assessment
    2025$7,537 +28.9%$760,300 +81.4%
    2024$5,846 +274.6%$419,114 +251.8%
    2023$1,561 +49.3%$119,137
    2022$1,045 $119,137
    2021$1,045 +2.3%$119,137
    2020$1,021 +1.2%$119,137
    2019$1,009 $119,137

    Find assessor info on the county website

    Neighborhood: 27713

    Nearby schools

    GreatSchools rating
    Schools provided by the listing agent
    • Elementary: Durham - Lyons Farm Elementary School
    • Middle: Durham - Lowes Grove Middle
    • High: Durham - Hillside High

    Source: Doorify MLS. This data may not be complete. We recommend contacting the local school district to confirm school assignments for this home.

    Get a cash offer in 3 minutes
    Find out how much your home could sell for in as little as 3 minutes with a no-obligation cash offer.
    Estimated market value
    $819,800
    Get a cash offer in 3 minutes
    Find out how much your home could sell for in as little as 3 minutes with a no-obligation cash offer.
    Estimated market value
    $819,800