Skip main navigation
Sold for $815,000
  • $815,000

    930 Watercolor Way, Durham, NC 27713

    4beds
    2,814sqft
    Townhouse, Residential
    Built in 2023
    3,484.8 Square Feet Lot
    $811,600 Zestimate®
    $290/sqft
    $3,123 Estimated rent

    Home value

    $811,600

    Estimated sales range

    Not available

    $3,123/mo

    Zestimate® history
    Loading
    Loading...

    Owner options

    List your home for rent

    $3,123/mo

    Rent Zestimate®

    Find your next renter with Zillow Rental Manager. Plus, with online applications, you can quickly screen prospective tenants – for free.

    Learn more

    $3,123/mo

    Rent Zestimate®

    Refinance and save

    $5,035/mo

    Est. payment

    Refinancing to a lower rate could help reduce your monthly payments and save thousands over the life of the loan.

    See today's rates

    $5,035/mo

    Est. payment

    Explore your selling options

    Work with a Zillow partner agent

    Leverage their expertise and Zillow's premium Showcase listings to get your home seen by more buyers.

    Get started

    List with your own agent

    Get your home in front of millions of buyers by listing it on Zillow.

    Learn how to do it

    Sell it yourself

    Take full control of how buyers see your home on Zillow by listing For Sale by Owner (FSBO).

    List your home

    What's special

    Light-filled luxuryEnd-unit brownstone townhomeConservation landsOversized brick courtyard patioOpen floor planOpen and airy layoutJack and jill bath
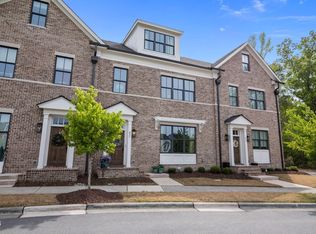
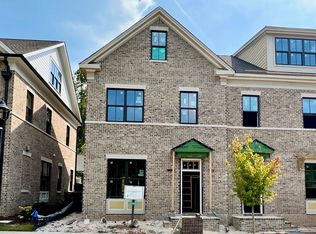
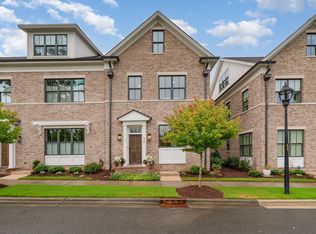
    Style, space, and sophistication await in this light-filled luxury END-UNIT Brownstone townhome! Built in December 2023 by Homes by Dickerson, this home is loaded with upgrades and custom finishes (ask us for the full list)! Soak up the views and enjoy the privacy on your oversized brick courtyard patio surrounded by conservation lands where nature abounds and you are only steps from a private neighborhood access to the Eagle Spur Trail leading to Jordan Lake! And don't worry about yardwork, as the Brownstones provide maintenance-free living at its finest, giving you more time to enjoy the resort-style amenities in the 751 South community. This home is designed for effortless entertaining and comfortable living, featuring a lovely open floor plan with spacious 10 foot ceilings, a primary suite and laundry on the main floor, 2 more bedrooms with a Jack and Jill bath on the 2nd floor, and a fourth bedroom, full bath, and bonus room on the 3rd floor. You'll love the open and airy layout, quiet location in the back of the 751 South community, as well as close proximity to Southpoint, RTP, Chapel Hill, UNC, Duke, RDU and so much more. One of the best spots in the Triangle! Every detail has been carefully curated to combine function and timeless design - perfect for those who appreciate comfort without compromise!

    Zillow last checked:

    Listing updated:

    Listed by:

    Debbie McCormick 919-270-2937,

    Berkshire Hathaway HomeService,

    Mark McCormick 919-632-6542,

    Berkshire Hathaway HomeService

    Bought with:

    Robert Barefoot, 179123

    Highgarden Real Estate NC

    Source: Doorify MLS,MLS#: 10108436MLS Logo

    Facts & features

    Interior

    Bedrooms & bathrooms
    • Bedrooms: 4
    • Bathrooms: 4
    • Full bathrooms: 3
    • 1/2 bathrooms: 1
    Heating
    • Central, Fireplace(s), Forced Air, Heat Pump, Natural Gas
    Cooling
    • Ceiling Fan(s), Central Air, Dual, Heat Pump
    Appliances
    • Included: Dishwasher, Disposal, Gas Range, Microwave, Range Hood, Tankless Water Heater
    • Laundry: Laundry Room, Main Level
    Features
    • Bathtub/Shower Combination, Ceiling Fan(s), Chandelier, Coffered Ceiling(s), Crown Molding, Double Vanity, Entrance Foyer, Kitchen Island, Open Floorplan, Pantry, Master Downstairs, Quartz Counters, Separate Shower, Shower Only, Smart Thermostat, Smooth Ceilings, Walk-In Closet(s), Walk-In Shower, Water Closet
    • Flooring: Carpet, Hardwood, Tile
    • Has fireplace: Yes
    • Fireplace features: Family Room, Gas, Gas Log
    • Common walls with other units/homes: 1 Common Wall
    Interior area
    • Total structure area: 2,814
    • Total interior livable area: 2,814 sqft
    • Finished area above ground: 2,814
    • Finished area below ground: 0

    Property

    Parking
    • Total spaces: 2
    • Parking features: Driveway, Garage, Garage Door Opener, Garage Faces Rear, On Street
    • Attached garage spaces: 2
    Features
    • Levels: Three Or More
    • Stories: 3
    • Patio & porch: Front Porch, Patio
    • Exterior features: Courtyard, Fenced Yard
    • Fencing: Privacy, Wood
    • Has view: Yes
    Lot
    • Size: 3,484 sqft
    • Features: Corner Lot, Landscaped
    Details
    • Parcel number: 223887
    • Special conditions: Standard

    Construction

    Type & style
    • Home type: Townhouse
    • Architectural style: Transitional
    • Property subtype: Townhouse, Residential
    • Attached to another structure: Yes
    Materials
    • Brick, Fiber Cement
    • Foundation: Slab
    • Roof: Shingle
    Condition
    • New construction: No
    • Year built: 2023
    Details
    • Builder name: Homes by Dickerson

    Utilities & green energy

    • Sewer: Public Sewer
    • Water: Public

    Community & neighborhood

    Community
    • Community features: Sidewalks, Street Lights
    Location
    • Region: Durham
    • Subdivision: 751 South

    HOA & financial

    HOA
    • Has HOA: Yes
    • HOA fee: $171 monthly
    • Amenities included: Playground, Pool, Trail(s)
    • Services included: Road Maintenance, Storm Water Maintenance
    Other financial information
    • Additional fee information: Second HOA Fee $420 Quarterly

    Other

    Other facts
    • Road surface type: Asphalt

    Price history

    DateEventPrice
    9/19/2025Sold$815,000-1.2%$290/sqft
    Source: Doorify MLS #10108436 Report a problem
    8/4/2025Pending sale$824,900$293/sqft
    Source: Doorify MLS #10108436 Report a problem
    7/10/2025Listed for sale$824,900+11.4%$293/sqft
    Source: Doorify MLS #10108436 Report a problem
    12/14/2023Sold$740,460+1.4%$263/sqft
    Source: Doorify MLS #2512637 Report a problem
    8/7/2023Pending sale$730,000$259/sqft
    Source: Doorify MLS #2512637 Report a problem
    5/24/2023Listed for sale$730,000$259/sqft
    Source: Doorify MLS #2512637 Report a problem

    Public tax history

    YearProperty taxesTax assessment
    2025$7,081 +31%$714,344 +84.4%
    2024$5,404 +240.2%$387,423 +219.5%
    2023$1,589 +49.3%$121,275
    2022$1,064 $121,275
    2021$1,064 +2.3%$121,275
    2020$1,039 +1.2%$121,275
    2019$1,027 $121,275

    Find assessor info on the county website

    Neighborhood: 27713

    Nearby schools

    GreatSchools rating
    Schools provided by the listing agent
    • Elementary: Durham - Lyons Farm
    • Middle: Durham - Lowes Grove
    • High: Durham - Hillside

    Source: Doorify MLS. This data may not be complete. We recommend contacting the local school district to confirm school assignments for this home.

    Get a cash offer in 3 minutes
    Find out how much your home could sell for in as little as 3 minutes with a no-obligation cash offer.
    Estimated market value
    $811,600
    Get a cash offer in 3 minutes
    Find out how much your home could sell for in as little as 3 minutes with a no-obligation cash offer.
    Estimated market value
    $811,600