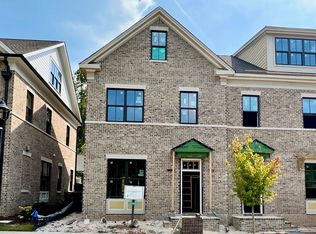
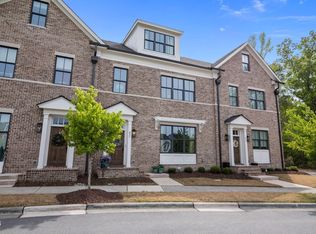
Stunning 4 Bedroom Luxury Brownstone end unit townhouse by award winning builder, Homes by Dickerson. Experience maintenance-free living in Durham's popular 751 South neighborhood, combining the best of urban and suburban living. This home boasts a main level owners suite with custom closet and walkthrough to laundry. The main level features 10 foot ceilings, exquisite light fixtures and beautiful engineered hardwood flooring. A wall of windows provides beautiful natural light. You will love entertaining in the chefs kitchen with large island and a layout that lends itself to both meal prep and entertaining. A large living space with fireplace and coffered ceiling is elegant yet cozy and open to the dining and kitchen area; perfect for hosting guests. A large private fenced patio/courtyard off of the living room makes for seamless indoor/outdoor entertaining, relaxing or grilling. Take the beautifully crafted staircase to the second floor where you will find a large landing with hardwood flooring and lots of light. A perfect space for guests to enjoy. This is surrounded by 2 generously sized bedrooms with jack and jill bath and extra closets providing ample storage. The third floor open space offers many possible options including, office, bonus, exercise and relaxing. Also on the third is a full bath and bedroom. Although tucked away in a quiet tree-lined area this neighborhood is only a short drive to RTP, RDU, Southpoint Mall, the American Tobacco Trail and is an easy drive to downtown Durham and Chapel Hill. Minutes to amazing eateries and entertainment. Amazing amenity center, pool, parks, retail and sidewalks make this one of Durham's most desirable communities.
Sold for $805,000
Zillow last checked:
Listing updated:
Bought with:
Jeanie Stasko, 297633
Nest Realty of the Triangle
Source: Doorify MLS,MLS#: 10115964
Price history
| Date | Event | Price |
|---|---|---|
| 10/10/2025 | Sold | $805,000-1.7%$300/sqft |
Source:  Doorify MLS #10115964 Report a problem Doorify MLS #10115964 Report a problem | ||
| 9/8/2025 | Pending sale | $819,000$305/sqft |
Source: Doorify MLS #10115964 Report a problem | ||
| 8/15/2025 | Listed for sale | $819,000+16.2%$305/sqft |
Source: Doorify MLS #10115964 Report a problem | ||
| 4/3/2023 | Sold | $705,000$263/sqft |
Source: Public Record Report a problem | ||
| 3/20/2023 | Pending sale | $705,000$263/sqft |
Source: Doorify MLS #2422941 Report a problem | ||
| 2/15/2023 | Contingent | $705,000$263/sqft |
Source: Doorify MLS #2422941 Report a problem | ||
| 11/4/2022 | Price change | $705,000-2.8%$263/sqft |
Source: Doorify MLS #2422941 Report a problem | ||
| 9/3/2022 | Price change | $725,000-2.7%$270/sqft |
Source: Doorify MLS #2422941 Report a problem | ||
| 6/15/2022 | Listed for sale | $745,000$278/sqft |
Source: Doorify MLS #2422941 Report a problem | ||
| 4/20/2022 | Pending sale | $745,000$278/sqft |
Source: Doorify MLS #2422941 Report a problem | ||
| 4/20/2022 | Price change | $745,000+5.7%$278/sqft |
Source: Doorify MLS #2422941 Report a problem | ||
| 1/25/2022 | Pending sale | $705,000$263/sqft |
Source: Doorify MLS #2422941 Report a problem | ||
| 12/1/2021 | Price change | $705,000+0.9%$263/sqft |
Source:  Homes By Dickerson Report a problem Homes By Dickerson Report a problem | ||
| 11/4/2021 | Price change | $699,000+2%$261/sqft |
Source: Homes By Dickerson Report a problem | ||
| 10/8/2021 | Listed for sale | $685,000$256/sqft |
Source: Homes By Dickerson Report a problem | ||

Get a cash offer in 3 minutes
Find out how much your home could sell for in as little as 3 minutes with a no-obligation cash offer.
Estimated market value
$789,100
