Spacious 4-bedroom, 2.5-bath home offers 2,432 square feet of comfortable living in the highly desirable Breckenridge community in Morrisville, just minutes from RDU and RTP. Thoughtfully designed, the floor plan features a dedicated office forworking from home, plus a formal living or flex room that can easily serve as a playroom, second office, or media space.The heartof the home is the open living area that flows seamlessly toward the fenced rear yard, where you will find a large patio perfect forgrilling, entertaining, or simply relaxing outdoors. A welcoming front sitting porch creates charming curb appeal and an inviting spotto enjoy morning coffee or greet neighbors. The attached 2-car garage provides convenient parking and extra storage.Upstairs,four well-appointed bedrooms and two full baths offer plenty of room for everyone to spread out, with the half bath on the mainlevel ideal for guests. Outside, the fully fenced backyard provides privacy and space for pets or play. With all major shopping,dining, and everyday amenities close by, you can enjoy both convenience and a neighborhood feel.Breckenridge residents enjoyresort-style community amenities including a pool, tennis courts, playground, and a large clubhouse that can host gatherings and neighborhood events. With its prime location, versatile living spaces, and outstanding neighborhood amenities, this home is astandout opportunity in one of Morrisville's most sought-after communities.
For sale
Price cut: $10K (7/6)
$629,000
205 Shakespeare St, Morrisville, NC 27560
4beds
2,432sqft
:
Get pre-qualifiedN/A
Single Family Residence, Residential
Built in 2003
6,098 Square Feet Lot
$614,200 Zestimate®
$259/sqft
$50/mo HOA
What's special
Four well-appointed bedroomsVersatile living spaces
- 56 days |
- 481 |
- 36 |
Zillow last checked:
Listing updated:
Listed by:
Narsa Gaddam 919-491-4431,
Primus Realty LLC
Source: Doorify MLS,MLS#: 10172301
Facts & features
Interior
Bedrooms & bathrooms
- Bedrooms: 4
- Bathrooms: 3
- Full bathrooms: 2
- 1/2 bathrooms: 1
Heating
- Natural Gas, None
Cooling
- Ceiling Fan(s), Central Air, Electric
Appliances
- Included: Dishwasher, Disposal, Dryer, Exhaust Fan, Free-Standing Gas Range, Free-Standing Range, Free-Standing Refrigerator, Gas Cooktop, Gas Range, Gas Water Heater, Ice Maker, Microwave, Range, Refrigerator, Stainless Steel Appliance(s), Washer, Washer/Dryer
- Laundry: Laundry Room
Features
- Built-in Features, Ceiling Fan(s), Chandelier, Crown Molding, Double Vanity, Kitchen Island, Open Floorplan, Recessed Lighting, Stone Counters
- Flooring: Carpet, Granite, Hardwood, Tile, Vinyl, Wood
- Doors: French Doors
- Number of fireplaces: 1
- Common walls with other units/homes: No Common Walls
Interior area
- Total structure area: 2,432
- Total interior livable area: 2,432 sqft
- Finished area above ground: 2,432
- Finished area below ground: 0
Video & virtual tour
Property
Parking
- Total spaces: 2
- Parking features: Attached, Driveway, Garage
- Attached garage spaces: 2
Features
- Levels: Two
- Stories: 2
- Patio & porch: Covered, Front Porch, Patio, Porch
- Exterior features: Barbecue, Gas Grill, Outdoor Grill, Playground, Private Yard, Rain Gutters
- Pool features: Community
- Fencing: Back Yard, Fenced
- Has view: Yes
- View description: Neighborhood
Lot
- Size: 6,098 Square Feet
- Features: Back Yard
Details
- Parcel number: 073604906118000 0299930
- Zoning: MDR
- Special conditions: Standard
Construction
Type & style
- Home type: SingleFamily
- Architectural style: Colonial, Traditional
- Property subtype: Single Family Residence, Residential
Materials
- Brick, Vinyl Siding
- Foundation: Concrete Perimeter, Slab
- Roof: Shingle, Metal
Condition
- New construction: No
- Year built: 2003
Details
- Builder name: Pulte Homes
Utilities & green energy
- Sewer: Public Sewer
- Water: Public
- Utilities for property: Cable Available, Cable Connected, Electricity Available, Electricity Connected, Natural Gas Available, Natural Gas Connected, Phone Available, Phone Connected, Sewer Available, Sewer Connected, Water Available, Water Connected
Community & HOA
Community
- Features: Clubhouse, Lake, Playground, Pool, Suburban, Tennis Court(s)
- Subdivision: Breckenridge
HOA
- Has HOA: Yes
- Amenities included: Clubhouse, Maintenance Grounds, Pool, Tennis Court(s)
- Services included: Maintenance Grounds, Storm Water Maintenance
- HOA fee: $50 monthly
Location
- Region: Morrisville
Financial & listing details
- Price per square foot: $259/sqft
- Tax assessed value: $585,470
- Annual tax amount: $5,096
- Date on market: 6/5/2026
- Lease term: 12 Months
Estimated market value
$614,200
$583,000 - $645,000
$2,502/mo
Price history
| Date | Event | Price |
|---|---|---|
| 7/6/2026 | Price change | $629,000-1.6%$259/sqft |
Source:  Doorify MLS #10172301 Report a problem Doorify MLS #10172301 Report a problem | ||
| 6/12/2026 | Price change | $639,000-3%$263/sqft |
Source: Doorify MLS #10172301 Report a problem | ||
| 6/5/2026 | Listed for sale | $659,000$271/sqft |
Source: Doorify MLS #10172301 Report a problem | ||
| 4/23/2026 | Listing removed | $659,000$271/sqft |
Source: Doorify MLS #10155276 Report a problem | ||
| 3/26/2026 | Listed for sale | $659,000+99.7%$271/sqft |
Source: Doorify MLS #10155276 Report a problem | ||
| 3/18/2024 | Listing removed | $2,500$1/sqft |
Source: Zillow Rentals Report a problem | ||
| 3/15/2024 | Listed for rent | $2,500$1/sqft |
Source: Zillow Rentals Report a problem | ||
| 1/10/2017 | Sold | $330,000+54.2%$136/sqft |
Source: Doorify MLS #2098787 Report a problem | ||
| 1/30/2004 | Sold | $214,000$88/sqft |
Source: Public Record Report a problem | ||
Public tax history
| Year | Property taxes | Tax assessment |
|---|---|---|
| 2025 | $5,097 +0.4% | $585,470 |
| 2024 | $5,076 +25.3% | $585,470 +52.1% |
| 2023 | $4,050 +3.7% | $384,871 |
| 2022 | $3,905 +4.4% | $384,871 |
| 2021 | $3,740 | $384,871 |
| 2020 | $3,740 +10.6% | $384,871 +28.2% |
| 2019 | $3,380 | $300,265 |
| 2018 | $3,380 +10.4% | $300,265 |
| 2017 | $3,063 +1.4% | $300,265 |
| 2016 | $3,019 -0.3% | $300,265 +2.3% |
| 2015 | $3,027 | $293,524 |
| 2014 | -- | $293,524 |
| 2013 | -- | $293,524 |
| 2012 | -- | $293,524 |
| 2011 | -- | $293,524 |
| 2010 | -- | $293,524 |
| 2009 | -- | $293,524 |
| 2008 | -- | -- |
| 2007 | -- | -- |
| 2006 | -- | -- |
| 2005 | -- | -- |
Find assessor info on the county website
Monthly payment
Est. payment
Payment breakdown
Explore the cost of this home by adjusting the details. Changes won't be saved.Climate risks
Neighborhood: 27560
Nearby schools
GreatSchools rating
- 8/10Parkside ElementaryGrades: PK-5Distance: 0.4 mi
- 10/10Alston Ridge MiddleGrades: 6-8Distance: 2.4 mi
- 10/10Panther Creek HighGrades: 9-12Distance: 1.4 mi
Schools provided by the listing agent
- Elementary: Wake - Parkside Elementary
- Middle: Wake - Alston Ridge Middle
- High: Wake - Panther Creek High
Source: Doorify MLS. This data may not be complete. We recommend contacting the local school district to confirm school assignments for this home.
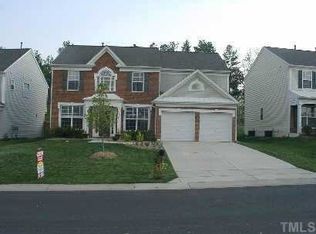
- $632,2004 bd3 ba2.9k sqft203 Shakespeare St, Morrisville, NC 27560Off Market
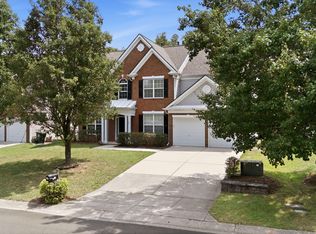
- $604,7004 bd3 ba2.4k sqft207 Shakespeare St, Morrisville, NC 27560Off Market
- $674,9004 bd3 ba2.5k sqft201 Shakespeare St, Morrisville, NC 27560For Sale
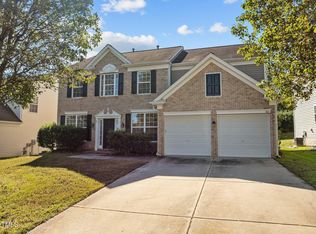
- $615,0004 bd3 ba2.4k sqft301 Shakespeare St, Morrisville, NC 27560Sold
- $592,500-- bd2 ba2.4k sqft111 Acapella Ln, Morrisville, NC 27560Off Market
- $607,5004 bd3 ba2.5k sqft202 Shakespeare St, Morrisville, NC 27560Off Market
- $660,3004 bd3 ba2.4k sqft303 Shakespeare St, Morrisville, NC 27560Sold
- $607,0004 bd3 ba2.4k sqft109 Shakespeare St, Morrisville, NC 27560Off Market
A local agent can set up tours, give advice and negotiate with sellers.
Similar homes
- $529,9004 bd3 ba1.8k sqft106 Millicent Way, Morrisville, NC 27560For Sale

 MLS ID #10174947, Kristina Ellis-Godoy. Doorify MLS
 - $730,0004 bd4 ba2.8k sqft101 Bayless Ridge Ct, Morrisville, NC 27560For Sale
 MLS ID #10170309, Shreyans Kochar. Doorify MLS
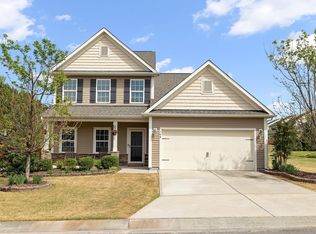
 - $540,0004 bd3 ba2.7k sqft108 King Arthur Ct, Morrisville, NC 27560For Sale
 MLS ID #10159002, Jessica Marie Lyon. Doorify MLS
 - $649,9004 bd3 ba2.5k sqft635 Piper Stream Cir, Cary, NC 27519For Sale
 MLS ID #10166932, Joe Matthews. Doorify MLS
 - $425,0003 bd3 ba2.1k sqft747 Keystone Park Dr, Morrisville, NC 27560For SaleMLS ID #10172105, Morgan Womble. Doorify MLS
- $635,0004 bd3 ba2.8k sqft6 Upton Ct, Durham, NC 27713For SaleMLS ID #10155547, Melissa H White. Doorify MLS
- $645,0004 bd3 ba2.4k sqftM/I Homes, Apex, NC 27523For SaleMLS ID #10159709, Alex Rivers. Doorify MLS
- $650,0002 bd2 ba2.2k sqft604 Bloomsbury Pl, Cary, NC 27519For SaleMLS ID #10170032, Stephanie Beltrone. Doorify MLS
- $565,0003 bd3 ba2.2k sqft5914 Lyon Farm Dr, Durham, NC 27713For SaleMLS ID #10176218, Jo Ann Gardner. Doorify MLS
- $500,0003 bd3 ba2.4k sqft1016 Pershing Glen Ct, Morrisville, NC 27560For SaleMLS ID #10160821, Neil Rowerdink. Doorify MLS
- $498,0003 bd4 ba2.5k sqft1014 Myers Point Dr, Morrisville, NC 27560For SaleMLS ID #10165303, Veerendar Bokka. Doorify MLS
- $874,9004 bd3 ba3k sqft622 Mercer Grant Dr, Cary, NC 27519For SaleMLS ID #10181136, Joe Matthews. Doorify MLS
- $640,0005 bd4 ba3k sqft104 El Paso Ave, Durham, NC 27703For SaleMLS ID #10171949, Amanda R Baker. Doorify MLS
- $599,0004 bd4 ba2.7k sqft108 Alden Village Ct, Cary, NC 27519For SaleMLS ID #10157165, Stu Barnes. Doorify MLS
- $660,0004 bd3 ba2.7k sqft2908 Landon Oaks Ct, New Hill, NC 27562For SaleMLS ID #10174918, Johnie Blackwell. Doorify MLS
- $519,9003 bd2 ba1.7k sqft204 Crystal Brook Ln, Cary, NC 27519For SaleMLS ID #10175024, Margaret Struble. Doorify MLS
- $620,0003 bd3 ba2.7k sqft3430 Jordan Shires Dr, New Hill, NC 27562For SaleMLS ID #10163212, Amanda Kondrasov. Doorify MLS
- $689,9005 bd3 ba2.9k sqft7733 Silver View Ln, Raleigh, NC 27613For SaleMLS ID #10174264, Fathema Matcheswala. Doorify MLS
- $695,0005 bd3 ba3k sqft2005 Red Sage Ct, Apex, NC 27502For SaleMLS ID #10176565, Kathleen Carlton. Doorify MLS
- $650,0004 bd4 ba3.3k sqft800 Chapanoke Rd, Raleigh, NC 27603For SaleMLS ID #10180527, Pam Campbell. Doorify MLS
