Tastefully updated 4-Bedroom home with Brand New Roof! Located in the desirable Breckenridge community, this home has been thoughtfully updated throughout, offering a new modern style with hardsurface flooring on the main level and fresh interior paint throughout. *All New Lighting & Updated Bathroom Fixtures* The kitchen shines with Granite Counters + Stainless Steel Appliances. Additional highlights include a 2 car garage and back patio. Move-in ready and beautifully refreshed, this home offers style and comfort in a well-located, amenity filled community. Enjoy access to the community clubhouse, pool, playground, tennis, basketball and volleyball courts!
For sale
Price cut: $5.1K (7/23)
$529,900
106 Millicent Way, Morrisville, NC 27560
4beds
1,802sqft
:
Get pre-qualified$3,169/mo
Single Family Residence, Residential
Built in 2002
5,662 Square Feet Lot
$520,600 Zestimate®
$294/sqft
$50/mo HOA
What's special
Updated bathroom fixturesFresh interior paint throughoutBrand new roofAll new lightingBack patioStainless steel appliances
- 51 days |
- 568 |
- 42 |
Zillow last checked:
Listing updated:
Listed by:
Kristina Ellis-Godoy 919-395-9515,
Triangle Specialist,
Bella Godoy 919-810-5295,
Triangle Specialist
Source: Doorify MLS,MLS#: 10174947
Facts & features
Interior
Bedrooms & bathrooms
- Bedrooms: 4
- Bathrooms: 3
- Full bathrooms: 2
- 1/2 bathrooms: 1
Heating
- Natural Gas, None
Cooling
- Ceiling Fan(s), Central Air, Gas
Appliances
- Included: Dishwasher, Electric Range, Free-Standing Electric Oven, Free-Standing Electric Range, Free-Standing Range, Free-Standing Refrigerator, Microwave, Range, Refrigerator, Stainless Steel Appliance(s), Water Heater
- Laundry: Laundry Room
Features
- Bathtub/Shower Combination, Ceiling Fan(s), Chandelier, Crown Molding, Dining L, Double Vanity, Entrance Foyer, Granite Counters, Open Floorplan, Pantry, Smooth Ceilings, Vaulted Ceiling(s), Walk-In Closet(s), Water Closet, Whirlpool Tub
- Flooring: Carpet, Laminate, Tile, Vinyl
- Doors: Sliding Doors
- Number of fireplaces: 1
- Fireplace features: Gas Log, Living Room
- Common walls with other units/homes: No Common Walls
Interior area
- Total structure area: 1,802
- Total interior livable area: 1,802 sqft
- Finished area above ground: 1,802
- Finished area below ground: 0
Video & virtual tour
Property
Parking
- Total spaces: 2
- Parking features: Attached, Driveway, Garage, Garage Door Opener
- Attached garage spaces: 2
Features
- Levels: Two
- Stories: 2
- Patio & porch: Patio
- Exterior features: Private Yard, Rain Gutters
- Pool features: Community
- Fencing: Back Yard
- Has view: Yes
- View description: Neighborhood
Lot
- Size: 5,662 Square Feet
- Features: Back Yard, Front Yard
Details
- Parcel number: 073604929134000 0298946
- Zoning: MDR
- Special conditions: Trust
Construction
Type & style
- Home type: SingleFamily
- Architectural style: Traditional, Transitional
- Property subtype: Single Family Residence, Residential
Materials
- Vinyl Siding
- Foundation: Slab
- Roof: Shingle, See Remarks
Condition
- New construction: No
- Year built: 2002
Utilities & green energy
- Sewer: Public Sewer
- Water: Public
Community & HOA
Community
- Features: Clubhouse, Playground, Pool, Sidewalks, Street Lights, Suburban, Tennis Court(s)
- Subdivision: Breckenridge
HOA
- Has HOA: Yes
- Amenities included: Basketball Court, Clubhouse, Parking, Picnic Area, Playground, Pond Year Round, Pool, Recreation Facilities, Tennis Court(s)
- Services included: None
- HOA fee: $50 monthly
Location
- Region: Morrisville
Financial & listing details
- Price per square foot: $294/sqft
- Tax assessed value: $485,656
- Annual tax amount: $4,231
- Date on market: 6/18/2026
Estimated market value
$520,600
$495,000 - $547,000
$2,261/mo
Price history
| Date | Event | Price |
|---|---|---|
| 7/23/2026 | Price change | $529,900-1%$294/sqft |
Source:  Doorify MLS #10174947 Report a problem Doorify MLS #10174947 Report a problem | ||
| 6/18/2026 | Listed for sale | $535,000+146.5%$297/sqft |
Source: Doorify MLS #10174947 Report a problem | ||
| 3/25/2024 | Listing removed | -- |
Source: Zillow Rentals Report a problem | ||
| 3/8/2024 | Listed for rent | $2,195+15.8%$1/sqft |
Source: Zillow Rentals Report a problem | ||
| 10/31/2021 | Listing removed | -- |
Source: Zillow Rental Network Premium Report a problem | ||
| 10/22/2021 | Listed for rent | $1,895+15.2%$1/sqft |
Source: Zillow Rental Network Premium Report a problem | ||
| 9/11/2019 | Listing removed | $1,645$1/sqft |
Source: Triangle Specialist #2269959 Report a problem | ||
| 8/27/2019 | Price change | $1,645-2.9%$1/sqft |
Source: Triangle Specialist #2269959 Report a problem | ||
| 7/17/2019 | Listed for rent | $1,695+5.9%$1/sqft |
Source: Triangle Specialist, Leasing & Property Management Report a problem | ||
| 10/20/2018 | Listing removed | $1,600$1/sqft |
Source: Triangle Specialist, Leasing & Property Management Report a problem | ||
| 8/31/2018 | Listed for rent | $1,600+7%$1/sqft |
Source: Triangle Specialist, Leasing & Property Management Report a problem | ||
| 2/11/2012 | Listing removed | $1,495$1/sqft |
Source: Fonville Morisey Triangle Specialists Report a problem | ||
| 12/13/2011 | Listed for rent | $1,495$1/sqft |
Source: Fonville Morisey Triangle Specialists Report a problem | ||
| 10/21/2011 | Listing removed | $1,495$1/sqft |
Source: Triangle Specialists #1801187 Report a problem | ||
| 9/16/2011 | Listed for rent | $1,495$1/sqft |
Source: Fonville Morisey Triangle Specialists Report a problem | ||
| 4/6/2006 | Sold | $217,000+28.8%$120/sqft |
Source: Public Record Report a problem | ||
| 4/25/2003 | Sold | $168,500$94/sqft |
Source: Public Record Report a problem | ||
Public tax history
| Year | Property taxes | Tax assessment |
|---|---|---|
| 2025 | $4,231 +0.4% | $485,656 |
| 2024 | $4,214 +20.7% | $485,656 +46.5% |
| 2023 | $3,491 +3.7% | $331,557 |
| 2022 | $3,367 +4.3% | $331,557 |
| 2021 | $3,228 | $331,557 |
| 2020 | $3,228 +9.9% | $331,557 +27.3% |
| 2019 | $2,938 | $260,490 |
| 2018 | $2,938 +10.3% | $260,490 |
| 2017 | $2,663 +1.4% | $260,490 |
| 2016 | $2,625 +0.9% | $260,490 +3.4% |
| 2015 | $2,601 +4.7% | $251,974 |
| 2014 | $2,484 | $251,974 |
| 2013 | -- | $251,974 |
| 2012 | -- | $251,974 |
| 2011 | -- | $251,974 |
| 2010 | -- | $251,974 |
| 2009 | -- | $251,974 |
| 2008 | -- | -- |
| 2007 | -- | -- |
| 2006 | -- | -- |
| 2005 | -- | -- |
| 2004 | -- | -- |
| 2003 | -- | -- |
Find assessor info on the county website
Monthly payment
Est. payment
Payment breakdown
Explore the cost of this home by adjusting the details. Changes won't be saved.Climate risks
Neighborhood: 27560
Nearby schools
GreatSchools rating
- 8/10Parkside ElementaryGrades: PK-5Distance: 0.2 mi
- 10/10Alston Ridge MiddleGrades: 6-8Distance: 2.3 mi
- 10/10Panther Creek HighGrades: 9-12Distance: 1.6 mi
Schools provided by the listing agent
- Elementary: Wake - Parkside Elementary
- Middle: Wake - Alston Ridge Middle
- High: Wake - Panther Creek High
Source: Doorify MLS. This data may not be complete. We recommend contacting the local school district to confirm school assignments for this home.
- $556,1004 bd3 ba2.2k sqft104 Millicent Way, Morrisville, NC 27560Off Market
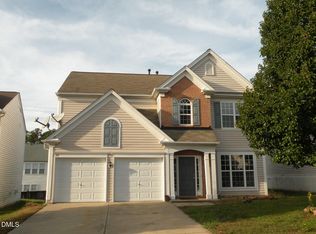
- $456,1003 bd3 ba1.6k sqft108 Millicent Way, Morrisville, NC 27560Off Market

- $594,0004 bd3 ba2.1k sqft200 Millicent Way, Morrisville, NC 27560Sold
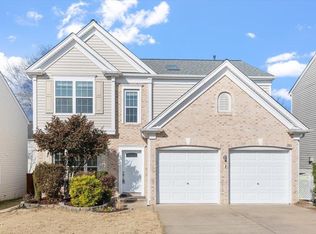
- $579,7004 bd3 ba2.5k sqft413 Willingham Rd, Morrisville, NC 27560Off Market
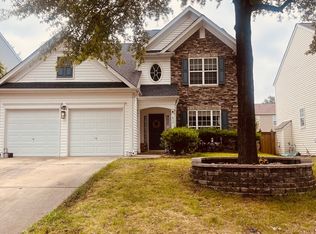
- $562,6004 bd3 ba2.2k sqft102 Millicent Way, Morrisville, NC 27560Off Market
- $532,5004 bd3 ba2k sqft415 Willingham Rd, Morrisville, NC 27560Off Market
- $593,6004 bd2 ba2.5k sqft411 Willingham Rd, Morrisville, NC 27560Off Market
- $586,6004 bd3 ba2.5k sqft417 Willingham Rd, Morrisville, NC 27560Off Market
A local agent can set up tours, give advice and negotiate with sellers.
Similar homes
- $619,0004 bd3 ba2.4k sqft205 Shakespeare St, Morrisville, NC 27560For Sale

 MLS ID #10172301, Narsa Gaddam. Doorify MLS
 - $665,0004 bd3 ba2.5k sqft201 Shakespeare St, Morrisville, NC 27560For Sale
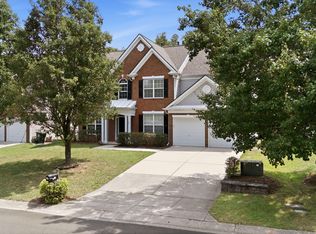 MLS ID #10179620, Joe Matthews. Doorify MLS
 - $459,9003 bd3 ba1.7k sqft307 Founders Walk Dr, Morrisville, NC 27560For Sale
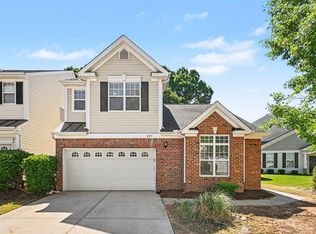 MLS ID #10176929, Aadarsh Vasoya. Doorify MLS
 - $645,0004 bd3 ba2.5k sqft2031 Addenbrock Dr, Morrisville, NC 27560For Sale
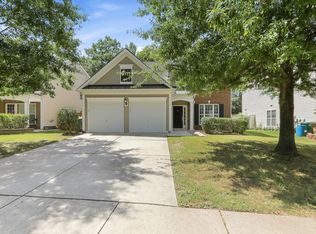 MLS ID #10176602, Linda Trevor. Doorify MLS
 - $325,0003 bd2 ba1.4k sqft206 Misty Groves Cir, Morrisville, NC 27560For SaleMLS ID #10184550, Pam Kitto. Doorify MLS
- $325,0003 bd3 ba1.4k sqft508 Canyon Lake Cir, Morrisville, NC 27560For SaleMLS ID #10174867, Tina Caul. Doorify MLS
- $459,9003 bd3 ba2k sqft8416 Tie Stone Way, Raleigh, NC 27613For SaleMLS ID #10184626, Kristina Ellis-Godoy. Doorify MLS
- $489,9904 bd3 ba2k sqft135 Hilda Grace Ln, Cary, NC 27519For SaleMLS ID #10176857, Daxay Malkan. Doorify MLS
- $440,0003 bd3 ba2k sqft9 Alexis Ct, Durham, NC 27703For SaleMLS ID #10182925, Kim Saylor. Doorify MLS
- $445,0003 bd3 ba2.3k sqft4 Alexis Ct, Durham, NC 27703For SaleMLS ID #10183679, Laurie Marcey. Doorify MLS
- $574,9994 bd3 ba2.2k sqft1017 Hero Pl, Cary, NC 27519For SaleMLS ID #10171739, Mitul Shah. Doorify MLS
- $410,0004 bd3 ba2.1k sqft4706 Rockport Dr, Durham, NC 27703For SaleMLS ID #10182601, Matt Bennett. Doorify MLS
- $460,0003 bd3 ba1.7k sqft103 Castlebridge Ct, Apex, NC 27502For SaleMLS ID #10171659, Maria Paz Scappatura Jamieson. Doorify MLS
- $392,5003 bd4 ba1.8k sqft311 Kinellan Ln, Cary, NC 27519For SaleMLS ID #10184542, Ingrid Marianne Gonzalez. Doorify MLS
- $439,0003 bd3 ba1.8k sqft1641 Shepherds Glade Dr, Apex, NC 27523For SaleMLS ID #10184558, Sharon Thomas. Doorify MLS
- $397,5003 bd3 ba2.2k sqft224 Hamlet Pl, Morrisville, NC 27560For SaleMLS ID #10168550, Clay Eaton. Doorify MLS
- $405,0003 bd3 ba1.7k sqft104 Kathleen Court, Morrisville, NC 27560For Sale
 MLS ID #100583001, Blair Turner, Turner Realty Team. Hive MLS
 - $399,9004 bd3 ba2k sqft630 Libson St, Durham, NC 27703For SaleMLS ID #10165345, Kim Saylor. Doorify MLS
- $400,0004 bd3 ba2k sqft10510 Sablewood Dr Unit 112, Raleigh, NC 27617For SaleMLS ID #10184589, Bre Charlton. Doorify MLS
- $415,0003 bd3 ba1.7k sqft8405 Whisper Ridge Pl, Raleigh, NC 27613For SaleMLS ID #10183857, Ganna Fisher. Doorify MLS
