Welcome to this beautiful home, where thoughtful updates, spacious living areas, and an ideal Morrisville location come together. Fresh interior paint, new carpet, and mostly hardwood floors throughout the main level create a move-in ready interior filled with warmth and style. The well-appointed kitchen features stainless steel appliances, crowned cabinetry, a tile backsplash, a center island with bar seating, a double-door pantry, and a sunny breakfast area perfect for everyday dining. Just beyond, the family room is filled with natural light thanks to a stunning wall of windows and offers a cozy gas fireplace as its centerpiece. Entertain with ease in the elegant dining room showcasing a tray ceiling with crown molding and wainscoting, while a separate living or sitting room provides additional flexibility. A private home office with double French doors and a conveniently located powder room complete the main floor. Upstairs, the spacious owner's suite serves as a relaxing retreat with a double-door entry, tray ceiling, walk-in closet, and an en-suite bath featuring a double vanity, garden tub, and walk-in shower. Three additional bedrooms share a hall bath, and a second-floor laundry room adds everyday convenience. Backyard is flat with wooded buffer. Residents of McCrimmon at the Park enjoy access to community amenities including a pool and playground. Conveniently located just minutes from McCrimmon Corners shopping and dining, Wegmans, Morrisville Community Park, and major routes including Hwy 55 and the Triangle Expressway, this home offers easy access to everything the Triangle has to offer!
For sale
Price cut: $20K (8/13)
$625,000
2031 Addenbrock Dr, Morrisville, NC 27560
4beds
2,580sqft
Single Family Residence, Residential
Built in 2007
6,969 Square Feet Lot
$613,200 Zestimate®
$242/sqft
$82/mo HOA
What's special
Fresh interior paintDouble-door pantryWell-appointed kitchenThoughtful updatesConveniently located powder roomTile backsplashWalk-in closet
- 51 days |
- 667 |
- 46 |
Zillow last checked:
Listing updated:
Listed by:
Linda Trevor 919-730-7746,
Compass -- Cary
Source: Doorify MLS,MLS#: 10176602
Facts & features
Interior
Bedrooms & bathrooms
- Bedrooms: 4
- Bathrooms: 3
- Full bathrooms: 2
- 1/2 bathrooms: 1
Heating
- Forced Air
Cooling
- Central Air
Appliances
- Included: Dishwasher, Dryer, Gas Range, Microwave, Refrigerator, Stainless Steel Appliance(s), Washer
- Laundry: Laundry Room, Upper Level
Features
- Bathtub/Shower Combination, Ceiling Fan(s), Crown Molding, Double Vanity, Eat-in Kitchen, Entrance Foyer, Kitchen Island, Pantry, Recessed Lighting, Separate Shower, Soaking Tub, Storage, Tray Ceiling(s), Walk-In Closet(s), Walk-In Shower, Water Closet
- Flooring: Carpet, Hardwood
- Number of fireplaces: 1
- Fireplace features: Family Room, Gas Log
Interior area
- Total structure area: 2,580
- Total interior livable area: 2,580 sqft
- Finished area above ground: 2,580
- Finished area below ground: 0
Video & virtual tour
Property
Parking
- Total spaces: 2
- Parking features: Attached, Driveway, Garage Faces Front
- Attached garage spaces: 2
Features
- Levels: Two
- Stories: 2
- Patio & porch: Front Porch, Patio
- Exterior features: Rain Gutters
- Pool features: Community
- Has view: Yes
Lot
- Size: 6,969 Square Feet
- Features: Back Yard, Front Yard, Landscaped
Details
- Parcel number: 0735989566
- Zoning: TRP
- Special conditions: Trust
Construction
Type & style
- Home type: SingleFamily
- Architectural style: Traditional, Transitional
- Property subtype: Single Family Residence, Residential
Materials
- Brick, Vinyl Siding
- Foundation: Slab
- Roof: Shingle
Condition
- New construction: No
- Year built: 2007
Utilities & green energy
- Sewer: Public Sewer
- Water: Public
Community & HOA
Community
- Features: Playground, Pool, Sidewalks, Street Lights
- Subdivision: McCrimmon at the Park
HOA
- Has HOA: Yes
- Amenities included: Playground, Pool
- Services included: Maintenance Grounds
- HOA fee: $82 monthly
Location
- Region: Morrisville
Financial & listing details
- Price per square foot: $242/sqft
- Tax assessed value: $617,053
- Annual tax amount: $5,308
- Date on market: 6/26/2026
Estimated market value
$613,200
$583,000 - $644,000
$2,638/mo
Price history
| Date | Event | Price |
|---|---|---|
| 8/13/2026 | Price change | $625,000-3.1%$242/sqft |
Source:  Doorify MLS #10176602 Report a problem Doorify MLS #10176602 Report a problem | ||
| 7/29/2026 | Price change | $645,000-0.8%$250/sqft |
Source: Doorify MLS #10176602 Report a problem | ||
| 6/26/2026 | Listed for sale | $650,000+107%$252/sqft |
Source: Doorify MLS #10176602 Report a problem | ||
| 5/29/2025 | Listing removed | $2,495$1/sqft |
Source: Zillow Rentals Report a problem | ||
| 5/25/2025 | Listed for rent | $2,495+4.2%$1/sqft |
Source: Zillow Rentals Report a problem | ||
| 10/13/2023 | Listing removed | -- |
Source: Zillow Rentals Report a problem | ||
| 10/1/2023 | Price change | $2,395-4%$1/sqft |
Source: Zillow Rentals Report a problem | ||
| 9/23/2023 | Price change | $2,495-4%$1/sqft |
Source: Zillow Rentals Report a problem | ||
| 9/12/2023 | Listed for rent | $2,600+46.9%$1/sqft |
Source: Zillow Rentals Report a problem | ||
| 4/6/2019 | Listing removed | $1,770$1/sqft |
Source: Flat Fee Realty LLC #2218573 Report a problem | ||
| 1/16/2019 | Price change | $1,770-1.4%$1/sqft |
Source: Flat Fee Realty LLC #2218573 Report a problem | ||
| 12/6/2018 | Price change | $1,795-1.1%$1/sqft |
Source: Flat Fee Realty LLC #2218573 Report a problem | ||
| 10/9/2018 | Listed for rent | $1,815+1.1%$1/sqft |
Source: Flat Fee Realty LLC #2218573 Report a problem | ||
| 10/20/2013 | Listing removed | $1,795$1/sqft |
Source: Flat Fee Realty Report a problem | ||
| 8/27/2013 | Price change | $1,795-5.3%$1/sqft |
Source: Flat Fee Realty Report a problem | ||
| 8/18/2013 | Listed for rent | $1,895$1/sqft |
Source: Flat Fee Realty Report a problem | ||
| 8/30/2007 | Sold | $314,000$122/sqft |
Source: Public Record Report a problem | ||
Public tax history
| Year | Property taxes | Tax assessment |
|---|---|---|
| 2025 | $5,309 +2.2% | $617,053 |
| 2024 | $5,194 +33.8% | $617,053 +60.1% |
| 2023 | $3,882 +3.9% | $385,443 |
| 2022 | $3,738 +2.1% | $385,443 |
| 2021 | $3,662 | $385,443 |
| 2020 | -- | $385,443 +18.6% |
| 2019 | $3,500 | $324,993 |
| 2018 | -- | $324,993 |
| 2017 | $3,156 | $324,993 |
| 2016 | -- | $324,993 +1.8% |
| 2015 | $3,164 +6% | $319,347 |
| 2014 | $2,984 | $319,347 |
| 2013 | -- | $319,347 |
| 2012 | -- | $319,347 |
| 2011 | -- | $319,347 |
| 2010 | -- | $319,347 |
| 2009 | -- | $319,347 |
Find assessor info on the county website
Monthly payment
Est. payment
Payment breakdown
Explore the cost of this home by adjusting the details. Changes won't be saved.Climate risks
Neighborhood: 27560
Nearby schools
GreatSchools rating
- 8/10Parkside ElementaryGrades: PK-5Distance: 0.6 mi
- 10/10Alston Ridge MiddleGrades: 6-8Distance: 2.6 mi
- 10/10Panther Creek HighGrades: 9-12Distance: 1.4 mi
Schools provided by the listing agent
- Elementary: Wake - Parkside Elementary
- Middle: Wake - Alston Ridge Middle
- High: Wake - Panther Creek High
Source: Doorify MLS. This data may not be complete. We recommend contacting the local school district to confirm school assignments for this home.
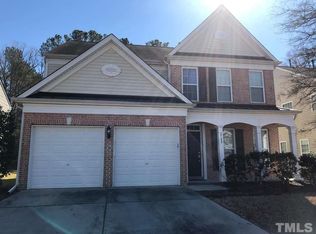
- $607,3004 bd3 ba2.5k sqft2033 Addenbrock Dr, Morrisville, NC 27560Off Market
- $717,8005 bd4 ba3.4k sqft2029 Addenbrock Dr, Morrisville, NC 27560Off Market
- $648,800-- bd2 ba2.6k sqft2027 Addenbrock Dr, Morrisville, NC 27560Off Market
- $734,100-- bd3 ba3.8k sqft2035 Addenbrock Dr, Morrisville, NC 27560Off Market
- $632,500-- bd2 ba2.5k sqft2025 Addenbrock Dr, Morrisville, NC 27560Off Market
- $648,500-- bd2 ba2.6k sqft2037 Addenbrock Dr, Morrisville, NC 27560Off Market
- $756,900-- bd3 ba3.8k sqft2030 Addenbrock Dr, Morrisville, NC 27560Off Market
- $672,100-- bd2 ba2.6k sqft2034 Addenbrock Dr, Morrisville, NC 27560Off Market
A local agent can set up tours, give advice and negotiate with sellers.
Similar homes
- $619,0004 bd3 ba2.4k sqft205 Shakespeare St, Morrisville, NC 27560For Sale

 MLS ID #10172301, Narsa Gaddam. Doorify MLS
 - $524,9004 bd3 ba1.8k sqft106 Millicent Way, Morrisville, NC 27560For Sale
 MLS ID #10174947, Kristina Ellis-Godoy. Doorify MLS
 - $519,9004 bd4 ba2.8k sqft4323 Pond Pine Trl, Morrisville, NC 27560For Sale
 MLS ID #10184972, Tina Caul. Doorify MLS
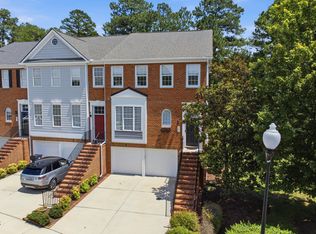
 - $650,0004 bd4 ba2.9k sqft500 Kirkeenan Cir, Morrisville, NC 27560For Sale
 MLS ID #10183825, Chanel Hart D'Aprix. Doorify MLS
 - $639,9004 bd3 ba2.5k sqft635 Piper Stream Cir, Cary, NC 27519For SaleMLS ID #10166932, Joe Matthews. Doorify MLS
- $425,0003 bd3 ba1.6k sqft411 Perrault Dr, Morrisville, NC 27560For SaleMLS ID #10183078, Chad Jemison. Doorify MLS
- $489,0003 bd3 ba1.9k sqft2608 Historic Cir, Morrisville, NC 27560For SaleMLS ID #10178480, Steven Squires. Doorify MLS
- $645,0003 bd3 ba2.8k sqft1613 Bellenden Dr, Durham, NC 27713For SaleMLS ID #10176627, Linda Trevor. Doorify MLS
- $625,0004 bd4 ba2.6k sqft2323 Mount Zion Church Rd, Apex, NC 27502For SaleMLS ID #10178916, Jennifer Coleman. Doorify MLS
- $650,0003 bd4 ba2.4k sqft1029 Nickelby St, Durham, NC 27703For SaleMLS ID #10171463, Jolene Wise. Doorify MLS
- $550,0004 bd3 ba2.1k sqft1303 Patterson Grove Rd, Apex, NC 27502For SaleMLS ID #10169062, Heather Gower. Doorify MLS
- $615,0003 bd3 ba2.2k sqft1031 Cuthbert Ln, Durham, NC 27703For SaleMLS ID #10162493, Gretchen Coley. Doorify MLS
- $449,9003 bd3 ba2.2k sqft2245 Mayo Forest Ln, Morrisville, NC 27560For SaleMLS ID #10148389, Linda Trevor. Doorify MLS
- $354,0002 bd4 ba1.8k sqft313 Ruby Walk Dr, Morrisville, NC 27560For SaleMLS ID #10183622, Michael Resavy. Doorify MLS
- $660,0004 bd3 ba2.7k sqft2908 Landon Oaks Ct, New Hill, NC 27562For SaleMLS ID #10174918, Johnie Blackwell. Doorify MLS
- $622,5005 bd3 ba3.2k sqft3308 Brunot St, New Hill, NC 27562For SaleMLS ID #10182296, Linda Trevor. Doorify MLS
- $585,0004 bd3 ba2.4k sqft11 Hidden Ridge Ct, Durham, NC 27707For SaleMLS ID #10177709, Camron Despain. Doorify MLS
- $699,5004 bd4 ba3k sqft1251 Magic Hollow Rd, Durham, NC 27713For SaleMLS ID #10164345, Favio Ruiz. Doorify MLS
- $690,0005 bd3 ba2.8k sqft713 Ancient Oaks Dr, Holly Springs, NC 27540For SaleMLS ID #10185294, Michael Proctor. Doorify MLS
- $397,0003 bd3 ba1.6k sqft407 Stockton Gorge Rd, Morrisville, NC 27560For SaleMLS ID #10177411, Todd Hofer. Doorify MLS
