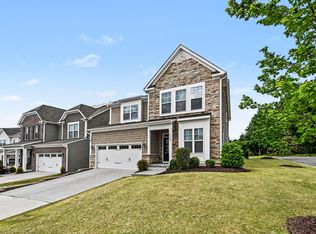
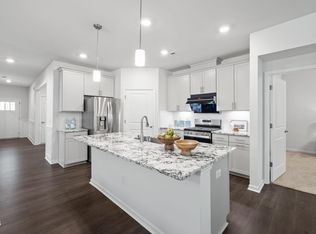
Enjoy easy living in this thoughtfully designed one-level ranch home on a quiet cul-de-sac in the vibrant Creekside at Bethpage 55+ active adult community. The open-concept floor plan offers spacious living and entertaining areas. This exceptional home features two Owner's Suites and a third bedroom with an en-suite bathroom providing comfort and convenience for guests. Relax on the front porch or enjoy the privacy of the backyard on the screened porch. The 3 car garage provides room for two cars as well as a golf cart and storage. This home is move in ready with fresh paint and new carpet & LVP flooring. HOA includes lawn maintenance and the Amenity Center with a life style director and loads of activities. Located minutes from RDU, RTP, Restaurants, Shopping and Medical in the Brier Creek area.
For sale
Price cut: $25K (8/1)
$650,000
1029 Nickelby St, Durham, NC 27703
3beds
2,493sqft
:
Get pre-qualified$4,211/mo
Single Family Residence, Residential
Built in 2018
7,840 Square Feet Lot
$663,800 Zestimate®
$261/sqft
$277/mo HOA
What's special
One-level ranch homeFront porchFresh paintQuiet cul-de-sacScreened porchOpen-concept floor plan
- 59 days |
- 580 |
- 27 |
Zillow last checked:
Listing updated:
Listed by:
Jolene Wise 518-369-2850,
EXP Realty LLC
Source: Doorify MLS,MLS#: 10171463
Facts & features
Interior
Bedrooms & bathrooms
- Bedrooms: 3
- Bathrooms: 4
- Full bathrooms: 3
- 1/2 bathrooms: 1
Heating
- Forced Air, Heat Pump, Natural Gas
Cooling
- Central Air, Electric
Appliances
- Included: Dishwasher, Disposal, Gas Range, Gas Water Heater, Microwave, Range Hood, Washer/Dryer
- Laundry: Laundry Room, Main Level
Features
- Ceiling Fan(s), Granite Counters, Second Primary Bedroom, Tray Ceiling(s), Walk-In Closet(s), Walk-In Shower
- Flooring: Carpet, Vinyl, Tile
- Number of fireplaces: 1
- Fireplace features: Gas Log, Living Room
Interior area
- Total structure area: 2,493
- Total interior livable area: 2,493 sqft
- Finished area above ground: 2,493
- Finished area below ground: 0
Property
Parking
- Total spaces: 3
- Parking features: Driveway, Garage Door Opener, Garage Faces Front, Golf Cart Garage
- Attached garage spaces: 3
Features
- Levels: One
- Stories: 1
- Patio & porch: Front Porch, Rear Porch, Screened
- Pool features: Community
- Has view: Yes
Lot
- Size: 7,840 Square Feet
- Features: Cul-De-Sac
Details
- Parcel number: 221811
- Zoning: I-2
- Special conditions: Standard
Construction
Type & style
- Home type: SingleFamily
- Architectural style: Ranch
- Property subtype: Single Family Residence, Residential
Materials
- Fiber Cement
- Foundation: Slab
- Roof: Shingle
Condition
- New construction: No
- Year built: 2018
Utilities & green energy
- Sewer: Public Sewer
- Water: Public
- Utilities for property: Cable Connected, Electricity Connected, Natural Gas Connected, Sewer Connected, Water Connected
Community & HOA
Community
- Features: Clubhouse, Fitness Center, Pool, Sidewalks, Tennis Court(s)
- Senior community: Yes
- Subdivision: Creekside at Bethpage
HOA
- Has HOA: Yes
- Amenities included: Clubhouse, Maintenance Grounds, Pool
- Services included: Insurance, Maintenance Grounds
- HOA fee: $277 monthly
Location
- Region: Durham
Financial & listing details
- Price per square foot: $261/sqft
- Tax assessed value: $606,515
- Annual tax amount: $6,012
- Date on market: 6/3/2026
Estimated market value
$663,800
$631,000 - $697,000
$2,648/mo
Price history
| Date | Event | Price |
|---|---|---|
| 8/1/2026 | Price change | $650,000-3.7%$261/sqft |
Source: eXp Realty #10171463 Report a problem | ||
| 6/24/2026 | Price change | $675,000-2.9%$271/sqft |
Source:  Doorify MLS #10171463 Report a problem Doorify MLS #10171463 Report a problem | ||
| 6/3/2026 | Listed for sale | $695,000+58.3%$279/sqft |
Source: Doorify MLS #10171463 Report a problem | ||
| 8/23/2018 | Sold | $439,000$176/sqft |
Source: Public Record Report a problem | ||
Public tax history
| Year | Property taxes | Tax assessment |
|---|---|---|
| 2025 | $6,012 +12.4% | $606,515 +58.2% |
| 2024 | $5,348 +6.5% | $383,376 |
| 2023 | $5,022 +2.3% | $383,376 |
| 2022 | $4,907 +0.5% | $383,376 |
| 2021 | $4,884 +2.4% | $383,376 |
| 2020 | $4,769 | $383,376 -13.8% |
| 2019 | $4,769 | $444,876 +654% |
| 2018 | $4,769 | $59,000 |
Find assessor info on the county website
Monthly payment
Est. payment
Payment breakdown
Explore the cost of this home by adjusting the details. Changes won't be saved.Climate risks
Neighborhood: 27703
Nearby schools
GreatSchools rating
- 2/10Parkwood ElementaryGrades: PK-5Distance: 4.4 mi
- 2/10Lowe's Grove MiddleGrades: 6-8Distance: 3.5 mi
- 2/10Hillside HighGrades: 9-12Distance: 5.4 mi
Schools provided by the listing agent
- Elementary: Durham - Bethesda Elementary
- Middle: Durham - Lowes Grove Middle
- High: Durham - Josephine Dobbs Clement Early College High School
Source: Doorify MLS. This data may not be complete. We recommend contacting the local school district to confirm school assignments for this home.
- $728,8003 bd3 ba3.1k sqft1031 Nickelby St, Durham, NC 27703Off Market
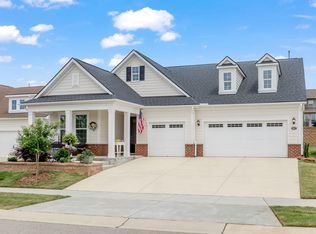
- $629,0002 bd3 ba2.1k sqft1027 Nickelby St, Durham, NC 27703Sold
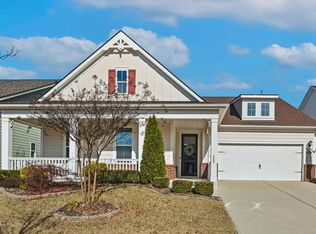
- $660,0003 bd3 ba2.2k sqft1025 Nickelby St, Durham, NC 27703Sold
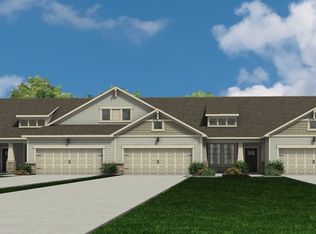
- $408,1002 bd2 ba1.5k sqft1005 Twain Trl, Durham, NC 27703Off Market
- $475,1003 bd3 ba2.1k sqft1007 Twain Trl, Durham, NC 27703Off Market
- $473,6003 bd3 ba2.1k sqft1009 Twain Trl, Durham, NC 27703Off Market
- $403,8002 bd2 ba1.3k sqft1003 Twain Trl, Durham, NC 27703Off Market
- $409,3002 bd2 ba1.5k sqft1011 Twain Trl, Durham, NC 27703Off Market
A local agent can set up tours, give advice and negotiate with sellers.
Similar homes
- $649,0003 bd3 ba2.4k sqft1308 Atticus Way, Durham, NC 27703For Sale

 MLS ID #10178819, Barbara Green. Doorify MLS
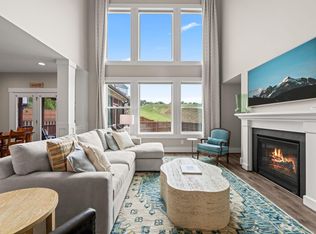
 - $630,0004 bd4 ba3k sqft1838 Sandoval Dr, Durham, NC 27703For Sale
 MLS ID #10173190, Teisha Wymore. Doorify MLS
 - $649,0004 bd4 ba2.8k sqft1015 Meadow Pond Dr, Durham, NC 27703For Sale
 MLS ID #10164221, Stephanie Sirl. Doorify MLS
 - $509,9003 bd3 ba2.4k sqft3032 Crossman Lake Rd, Durham, NC 27703For Sale
 MLS ID #10160623, Robert William Buesser. Doorify MLS
 - $556,0002 bd2 ba1.9k sqft1426 Palmer Hill Dr, Durham, NC 27703For SaleMLS ID #10181772, Mira Lin. Doorify MLS
- $445,0002 bd2 ba1.5k sqft1026 Carraway Ln, Durham, NC 27703For SaleMLS ID #10174551, Kavita Patil. Doorify MLS
- $512,0003 bd3 ba1.9k sqft1207 White Flint Cir, Durham, NC 27703For SaleMLS ID #10179196, Lisa Kaylor. Doorify MLS
- $545,0002 bd3 ba1.8k sqft1202 E Rosedale Creek Dr, Durham, NC 27703For SaleMLS ID #10175355, Sallie Wall. Doorify MLS
- $645,0004 bd3 ba2.5k sqft2031 Addenbrock Dr, Morrisville, NC 27560For SaleMLS ID #10176602, Linda Trevor. Doorify MLS
- $445,0003 bd3 ba2.4k sqft108 Glenview Ln, Durham, NC 27703For SaleMLS ID #10158942, Van Starling. Doorify MLS
- $645,0003 bd3 ba2.3k sqft1113 Brookhill Way, Cary, NC 27519For SaleMLS ID #10159978, Laurie Lynch. Doorify MLS
- $480,0004 bd3 ba2.1k sqft3642 Star Gazing Ln, Durham, NC 27703For SaleMLS ID #10160827, Katti Battaglia. Doorify MLS
- $699,5004 bd4 ba3k sqft1251 Magic Hollow Rd, Durham, NC 27713For SaleMLS ID #10164345, Favio Ruiz. Doorify MLS
- $525,0004 bd3 ba2.2k sqft905 Holly Bluff Ln, Durham, NC 27713For SaleMLS ID #10181818, Gena Winstead. Doorify MLS
- $450,0002 bd2 ba1.3k sqft150 Rosedale Creek Dr, Durham, NC 27703For SaleMLS ID #10175589, Liz Toth. Doorify MLS
- $504,0003 bd3 ba1.9k sqft2608 Historic Cir, Morrisville, NC 27560For SaleMLS ID #10178480, Steven Squires. Doorify MLS
- $625,0004 bd3 ba2.4k sqft103 Medfield Ct, Chapel Hill, NC 27517For SaleMLS ID #10168849, Susan Hertz. Doorify MLS
- $425,0003 bd3 ba2.1k sqft112 Marietta Way, Durham, NC 27703For SaleMLS ID #10176049, Jolene Wise. Doorify MLS
- $624,9004 bd3 ba2.9k sqft8600 Deep Elm Dr, Wake Forest, NC 27587For SaleMLS ID #10169377, Leslie Ward. Doorify MLS
- $395,0003 bd3 ba2.2k sqft1050 Commack Dr, Durham, NC 27703For SaleMLS ID #10165278, Ganna Fisher. Doorify MLS
