Welcome to this beautifully upgraded home in the highly sought after Andrews Chapel community, where thoughtful design meets everyday comfort. This spacious 4 bed, 4 bath residence offers a versatile layout perfect for modern living. The main floor features a convenient bedroom with an en suite bathroom, plus an additional half bath, ideal for guests or multigenerational living. A private office with elegant French doors provides the perfect work space. The kitchen is both functional and refined, highlighted by an upgraded butler's pantry with butcher block countertops and added shelving for extra storage and prep space. Upstairs, you'll find a fully enclosed loft space, perfect as a bonus room, media space, or additional bedroom. Throughout the home, you'll appreciate upgraded LVP flooring, abundant natural light from large windows, and stylish touches like custom wainscoting in one of the bedrooms. Step outside to enjoy a fully fenced backyard on a desirable corner lot, tucked away on a quiet street within the community. The enclosed patio sunroom with adjustable windows creates a perfect indoor/outdoor retreat for year round enjoyment. This home combines prime location, space, and thoughtful upgrades. This is an exceptional opportunity in Andrews Chapel.
For sale
Price cut: $20K (7/6)
$649,000
1015 Meadow Pond Dr, Durham, NC 27703
4beds
2,846sqft
:
Get pre-qualified$4,012/mo
Single Family Residence, Residential
Built in 2018
6,098 Square Feet Lot
$639,700 Zestimate®
$228/sqft
$84/mo HOA
What's special
Fully enclosed loft spaceAdditional half bathFully fenced backyardDesirable corner lotUpgraded lvp flooring
- 93 days |
- 807 |
- 23 |
Zillow last checked:
Listing updated:
Listed by:
Stephanie Sirl 808-214-8141,
Raleigh Realty Inc.
Source: Doorify MLS,MLS#: 10164221
Facts & features
Interior
Bedrooms & bathrooms
- Bedrooms: 4
- Bathrooms: 4
- Full bathrooms: 3
- 1/2 bathrooms: 1
Heating
- Heat Pump
Cooling
- Central Air
Appliances
- Included: Built-In Electric Oven, Dishwasher, Disposal, Dryer, Gas Range, Stainless Steel Appliance(s), Washer
- Laundry: Laundry Room, Upper Level
Features
- Pantry, Ceiling Fan(s), Double Vanity, Eat-in Kitchen, Granite Counters, Kitchen Island, Kitchen/Dining Room Combination, Open Floorplan, Recessed Lighting, Separate Shower, Smooth Ceilings, Soaking Tub, Walk-In Closet(s), Walk-In Shower
- Flooring: Vinyl
- Number of fireplaces: 1
- Fireplace features: Family Room
Interior area
- Total structure area: 2,846
- Total interior livable area: 2,846 sqft
- Finished area above ground: 2,846
- Finished area below ground: 0
Property
Parking
- Total spaces: 2
- Parking features: Garage
- Attached garage spaces: 2
Features
- Levels: Two
- Stories: 2
- Fencing: Back Yard
- Has view: Yes
Lot
- Size: 6,098 Square Feet
- Features: Back Yard, Corner Lot
Details
- Parcel number: 223754
- Zoning: PDR
- Special conditions: Standard
Construction
Type & style
- Home type: SingleFamily
- Architectural style: Traditional
- Property subtype: Single Family Residence, Residential
Materials
- Stone Veneer, Vinyl Siding
- Foundation: Slab
- Roof: Shingle
Condition
- New construction: No
- Year built: 2018
Utilities & green energy
- Sewer: Public Sewer
- Water: Public
Community & HOA
Community
- Subdivision: Andrews Chapel
HOA
- Has HOA: Yes
- Services included: Road Maintenance
- HOA fee: $84 monthly
Location
- Region: Durham
Financial & listing details
- Price per square foot: $228/sqft
- Tax assessed value: $633,207
- Annual tax amount: $6,276
- Date on market: 5/1/2026
Estimated market value
$639,700
$608,000 - $672,000
$2,708/mo
Price history
| Date | Event | Price |
|---|---|---|
| 7/6/2026 | Price change | $649,000-3%$228/sqft |
Source:  Doorify MLS #10164221 Report a problem Doorify MLS #10164221 Report a problem | ||
| 6/4/2026 | Price change | $669,000-1.6%$235/sqft |
Source: Doorify MLS #10164221 Report a problem | ||
| 5/1/2026 | Listed for sale | $680,000+78.7%$239/sqft |
Source: Doorify MLS #10164221 Report a problem | ||
| 12/20/2018 | Sold | $380,500$134/sqft |
Source: Public Record Report a problem | ||
Public tax history
| Year | Property taxes | Tax assessment |
|---|---|---|
| 2025 | $6,277 +19.3% | $633,207 +67.9% |
| 2024 | $5,262 +6.5% | $377,240 |
| 2023 | $4,941 +2.3% | $377,240 |
| 2022 | $4,828 +0.5% | $377,240 |
| 2021 | $4,806 +2.4% | $377,240 |
| 2020 | $4,692 | $377,240 |
| 2019 | $4,692 | $377,240 |
Find assessor info on the county website
Monthly payment
Est. payment
Payment breakdown
Explore the cost of this home by adjusting the details. Changes won't be saved.Climate risks
Neighborhood: 27703
Nearby schools
GreatSchools rating
- 5/10Spring Valley Elementary SchoolGrades: PK-5Distance: 2.9 mi
- 5/10Neal MiddleGrades: 6-8Distance: 3.4 mi
- 2/10Southern School of Energy and SustainabilityGrades: 9-12Distance: 5.8 mi
Schools provided by the listing agent
- Elementary: Durham - Spring Valley Elementary School
- Middle: Durham - Neal Middle
- High: Durham - Southern School of Energy and Sustainability
Source: Doorify MLS. This data may not be complete. We recommend contacting the local school district to confirm school assignments for this home.
- $675,4004 bd4 ba3k sqft1013 Meadow Pond Dr, Durham, NC 27703Off Market
- $535,0004 bd4 ba2.4k sqft1011 Meadow Pond Dr, Durham, NC 27703Sold
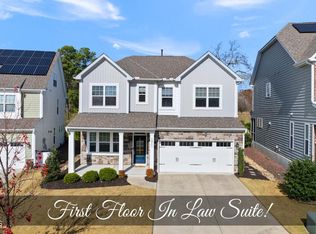
- $608,0004 bd3 ba2.9k sqft104 Shady Top Ln, Durham, NC 27703Off Market
- $3,010-- bd-- ba-- sqft1109 Meadow Pond Dr, Durham, NC 27703Off Market
- $550,0003 bd3 ba2.3k sqft102 Shady Top Ln, Durham, NC 27703Sold
- $665,0004 bd4 ba3.1k sqft1009 Meadow Pond Dr, Durham, NC 27703Sold
- $526,6004 bd4 ba2.3k sqft1014 Meadow Pond Dr, Durham, NC 27703Off Market
- $635,9004 bd3 ba2.9k sqft1010 Meadow Pond, Durham, NC 27703Off Market
A local agent can set up tours, give advice and negotiate with sellers.
Similar homes
- $685,0004 bd4 ba3k sqft7167 Crested Iris Pl, Durham, NC 27703For Sale
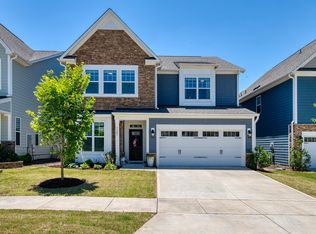
 MLS ID #10172605, Anabel Haviza. Doorify MLS
 - $649,0003 bd3 ba2.4k sqft1308 Atticus Way, Durham, NC 27703For Sale
 MLS ID #10178819, Barbara Green. Doorify MLS
 - $669,9003 bd4 ba2.4k sqft1016 Cuthbert Ln, Durham, NC 27703For Sale
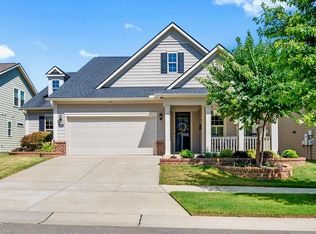 MLS ID #10174743, Jason Dapkevich. Doorify MLS
 - $750,0004 bd4 ba3.8k sqft205 Wellwater Ave, Durham, NC 27703For Sale
 MLS ID #10173631, Stan Partin. Doorify MLS
 - $509,9003 bd3 ba2.4k sqft3032 Crossman Lake Rd, Durham, NC 27703For SaleMLS ID #10160623, Robert William Buesser. Doorify MLS
- $425,0004 bd3 ba2k sqft3108 Woodland Park Rd, Durham, NC 27703For SaleMLS ID #10183666, Tina Caul. Doorify MLS
- $575,0004 bd3 ba2.4k sqft8825 Deerland Grove Dr, Raleigh, NC 27615For SaleMLS ID #10183893, Allen Wyde. Doorify MLS
- $624,9004 bd3 ba2.9k sqft8600 Deep Elm Dr, Wake Forest, NC 27587For SaleMLS ID #10169377, Leslie Ward. Doorify MLS
- $660,0004 bd3 ba2.9k sqft8909 Hardie Farm Cir, Wake Forest, NC 27587For SaleMLS ID #10170989, Matt Bergevin. Doorify MLS
- $400,0003 bd3 ba1.9k sqft154 Night Tulip Pl, Durham, NC 27703For SaleMLS ID #10158425, David Jones. Doorify MLS
- $675,0005 bd4 ba3k sqft12312 Bunchgrass Ln, Raleigh, NC 27614For SaleMLS ID #10175316, Sarai Peotdi. Doorify MLS
- $550,0005 bd3 ba3.1k sqft3605 Ivy Stone Ct, Wake Forest, NC 27587For SaleMLS ID #10183535, Kelly R DeBrosse. Doorify MLS
- $699,5004 bd4 ba3k sqft1251 Magic Hollow Rd, Durham, NC 27713For SaleMLS ID #10164345, Favio Ruiz. Doorify MLS
- $679,0004 bd4 ba3.3k sqft3535 Lavender Ln, Wake Forest, NC 27587For SaleMLS ID #10175099, Lisa Branch. Doorify MLS
- $439,0003 bd3 ba2.3k sqft2215 Magnolia Tree Ln, Durham, NC 27703For SaleMLS ID #10173237, Tina Caul. Doorify MLS
- $649,0003 bd3 ba2.5k sqft309 Napa Ridge Ln, Morrisville, NC 27560For SaleMLS ID #10173356, Phillip Marquis. Doorify MLS
- $629,9905 bd3 ba2.8k sqft321 Lily Oak Dr, Rolesville, NC 27571For SaleMLS ID #10179314, Brenda Goff. Doorify MLS
- $579,8994 bd3 ba2.4k sqft1121 Somers Dr, Morrisville, NC 27560For SaleMLS ID #10165379, April Stephens. Doorify MLS
- $850,0004 bd4 ba3.5k sqft9505 Alydar Dr, Wake Forest, NC 27587For SaleMLS ID #10183502, Nadia Bareisha. Doorify MLS
- $600,0004 bd3 ba2.8k sqft2712 Oxford Bluff Dr, Wake Forest, NC 27587For SaleMLS ID #10170373, Jennifer Lange. Doorify MLS
