***Seller is offering a "Buyer Incentive". Contact listing agent for details*** Wonderful well maintained 2 story house (built in 2017) that has hard to find first floor in-law suite. This property offers 3830 heated sq ft which includes a 584 sq ft first floor in-law suite, 4 bedrooms, 3.5 baths, 2 laundry areas (one in the in-law suite), huge bonus room, screened porch, oversized deck and 2 car garage with a double tandem for an additional car. 5 inch engineered hardwood floors on first floor in the foyer, family room, kitchen, dining area, 1/2 bath and the in-law-suite except for the bedroom and bathroom. LVP flooring on second floor in the hallway, primary bedroom foyer area, primary bedroom and primary bedroom walk in closest. Smooth ceilings throughout. Crown molding in foyer, family room, dining area and kitchen. Primary bath has comfort height cabinets, elongated toilets, ceramic tile flooring, oversized shower and garden soaker tub with ceramic tile surround.
For sale
Price cut: $100 (9/1)
$749,900
205 Wellwater Ave, Durham, NC 27703
4beds
3,830sqft
Single Family Residence
Built in 2017
0.27 Acres Lot
$734,900 Zestimate®
$196/sqft
$50/mo HOA
What's special
Huge bonus roomOversized deckSmooth ceilings throughoutElongated toiletsScreened porch
- 90 days
- 393
- 25
Zillow last checked:
Listing updated:
Listed by:
Stan Partin 919-754-7740,
Robbins and Associates Realty
Source: Doorify MLS,MLS#: 10173631
Facts & features
Interior
Bedrooms & bathrooms
- Bedrooms: 4
- Bathrooms: 4
- Full bathrooms: 3
- 1/2 bathrooms: 1
- Main level bathrooms: 2
- Main level bedrooms: 1
Primary bedroom
- Level: Second
- Area: 404.2 Square Feet
- Dimensions: 21.5 x 18.8
Bedroom 2
- Level: Second
- Area: 174.46 Square Feet
- Dimensions: 14.3 x 12.2
Bedroom 3
- Level: Second
- Area: 191.62 Square Feet
- Dimensions: 14.3 x 13.4
Bedroom 4
- Level: Main
- Area: 160.6 Square Feet
- Dimensions: 14.6 x 11.0
Primary bathroom
- Level: Second
- Area: 159.96 Square Feet
- Dimensions: 12.9 x 12.4
Bonus room
- Level: Second
- Area: 419.61 Square Feet
- Dimensions: 21.3 x 19.7
Dining room
- Level: Main
- Area: 144.84 Square Feet
- Dimensions: 14.2 x 10.2
Other
- Level: Main
- Area: 82.95 Square Feet
- Dimensions: 10.5 x 7.9
Family room
- Level: Main
- Area: 306.68 Square Feet
- Dimensions: 18.7 x 16.4
Kitchen
- Level: Main
- Area: 275.55 Square Feet
- Dimensions: 16.7 x 16.5
Laundry
- Level: Second
- Area: 57.12 Square Feet
- Dimensions: 10.2 x 5.6
Heating
- None
Cooling
- Heat Pump
Appliances
- Included: Dishwasher, Gas Cooktop, Microwave, Stainless Steel Appliance(s), Tankless Water Heater
- Laundry: Laundry Closet, Laundry Room, Main Level, Upper Level
Features
- Ceiling Fan(s), Entrance Foyer, Kitchen Island, Walk-In Closet(s), Water Closet, Smooth Ceilings
- Flooring: Carpet, Ceramic Tile, Hardwood, Luxury Vinyl
- Doors: Sliding Doors
- Number of fireplaces: 1
- Fireplace features: Family Room, Gas Log
Interior area
- Total structure area: 3,830
- Total interior livable area: 3,830 sqft
- Finished area above ground: 3,830
- Finished area below ground: 0
Property
Parking
- Total spaces: 2
- Parking features: Attached, Tandem
- Garage spaces: 2
Features
- Levels: Two
- Stories: 2
- Patio & porch: Front Porch, Screened
Lot
- Size: 0.27 Acres
- Features: Landscaped
Details
- Parcel number: 219937
- Zoning: RD
- Special conditions: Standard
Construction
Type & style
- Home type: SingleFamily
- Architectural style: Transitional
- Property subtype: Single Family Residence
Materials
- Vinyl Siding
- Foundation: Crawlspace
- Roof: Shingle
Condition
- New construction: No
- Year built: 2017
Details
- Builder name: Lennar
Utilities & green energy
- Sewer: Public Sewer
- Water: Public
Community & HOA
Community
- Features: Pool
- Subdivision: Sherron Farms
HOA
- Has HOA: Yes
- Amenities included: Playground, Pool
- Services included: Storm Water Maintenance
- HOA fee: $50 monthly
- HOA name: Elite Managemnet
- HOA phone: 919-233-7660
Location
- Region: Durham
Financial & listing details
- Price per square foot: $196/sqft
- Tax assessed value: $739,127
- Annual tax amount: $7,326
- Date on market: 6/12/2026
- Listing agreement: Exclusive Right To Sell
- Listing terms: Cash,Conventional
- Road surface type: Asphalt
Estimated market value
$734,900
$698,000 - $772,000
$2,840/mo
Price history
| Date | Event | Price |
|---|---|---|
| 9/1/2026 | Price change | $749,9000%$196/sqft |
Source:  Doorify MLS #10173631 Report a problem Doorify MLS #10173631 Report a problem | ||
| 7/10/2026 | Price change | $750,000-3.2%$196/sqft |
Source: Doorify MLS #10173631 Report a problem | ||
| 6/12/2026 | Listed for sale | $775,000+90.7%$202/sqft |
Source: Doorify MLS #10173631 Report a problem | ||
| 4/26/2017 | Sold | $406,500$106/sqft |
Source: Public Record Report a problem | ||
Public tax history
| Year | Property taxes | Tax assessment |
|---|---|---|
| 2025 | $7,327 +27.3% | $739,127 +79.1% |
| 2024 | $5,757 +6.5% | $412,695 |
| 2023 | $5,406 +2.3% | $412,695 |
| 2022 | $5,282 +2.6% | $412,695 +2.1% |
| 2021 | $5,149 +2.4% | $404,221 |
| 2020 | $5,028 | $404,221 |
| 2019 | $5,028 | $404,221 +4.7% |
| 2018 | $5,028 +363.7% | $386,159 +379.5% |
| 2017 | $1,084 | $80,537 |
Find assessor info on the county website
Monthly payment
Est. payment
Payment breakdown
Explore the cost of this home by adjusting the details. Changes won't be saved.Climate risks
Neighborhood: Ravenstone
Nearby schools
Schools provided by the listing agent
- Elementary: Durham County Schools
- Middle: Durham County Schools
- High: Durham County Schools
Source: Doorify MLS. This data may not be complete. We recommend contacting the local school district to confirm school assignments for this home.
Similar homes
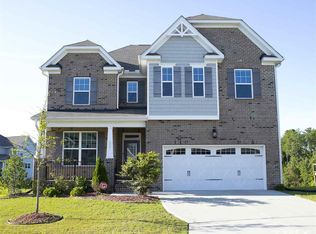
- $549,9004 bd3 ba2.5k sqft636 Hiddenbrook Dr, Durham, NC 27703For Sale

 MLS ID #10171755, Laura Lennon. Doorify MLS
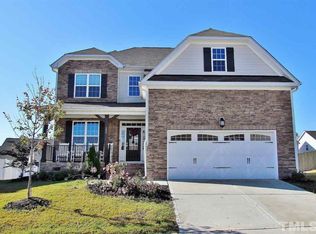
 - $640,0005 bd4 ba3k sqft104 El Paso Ave, Durham, NC 27703For Sale
 MLS ID #10171949, Amanda R Baker. Doorify MLS
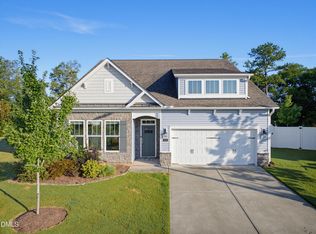
 - $515,0004 bd3 ba2.4k sqft1002 Underbrush Dr, Durham, NC 27703For Sale
 MLS ID #10189205, Kelly Cherry. Doorify MLS
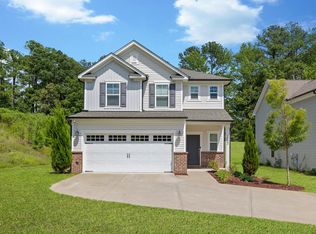
 - $525,0004 bd3 ba2.4k sqft1003 Flyfish Ave, Durham, NC 27703For Sale
 MLS ID #10185241, Don Gomez. Doorify MLS
 - $499,9004 bd3 ba2.4k sqft1033 Laredo Ln, Durham, NC 27703For SaleMLS ID #10190452, Megan Hackley. Doorify MLS
- $509,9004 bd3 ba2.4k sqft1204 Nichols Creek Rd, Durham, NC 27703For SaleMLS ID #10186369, Madan Khatri. Doorify MLS
- $535,0004 bd3 ba2.4k sqft1710 Woodsdale Dr, Durham, NC 27703For SaleMLS ID #10179317, Phillip DeMuth. Doorify MLS
- $849,9004 bd4 ba3.7k sqft1026 Wood Owl Way, Durham, NC 27707For SaleMLS ID #10158897, Gerald Mack. Doorify MLS
- $390,0003 bd3 ba2.2k sqft1050 Commack Dr, Durham, NC 27703For SaleMLS ID #10191610, Ganna Fisher. Doorify MLS
- $546,9002 bd2 ba1.9k sqft1426 Palmer Hill Dr, Durham, NC 27703For SaleMLS ID #10181772, Mira Lin. Doorify MLS
- $930,0004 bd4 ba3.1k sqft836 Boone Ridge Ln, Cary, NC 27519For SaleMLS ID #10191670, Stacy Danzey. Doorify MLS
- $699,9004 bd3 ba3.1k sqft2821 Oxford Bluff Dr, Wake Forest, NC 27587For SaleMLS ID #10184700, Ida Terbet. Doorify MLS
- $410,0004 bd4 ba2.4k sqft2029 Sandwood Loch Dr, Durham, NC 27703For SaleMLS ID #10184039, Tika Simpson. Doorify MLS
- $838,5003 bd3 ba3.1k sqftLennar Carolinas, Durham, NC 27712For SaleMLS ID #10187754, Stephanie King. Doorify MLS
- $675,0004 bd4 ba3k sqft1251 Magic Hollow Rd, Durham, NC 27713For SaleMLS ID #10164345, Favio Ruiz. Doorify MLS
- $739,9004 bd3 ba3.1k sqft2804 Lumber River Trl, Apex, NC 27502For SaleMLS ID #10189145, Beth Randall. Doorify MLS
- $660,0004 bd4 ba3.3k sqft3535 Lavender Ln, Wake Forest, NC 27587For SaleMLS ID #10175099, Lisa Branch. Doorify MLS
- $741,6754 bd4 ba3.3k sqftClark, Durham, NC 27712New ConstructionDoorify MLS
- $430,0003 bd3 ba2.5k sqft2011 Magnolia Tree Ln, Durham, NC 27703For SaleMLS ID #10157283, Jenny Barber. Doorify MLS
- $675,0004 bd4 ba3.1k sqft3127 Freeman Farm Way, Rolesville, NC 27571For SaleMLS ID #10170124, Rebecca Crooks. Doorify MLS
