This beautiful home offers an inviting floor plan, elegant details, and thoughtful upgrades throughout! Warm hardwood floors and crown molding enhance the main level, while the impressive two-story foyer welcomes you with a winding staircase. The spacious kitchen features stainless steel appliances, including a new dishwasher in 2024, granite countertops, crowned cabinetry, a center island, tile backsplash, pantry, and a sunny breakfast area. The elegant dining room is accented by a two-column entry and beautiful wainscoting, while the inviting family room features a cozy gas log fireplace. A main floor guest bedroom and full bathroom provide comfortable accommodations for visitors. Upstairs, the spacious owner's suite boasts a tray ceiling with shiplap detailing and crown molding, a walk-in closet, and a spa-inspired en-suite bath featuring two vanities, a relaxing soaker tub, tiled walk-in shower, and private water closet. The second floor also includes three additional bedrooms that share a hall bath, a convenient laundry room with upper cabinets for storage, and a spacious bonus room offering endless possibilities for recreation, entertainment, or a home office. Additional highlights include Google Fiber, paid-off rooftop solar panels, and a new two-stage high-efficiency heat pump HVAC system installed in 2025 for enhanced comfort and energy efficiency. The attached garage features epoxy flooring and multiple 240V electrical lines, providing exceptional flexibility for a workshop or expanded electric vehicle charging capabilities. Enjoy outdoor living with a welcoming covered front porch equipped with a Ring doorbell, a relaxing screened porch, and a fenced backyard complete with raised vegetable garden boxes. Sherron Farms residents enjoy access to a community pool and playground. Conveniently located near Falls Lake, Publix Super Market, downtown Durham, Duke University, Research Triangle Park, and Brier Creek shopping and dining, with easy access to I-40, I-885, and US-70 for commuting. This exceptional home combines timeless style, modern efficiency, and an outstanding location!
Pending
$599,900
206 Wellwater Ave, Durham, NC 27703
5beds
3,030sqft
Single Family Residence
Built in 2016
9,583 Square Feet Lot
$597,500 Zestimate®
$198/sqft
$55/mo HOA
What's special
Cozy gas log fireplaceWelcoming covered front porchSpacious bonus roomCrown moldingWarm hardwood floorsTiled walk-in showerImpressive two-story foyer
- 23 days
- 357
- 46
Likely to sell faster than
Zillow last checked:
Listing updated:
Listed by:
Linda Trevor 919-730-7746,
Compass -- Cary ,
Carla Belanger 919-696-2828,
Compass -- Cary
Source: Doorify MLS,MLS#: 10199974
Facts & features
Interior
Bedrooms & bathrooms
- Bedrooms: 5
- Bathrooms: 3
- Full bathrooms: 3
- Main level bathrooms: 1
- Main level bedrooms: 1
Primary bedroom
- Level: Second
- Area: 203.28 Square Feet
- Dimensions: 13.2 x 15.4
Bedroom 2
- Level: Main
- Area: 143.91 Square Feet
- Dimensions: 12.3 x 11.7
Bedroom 3
- Level: Second
- Area: 135.6 Square Feet
- Dimensions: 12.0 x 11.3
Bedroom 4
- Level: Second
- Area: 163.8 Square Feet
- Dimensions: 12.6 x 13.0
Bedroom 5
- Level: Second
- Area: 121 Square Feet
- Dimensions: 11.0 x 11.0
Bonus room
- Level: Second
- Area: 251.6 Square Feet
- Dimensions: 17.0 x 14.8
Breakfast room
- Level: Main
- Area: 116.58 Square Feet
- Dimensions: 13.4 x 8.7
Dining room
- Level: Main
- Area: 161.7 Square Feet
- Dimensions: 14.7 x 11.0
Other
- Level: Main
- Area: 60 Square Feet
- Dimensions: 10.0 x 6.0
Family room
- Level: Main
- Area: 385.2 Square Feet
- Dimensions: 18.0 x 21.4
Kitchen
- Level: Main
- Area: 133 Square Feet
- Dimensions: 13.3 x 10.0
Laundry
- Level: Second
- Area: 31.35 Square Feet
- Dimensions: 5.5 x 5.7
Heating
- Heat Pump, Solar
Cooling
- Central Air
Appliances
- Included: Dishwasher, Gas Cooktop, Microwave, Stainless Steel Appliance(s), Wall Oven
- Laundry: Laundry Room, Upper Level
Features
- Ceiling Fan(s), Crown Molding, Double Vanity, Entrance Foyer, Granite Counters, High Ceilings, Kitchen Island, Open Floorplan, Pantry, Recessed Lighting, Soaking Tub, Storage, Tray Ceiling(s), Walk-In Closet(s), Separate Shower, Bathtub/Shower Combination, Walk-In Shower, Water Closet, Smooth Ceilings
- Flooring: Carpet, Hardwood, Tile
- Number of fireplaces: 1
- Fireplace features: Family Room, Gas, Gas Log
Interior area
- Total structure area: 3,030
- Total interior livable area: 3,030 sqft
- Finished area above ground: 3,030
- Finished area below ground: 0
Video & virtual tour
Property
Parking
- Total spaces: 2
- Parking features: Attached, Driveway, Garage Faces Front, Garage
- Garage spaces: 2
- Has uncovered spaces: Yes
Features
- Levels: Two
- Stories: 2
- Patio & porch: Front Porch, Porch, Screened
- Exterior features: Rain Gutters, Fenced Yard
- Fencing: Back Yard
Lot
- Size: 9,583 Square Feet
- Features: Back Yard, Front Yard, Landscaped
Details
- Parcel number: 0860068973
- Zoning: RD
- Special conditions: Standard
Construction
Type & style
- Home type: SingleFamily
- Architectural style: Traditional,Transitional
- Property subtype: Single Family Residence
Materials
- Stone, Vinyl Siding
- Foundation: Crawlspace
- Roof: Shingle
Condition
- New construction: No
- Year built: 2016
Utilities & green energy
- Sewer: Public Sewer
- Water: Public
Community & HOA
Community
- Features: Playground, Pool, Street Lights, Sidewalks
- Subdivision: Sherron Farms
HOA
- Has HOA: Yes
- Amenities included: Playground, Pool
- Services included: Maintenance Grounds
- HOA fee: $55 monthly
- HOA name: Elite Management
- HOA phone: 919-863-8055
Location
- Region: Durham
Financial & listing details
- Price per square foot: $198/sqft
- Tax assessed value: $579,804
- Annual tax amount: $5,747
- Date on market: 10/23/2026
- Listing agreement: Exclusive Right To Sell
- Listing terms: Cash,Conventional,FHA,VA Loan
Estimated market value
$597,500
$568,000 - $627,000
$2,646/mo
Price history
| Date | Event | Price |
|---|---|---|
| 10/28/2026 | Pending sale | $599,900$198/sqft |
Source:  Doorify MLS #10199974 Report a problem | ||
| 10/23/2026 | Listed for sale | $599,900+5.2%$198/sqft |
Source: Doorify MLS #10199974 Report a problem | ||
| 9/13/2022 | Sold | $570,000-0.9%$188/sqft |
Source: Public Record Report a problem | ||
| 8/3/2022 | Contingent | $575,000$190/sqft |
Source: Doorify MLS #2461052 Report a problem | ||
| 7/8/2022 | Listed for sale | $575,000+61.1%$190/sqft |
Source: Doorify MLS #2461052 Report a problem | ||
| 12/27/2019 | Sold | $357,000-2.2%$118/sqft |
Source: Doorify MLS #2284424 Report a problem | ||
| 12/1/2019 | Pending sale | $365,000$120/sqft |
Source: Insight Residential Realty LLC #2284424 Report a problem | ||
| 10/24/2019 | Price change | $365,000-5.2%$120/sqft |
Source: Insight Residential Realty LLC #2284424 Report a problem | ||
| 10/17/2019 | Listed for sale | $385,000+11.6%$127/sqft |
Source: Insight Residential Realty LLC #2284424 Report a problem | ||
| 9/14/2017 | Sold | $345,000$114/sqft |
Source: Public Record Report a problem | ||
Public tax history
| Year | Property taxes | Tax assessment |
|---|---|---|
| 2025 | $5,748 +25.5% | $579,804 +76.6% |
| 2024 | $4,581 +6.5% | $328,378 |
| 2023 | $4,301 +2.3% | $328,378 |
| 2022 | $4,203 +0.5% | $328,378 |
| 2021 | $4,183 +2.4% | $328,378 |
| 2020 | $4,085 | $328,378 |
| 2019 | $4,085 | $328,378 +14.3% |
| 2018 | $4,085 | $287,302 +92.2% |
| 2017 | -- | $149,508 |
Find assessor info on the county website
Monthly payment
Est. payment
Payment breakdown
Explore the cost of this home by adjusting the details. Changes won't be saved.Climate risks
Neighborhood: Ravenstone
Nearby schools
Schools provided by the listing agent
- Elementary: Durham - Spring Valley Elementary School
- Middle: Durham - Neal Middle
- High: Durham - Southern School of Energy and Sustainability
Source: Doorify MLS. This data may not be complete. We recommend contacting the local school district to confirm school assignments for this home.

Similar homes
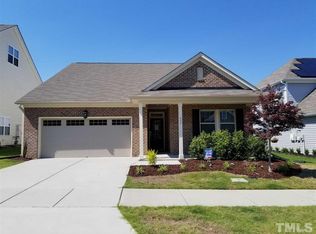
- $575,0005 bd3 ba3.5k sqft607 Ravenstone Ln, Durham, NC 27703For Sale
 MLS ID #10200967, Angie Cole. Doorify MLS
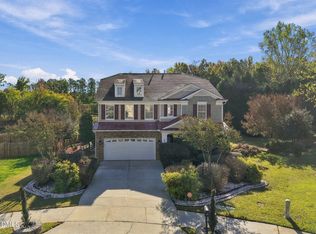
- $525,0005 bd3 ba2.6k sqft1002 Poplar St, Durham, NC 27703For Sale
 MLS ID #10199429, Karen Machikas. Doorify MLS
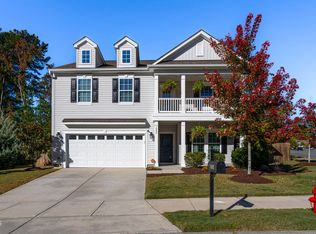
- $525,0004 bd3 ba2.5k sqft636 Hiddenbrook Dr, Durham, NC 27703For Sale
 MLS ID #10171755, Laura Lennon. Doorify MLS
- $399,0004 bd3 ba2.5k sqft847 Ember Dr, Durham, NC 27703For Sale
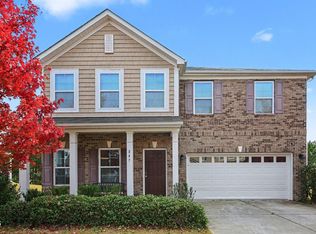 MLS ID #10203122, JaShaun Peele. Doorify MLS
- $632,9905 bd4 ba3.4k sqftLennar Homes, Durham, NC 27703New ConstructionMLS ID #10201954, Derrick Spencer. Doorify MLS
- $629,9905 bd4 ba3.4k sqftLennar Homes, Durham, NC 27703New ConstructionMLS ID #10201959, Derrick Spencer. Doorify MLS
- $445,0004 bd3 ba2.9k sqft623 Hiddenbrook Dr, Durham, NC 27703For SaleMLS ID #10191007, Peter Cheng. Doorify MLS
- $455,0004 bd3 ba2.9k sqft6 Spicewood Ct, Durham, NC 27703For SaleMLS ID #10193719, Chris Morton. Doorify MLS
- $725,0004 bd4 ba3.8k sqft205 Wellwater Ave, Durham, NC 27703For SaleMLS ID #10173631, Stan Partin. Doorify MLS
- $450,0004 bd3 ba3.5k sqft506 Hillview Dr, Durham, NC 27703For SaleMLS ID #10187606, Shaylan Good. Doorify MLS
- $589,9905 bd4 ba3k sqftLennar Homes, Durham, NC 27703New ConstructionMLS ID #10195938, Derrick Spencer. Doorify MLS
- $592,9904 bd3 ba2.9k sqftLennar Homes, Durham, NC 27703New ConstructionDoorify MLS
- $455,0004 bd3 ba2.7k sqft623 Poplar St, Durham, NC 27703For SaleMLS ID #10197324, Vincent Thai. Doorify MLS
- $459,0005 bd3 ba2.7k sqft10 Crawford Ct, Durham, NC 27703For SaleMLS ID #10194876, Peter Cheng. Doorify MLS
- $619,9905 bd4 ba3.4k sqftLennar Homes, Durham, NC 27703New ConstructionMLS ID #10186519, Derrick Spencer. Doorify MLS
- $423,0004 bd3 ba2.7k sqft1 Dawson Ct, Durham, NC 27703For SaleMLS ID #10194947, Samuel Spangler Duncan. Doorify MLS
- $650,0004 bd3 ba2.4k sqft622 Sherron Rd, Durham, NC 27703New ConstructionMLS ID #10188344, Jim Allen. Doorify MLS
- $422,5004 bd3 ba2.5k sqft106 Holly Blossom Dr, Durham, NC 27703For SaleMLS ID #10177962, Jackie Force. Doorify MLS
- $420,0004 bd3 ba2.5k sqft10 Wild Sage Way, Durham, NC 27703For SaleMLS ID #10168418, Mary Bouchard. Doorify MLS
- $480,0004 bd3 ba2.6k sqft1242 Underbrush Dr, Durham, NC 27703For SaleMLS ID #10171597, K.C. McLaughlin. Doorify MLS
