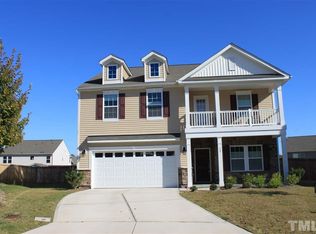
Rent to own, or seller financing ok, no specific credit score requirement if buyer puts down sufficient down payment. Seller can pay down interest rate for buyer. Friendly seller. Move-in ready and prepared with love and attention—schedule your showing today! Tucked away on a quiet cul-de-sac with no through traffic, this home reflects genuine care throughout. The entire interior has been freshly painted and features low-maintenance new LVP flooring whole house. The garage has been painted and upgraded with a durable epoxy-coated floor, making it excellent space for a workshop or home gym. The fully fenced backyard offers a secure and inviting space of outdoor enjoyment for kids and pets. The neighborhood clubhouse and swimming pool are just a couple of houses away. A recent termite inspection was completed with no termites reported. For added peace of mind, the seller is providing a one-year home warranty covering appliances and HVAC. The seller will address repair items exceeding $100, while lower-cost items may still be considered through negotiation. The seller wants the buyer to be happy and confident in making this beautiful home their own. To help make the buyer's move as smooth as possible, buyer can move in once under contract. This is especially convenient for buyers who are waiting the sale and closing of their current residence.
For sale
$459,000
10 Crawford Ct, Durham, NC 27703
5beds
2,716sqft
Single Family Residence
Built in 2013
9,147 Square Feet Lot
$451,800 Zestimate®
$169/sqft
$49/mo HOA
What's special
- 30 days
- 622
- 106
Zillow last checked:
Listing updated:
Listed by:
Peter Cheng 919-219-4787,
Southern Properties Group Inc.,
Aisha Liu 919-638-2994,
Southern Properties Group Inc.
Source: Doorify MLS,MLS#: 10194876
Facts & features
Interior
Bedrooms & bathrooms
- Bedrooms: 5
- Bathrooms: 3
- Full bathrooms: 3
- Main level bedrooms: 1
Primary bedroom
- Level: Second
- Area: 232.2 Square Feet
- Dimensions: 12.9 x 18.0
Bedroom 2
- Level: Main
- Area: 127.71 Square Feet
- Dimensions: 9.9 x 12.9
Bedroom 3
- Level: Second
- Area: 124.3 Square Feet
- Dimensions: 11.0 x 11.3
Bedroom 4
- Level: Second
- Area: 159.3 Square Feet
- Dimensions: 11.8 x 13.5
Bedroom 5
- Level: Second
- Area: 149.76 Square Feet
- Dimensions: 11.7 x 12.8
Dining room
- Level: Main
- Area: 121 Square Feet
- Dimensions: 11.0 x 11.0
Family room
- Level: Main
- Area: 243.93 Square Feet
- Dimensions: 14.1 x 17.3
Kitchen
- Level: Main
- Area: 119.97 Square Feet
- Dimensions: 9.3 x 12.9
Laundry
- Level: Second
- Area: 34.2 Square Feet
- Dimensions: 5.7 x 6.0
Loft
- Level: Second
- Area: 219.45 Square Feet
- Dimensions: 13.3 x 16.5
Heating
- Central
Cooling
- Central Air, Ceiling Fan(s)
Appliances
- Included: Disposal, Dishwasher, Electric Range, Electric Water Heater, Microwave, Oven, Vented Exhaust Fan, Washer/Dryer
- Laundry: Laundry Room, Upper Level
Features
- Flooring: Luxury Vinyl
- Common walls with other units/homes: No Common Walls
Interior area
- Total structure area: 2,716
- Total interior livable area: 2,716 sqft
- Finished area above ground: 2,716
- Finished area below ground: 0
Property
Parking
- Total spaces: 2
- Parking features: Attached, Driveway, Garage Faces Front, Garage, Garage Door Opener
- Garage spaces: 2
- Has uncovered spaces: Yes
Features
- Levels: Two
- Stories: 2
- Exterior features: Private Yard, Rain Gutters, Smart Lock(s), Fenced Yard
- Fencing: Back Yard
Lot
- Size: 9,147 Square Feet
- Features: Cul-De-Sac
Details
- Parcel number: 210527
- Zoning: PDR
- Special conditions: Standard
Construction
Type & style
- Home type: SingleFamily
- Architectural style: Transitional
- Property subtype: Single Family Residence
Materials
- Stone Veneer, Vinyl Siding
- Foundation: Slab
- Roof: Shingle
Condition
- New construction: No
- Year built: 2013
Utilities & green energy
- Sewer: Public Sewer
- Water: Public
Community & HOA
Community
- Features: Clubhouse, Playground, Pool, Street Lights, Sidewalks
- Security: Carbon Monoxide Detector(s), Smoke Detector(s), Security System
- Subdivision: Brightwood Trails
HOA
- Has HOA: Yes
- Amenities included: Clubhouse, Playground, Pool
- Services included: Storm Water Maintenance
- HOA fee: $148 quarterly
- HOA name: Towne Properties
- HOA phone: 919-878-8787
Location
- Region: Durham
Financial & listing details
- Price per square foot: $169/sqft
- Tax assessed value: $522,475
- Annual tax amount: $5,309
- Date on market: 9/25/2026
- Listing agreement: Exclusive Agency
- Listing terms: Cash,Conventional,FHA,Lease Option,Lease Purchase,Private Financing Available,VA Loan
Estimated market value
$451,800
$429,000 - $474,000
$2,738/mo
Price history
| Date | Event | Price |
|---|---|---|
| 9/25/2026 | Listed for sale | $459,000+111%$169/sqft |
Source:  Doorify MLS #10194876 Report a problem | ||
| 8/12/2026 | Listing removed | $2,600$1/sqft |
Source: Zillow Rentals Report a problem | ||
| 8/9/2026 | Price change | $2,600-7.1%$1/sqft |
Source: Zillow Rentals Report a problem | ||
| 8/6/2026 | Listed for rent | $2,800+19.1%$1/sqft |
Source: Zillow Rentals Report a problem | ||
| 11/4/2021 | Listing removed | -- |
Source: Zillow Rental Manager Report a problem | ||
| 10/26/2021 | Price change | $2,350-6%$1/sqft |
Source: Zillow Rental Manager Report a problem | ||
| 10/8/2021 | Listed for rent | $2,500+19%$1/sqft |
Source: Zillow Rental Manager Report a problem | ||
| 3/20/2021 | Listing removed | -- |
Source: Owner Report a problem | ||
| 11/22/2019 | Listing removed | $2,100$1/sqft |
Source: Owner Report a problem | ||
| 10/15/2019 | Price change | $2,100-2.3%$1/sqft |
Source: Owner Report a problem | ||
| 10/6/2019 | Listed for rent | $2,150$1/sqft |
Source: Owner Report a problem | ||
| 9/20/2013 | Sold | $217,500$80/sqft |
Source: Public Record Report a problem | ||
Public tax history
| Year | Property taxes | Tax assessment |
|---|---|---|
| 2025 | $5,179 +23.9% | $522,475 +74.3% |
| 2024 | $4,181 +6.5% | $299,736 |
| 2023 | $3,926 +2.3% | $299,736 |
| 2022 | $3,836 +0.5% | $299,736 |
| 2021 | $3,818 +2.4% | $299,736 |
| 2020 | $3,728 | $299,736 |
| 2019 | $3,728 | $299,736 +17.7% |
| 2018 | $3,728 +8.7% | $254,726 |
| 2017 | $3,430 +3.5% | $254,726 |
| 2016 | $3,314 | $254,726 +10.1% |
| 2015 | $3,314 +3.5% | $231,264 |
| 2014 | $3,201 | $231,264 +898.8% |
| 2013 | -- | $23,154 |
| 2012 | -- | $23,154 |
| 2011 | $302 +0.4% | $23,154 |
| 2010 | $301 | $23,154 |
| 2009 | -- | $23,154 |
Find assessor info on the county website
Monthly payment
Est. payment
Payment breakdown
Explore the cost of this home by adjusting the details. Changes won't be saved.Climate risks
Neighborhood: 27703
Nearby schools
Schools provided by the listing agent
- Elementary: Durham - Spring Valley Elementary School
- Middle: Durham - Neal Middle
- High: Durham - Southern School of Energy and Sustainability
Source: Doorify MLS. This data may not be complete. We recommend contacting the local school district to confirm school assignments for this home.

Similar homes
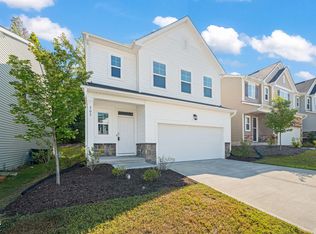
- $455,0004 bd3 ba2.9k sqft6 Spicewood Ct, Durham, NC 27703For Sale
 MLS ID #10193719, Chris Morton. Doorify MLS
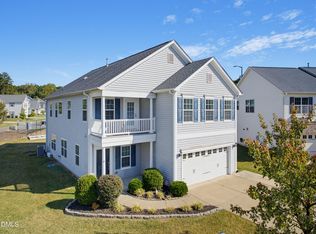
- $455,0005 bd3 ba2.4k sqft707 Spoonbill Trl, Durham, NC 27703For Sale
 MLS ID #10193622, Johnny Chappell. Doorify MLS
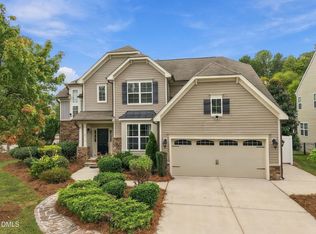
- $525,0004 bd3 ba2.8k sqft100 Dogwood Blossoms Dr, Durham, NC 27703For Sale
 MLS ID #10199392, Greyson Sargent. Doorify MLS
- $530,0005 bd3 ba3.1k sqft2116 Hemlock Hill Dr, Durham, NC 27703For Sale
 MLS ID #10195890, James Allen Hladik. Doorify MLS
- $450,0005 bd3 ba3.1k sqft127 Rosebud Ln, Durham, NC 27704For SaleMLS ID #10189263, Rachel A Patinella. Doorify MLS
- $549,9004 bd3 ba2.5k sqft636 Hiddenbrook Dr, Durham, NC 27703For SaleMLS ID #10171755, Laura Lennon. Doorify MLS
- $400,0003 bd3 ba2.4k sqft136 Daneborg Rd, Durham, NC 27703For SaleMLS ID #10190040, Shaylan Good. Doorify MLS
- $490,0003 bd3 ba1.9k sqft1241 White Flint Cir, Durham, NC 27703For SaleMLS ID #10193132, Mohammad Mohammad. Doorify MLS
- $560,0005 bd3 ba2.7k sqft1015 Flyfish Ave, Durham, NC 27703For SaleMLS ID #10174727, Srini Motamarri. Doorify MLS
- $465,0005 bd4 ba2.9k sqft2145 Topsail Rd, Durham, NC 27704New ConstructionDoorify MLS
- $389,9003 bd3 ba1.8k sqft1912 Pear Tree Ln, Durham, NC 27703For SaleMLS ID #10196088, Eva Marie Hockenberry. Doorify MLS
- $357,9904 bd3 ba2.3k sqft705 Weeping Willow Dr, Durham, NC 27704For SaleMLS ID #10199345, Jenne Kendziora. Doorify MLS
- $380,0003 bd3 ba2.2k sqft1050 Commack Dr, Durham, NC 27703For SaleMLS ID #10191610, Ganna Fisher. Doorify MLS
- $350,0003 bd3 ba1.9k sqft2024 Bunchberry Ln, Durham, NC 27703For SaleMLS ID #10189060, Demetria Lynch. Doorify MLS
- $398,9905 bd3 ba2.6k sqft2147 Topsail Rd, Durham, NC 27704New ConstructionDoorify MLS
- $459,9004 bd3 ba2.9k sqft9416 Philbeck Ln, Wake Forest, NC 27587For SaleMLS ID #10173600, Stephanie B Mann. Doorify MLS
- $365,0003 bd3 ba1.9k sqft207 Zante Currant Rd, Durham, NC 27703For SaleMLS ID #10196372, Elizabeth Peters. Doorify MLS
- $449,9004 bd3 ba2.8k sqft308 Mason Oaks Dr, Wake Forest, NC 27587For SaleMLS ID #10195925, Andrea Cummings. Doorify MLS
- $449,9004 bd3 ba2.3k sqft1808 Austin Ridge Pkwy, Wake Forest, NC 27587For SaleMLS ID #10171547, Elliott Squires. Doorify MLS
