
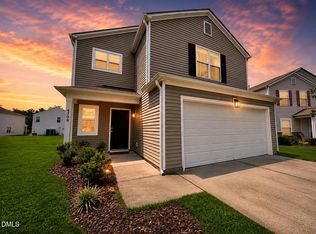
Spacious 3-bedroom, 2.5-bath home in the Wyndmoor at the Park community, offering a functional two-level layout and approximately 1,860 square feet of living space. The main level features a welcoming living room with fireplace, kitchen, dining area, and convenient laundry area. Upstairs, the bedrooms provide comfortable private spaces with flexibility for a home office, guest room, or additional living needs. A two-car attached garage provides convenient parking and storage, while the deck offers an opportunity to enjoy the outdoors. The home presents a great opportunity to personalize the space and make it your own. Conveniently located near shopping, dining, parks, schools, and major roadways.
For sale
$399,900
1912 Pear Tree Ln, Durham, NC 27703
3beds
1,860sqft
Single Family Residence
Built in 2006
5,662 Square Feet Lot
$392,000 Zestimate®
$215/sqft
$35/mo HOA
What's special
Convenient laundry areaTwo-car attached garageFunctional two-level layoutDining area
- 22 hours
- 121
- 13
Zillow last checked:
Listing updated:
Listed by:
Eva Marie Hockenberry 704-859-2176,
Mainstay Brokerage LLC
Source: Doorify MLS,MLS#: 10196088
Facts & features
Interior
Bedrooms & bathrooms
- Bedrooms: 3
- Bathrooms: 3
- Full bathrooms: 2
- 1/2 bathrooms: 1
- Main level bathrooms: 1
Primary bedroom
- Level: Second
Heating
- Central, Fireplace(s)
Cooling
- Central Air, Ceiling Fan(s)
Appliances
- Included: Dishwasher, Electric Range, Free-Standing Electric Range, Free-Standing Refrigerator, Free-Standing Range, Ice Maker, Microwave, Range, Refrigerator, Stainless Steel Appliance(s)
Features
- Ceiling Fan(s), Chandelier, Laminate Counters, Recessed Lighting, Walk-In Closet(s)
- Flooring: Carpet, Hardwood, Vinyl, Wood
- Fireplace features: Glass Doors, Living Room
- Common walls with other units/homes: No Common Walls
Interior area
- Total structure area: 1,860
- Total interior livable area: 1,860 sqft
- Finished area above ground: 1,860
- Finished area below ground: 0
Property
Parking
- Total spaces: 6
- Parking features: Attached, Driveway, Garage
- Garage spaces: 2
- Uncovered spaces: 4
Features
- Levels: Two
- Stories: 2
- Patio & porch: Deck, Front Porch
- Exterior features: Rain Gutters
- Has view: Yes
- View description: Neighborhood
Lot
- Size: 5,662 Square Feet
- Features: Back Yard, Front Yard, Landscaped, Level, Private, Sloped
Details
- Parcel number: 206311
- Zoning: R-5
- Special conditions: Standard
- Other equipment: Other
Construction
Type & style
- Home type: SingleFamily
- Architectural style: Craftsman,Traditional
- Property subtype: Single Family Residence
Materials
- Stone, Vinyl Siding
- Foundation: Concrete Perimeter, Raised, Slab
- Roof: Composition
Condition
- New construction: No
- Year built: 2006
Utilities & green energy
- Sewer: Other, Unknown
- Water: Other, See Remarks
Community & HOA
Community
- Features: Curbs, Other, Suburban, Sidewalks
- Security: Smoke Detector(s)
- Subdivision: Wyndmoor at the Park
HOA
- Has HOA: Yes
- Amenities included: Other, Playground
- Services included: None
- HOA fee: $35 monthly
- HOA name: CAS, Inc
- HOA phone: 919-403-1400
Location
- Region: Durham
Financial & listing details
- Price per square foot: $215/sqft
- Tax assessed value: $400,868
- Annual tax amount: $3,973
- Date on market: 10/1/2026
- Listing agreement: Exclusive Right To Sell
- Listing terms: 1031 Exchange,Cash,Conventional,FHA,VA Loan
Estimated market value
$392,000
$372,000 - $412,000
$2,208/mo
Price history
| Date | Event | Price |
|---|---|---|
| 10/1/2026 | Listed for sale | $399,900+118.5%$215/sqft |
Source:  Doorify MLS #10196088 Report a problem Doorify MLS #10196088 Report a problem | ||
| 7/29/2026 | Listing removed | $2,090$1/sqft |
Source: Zillow Rentals Report a problem | ||
| 7/24/2026 | Price change | $2,090-2.6%$1/sqft |
Source: Zillow Rentals Report a problem | ||
| 7/10/2026 | Price change | $2,145-1.8%$1/sqft |
Source: Zillow Rentals Report a problem | ||
| 7/7/2026 | Price change | $2,185-2%$1/sqft |
Source: Zillow Rentals Report a problem | ||
| 6/29/2026 | Price change | $2,230-2.4%$1/sqft |
Source: Zillow Rentals Report a problem | ||
| 6/24/2026 | Price change | $2,285-4%$1/sqft |
Source: Zillow Rentals Report a problem | ||
| 6/22/2026 | Price change | $2,380-2.5%$1/sqft |
Source: Zillow Rentals Report a problem | ||
| 5/25/2026 | Listed for rent | $2,440+22.3%$1/sqft |
Source: Zillow Rentals Report a problem | ||
| 5/22/2023 | Listing removed | -- |
Source: Zillow Rentals Report a problem | ||
| 5/16/2023 | Price change | $1,995-1.7%$1/sqft |
Source: Zillow Rentals Report a problem | ||
| 5/13/2023 | Listed for rent | $2,030$1/sqft |
Source: Zillow Rentals Report a problem | ||
| 5/6/2023 | Listing removed | -- |
Source: Zillow Rentals Report a problem | ||
| 5/5/2023 | Price change | $2,030+1.8%$1/sqft |
Source: Zillow Rentals Report a problem | ||
| 4/18/2023 | Price change | $1,995-6.1%$1/sqft |
Source: Zillow Rentals Report a problem | ||
| 4/17/2023 | Listed for rent | $2,125$1/sqft |
Source: Zillow Rentals Report a problem | ||
| 4/9/2023 | Listing removed | -- |
Source: Zillow Rentals Report a problem | ||
| 4/6/2023 | Price change | $2,125-2.3%$1/sqft |
Source: Zillow Rentals Report a problem | ||
| 3/23/2023 | Price change | $2,175+1.2%$1/sqft |
Source: Zillow Rentals Report a problem | ||
| 3/14/2023 | Price change | $2,150+3.6%$1/sqft |
Source: Zillow Rentals Report a problem | ||
| 3/8/2023 | Price change | $2,075+2.2%$1/sqft |
Source: Zillow Rentals Report a problem | ||
| 2/24/2023 | Listed for rent | $2,030+27.3%$1/sqft |
Source: Zillow Rentals Report a problem | ||
| 9/13/2019 | Listing removed | $1,595$1/sqft |
Source: Zillow Rental Network Report a problem | ||
| 8/13/2019 | Listed for rent | $1,595+8.1%$1/sqft |
Source: Zillow Rental Network Report a problem | ||
| 8/22/2018 | Listing removed | $1,475$1/sqft |
Source: Invitation Homes Report a problem | ||
| 2/12/2015 | Sold | $183,000+17.5%$98/sqft |
Source: Agent Provided Report a problem | ||
| 6/2/2014 | Sold | $155,761-21.9%$84/sqft |
Source: Public Record Report a problem | ||
| 10/1/2007 | Sold | $199,500$107/sqft |
Source: Public Record Report a problem | ||
Public tax history
| Year | Property taxes | Tax assessment |
|---|---|---|
| 2025 | $3,974 +34.1% | $400,868 +88.7% |
| 2024 | $2,963 +6.5% | $212,382 |
| 2023 | $2,782 +2.3% | $212,382 |
| 2022 | $2,718 +0.5% | $212,382 |
| 2021 | $2,706 +2.4% | $212,382 |
| 2020 | $2,642 | $212,382 |
| 2019 | $2,642 | $212,382 +4.7% |
| 2018 | $2,642 -3.2% | $202,776 |
| 2017 | $2,730 +3.5% | $202,776 |
| 2016 | $2,638 | $202,776 -1.3% |
| 2015 | $2,638 -7.3% | $205,515 |
| 2014 | $2,845 | $205,515 |
| 2013 | -- | $205,515 |
| 2012 | -- | $205,515 |
| 2011 | $2,679 +0.4% | $205,515 |
| 2010 | $2,667 +4% | $205,515 |
| 2009 | $2,565 | $205,515 |
| 2008 | $2,565 | $205,515 +470.9% |
| 2007 | -- | $36,000 |
Find assessor info on the county website
Monthly payment
Est. payment
Payment breakdown
Explore the cost of this home by adjusting the details. Changes won't be saved.Climate risks
Neighborhood: 27703
Nearby schools
Schools provided by the listing agent
- Elementary: Durham - Bethesda Elementary
- Middle: Durham - Lowes Grove Middle
- High: Durham - Hillside High
Source: Doorify MLS. This data may not be complete. We recommend contacting the local school district to confirm school assignments for this home.

Similar homes

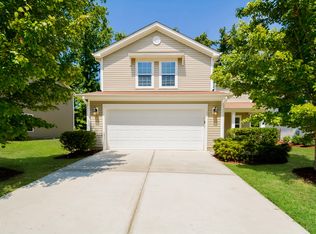
- $380,0003 bd3 ba1.8k sqft17 Eddy Trl, Durham, NC 27703For Sale
 MLS ID #10185561, Tammy Frazier Reghay. Doorify MLS
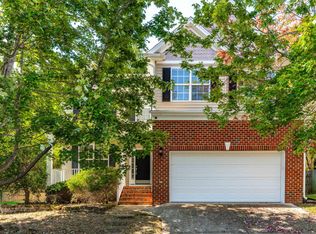
 - $460,0004 bd3 ba2.3k sqft5708 Catskill Ct, Durham, NC 27713For Sale
 MLS ID #10196188, Bryn Terry. Doorify MLS
 - $395,0004 bd3 ba2.1k sqft4706 Rockport Dr, Durham, NC 27703For Sale
 MLS ID #10182601, Matt Bennett. Doorify MLS
 - $410,0003 bd3 ba2.4k sqft136 Daneborg Rd, Durham, NC 27703For Sale
 MLS ID #10190040, Shaylan Good. Doorify MLS
 - $435,0003 bd3 ba2.3k sqft4 Alexis Ct, Durham, NC 27703For SaleMLS ID #10183679, Laurie Marcey. Doorify MLS
- $398,0003 bd2 ba1.2k sqft2338 Bedford St, Durham, NC 27707For SaleMLS ID #10188877, Naomi Brown-Rasmussen. Doorify MLS
- $299,9903 bd3 ba1.7k sqft212 Marbella Grove Ct, Durham, NC 27713For SaleMLS ID #10196155, Sudheer Athota. Doorify MLS
- $399,9003 bd3 ba2k sqft211 Amethyst Way, Durham, NC 27703For SaleMLS ID #10189289, Betsy Simmons. Doorify MLS
- $490,0003 bd3 ba1.9k sqft1241 White Flint Cir, Durham, NC 27703For SaleMLS ID #10193132, Mohammad Mohammad. Doorify MLS
- $365,0003 bd3 ba1.5k sqft1303 Crimson Creek Dr, Durham, NC 27713For SaleMLS ID #10126333, Tammy Frazier Reghay. Doorify MLS
- $375,0003 bd3 ba1.7k sqft1010 Laceflower Dr, Durham, NC 27713For SaleMLS ID #10192920, Lisa Ellis. Doorify MLS
- $349,9004 bd3 ba2k sqft4610 Hoppers Dr, Durham, NC 27704For SaleMLS ID #10192964, Michelle Yuan. Doorify MLS
- $279,9903 bd3 ba1.7k sqft1305 Fitchie Pl, Durham, NC 27703For SaleMLS ID #10190144, Sudheer Athota. Doorify MLS
- $334,9003 bd3 ba1.7k sqft1133 Longitude Dr, Durham, NC 27713For SaleMLS ID #10190420, Sophia Yang. Doorify MLS
- $310,0003 bd2 ba1.2k sqft1113 Spruce St, Durham, NC 27701For SaleMLS ID #10193104, Sharon Burwell McDuffie. Doorify MLS
- $349,9004 bd3 ba2.3k sqft3302 Genlee Dr, Durham, NC 27704For SaleMLS ID #10190254, Steve G Metarelis. Doorify MLS
- $300,0003 bd3 ba1.6k sqft318 Irving Way, Durham, NC 27703For SaleMLS ID #10185815, Dawn Brenengen. Doorify MLS
- $410,0003 bd3 ba1.6k sqft3012 Prophet Dr, Hillsborough, NC 27278For SaleMLS ID #10178877, Scott S Barnes. Doorify MLS
- $327,0003 bd3 ba1.4k sqft29 Grapevine Trl, Durham, NC 27707For SaleMLS ID #10193428, Amy Gretenstein. Doorify MLS
- $318,0004 bd3 ba1.5k sqft3606 Meriwether Dr, Durham, NC 27704For SaleMLS ID #10179130, April Williams. Doorify MLS
