Step inside to enjoy 3 spacious bedrooms and 2.5 baths spread across approximately 1,880 square feet of living space. The open floor plan creates a welcoming atmosphere, perfect for both relaxed family living and effortless entertaining. The heart of the home features a well-proportioned kitchen with a unique countertop design flowing into the comfortable family room. Retreat upstairs to the primary suite with a walk-in closet, along with two additional bedrooms and a versatile loft area. The home includes a 2-car garage. 17 Eddy Trail delivers comfort, convenience, and timeless appeal.
For sale
Price cut: $10K (10/1)
$380,000
17 Eddy Trl, Durham, NC 27703
3beds
1,880sqft
Single Family Residence
Built in 2011
6,098 Square Feet Lot
$376,400 Zestimate®
$202/sqft
$37/mo HOA
What's special
Versatile loft areaOpen floor planUnique countertop designWell-proportioned kitchenComfortable family room
- 68 days
- 248
- 13
Zillow last checked:
Listing updated:
Listed by:
Marshall Casselman 704-774-0308,
EXP Realty LLC Ballantyne
Source: Doorify MLS,MLS#: 10185561
Facts & features
Interior
Bedrooms & bathrooms
- Bedrooms: 3
- Bathrooms: 3
- Full bathrooms: 2
- 1/2 bathrooms: 1
Primary bedroom
- Level: Second
Bedroom 2
- Level: Second
Bedroom 3
- Level: Second
Primary bathroom
- Level: Second
Bathroom 2
- Level: Second
Dining room
- Level: Main
Kitchen
- Level: Main
Laundry
- Level: Second
Living room
- Level: Main
Heating
- Electric, Fireplace(s), Forced Air
Cooling
- Central Air, Ceiling Fan(s), Zoned
Appliances
- Included: Electric Range, Free-Standing Refrigerator, Microwave, Range, Refrigerator
- Laundry: Electric Dryer Hookup, Gas Dryer Hookup, Inside, Laundry Room, Washer Hookup
Features
- Breakfast Bar, Ceiling Fan(s), Double Vanity, Open Floorplan, Recessed Lighting, Stone Counters, Walk-In Closet(s)
- Flooring: Carpet, Vinyl, Wood
- Fireplace features: Glass Doors, Living Room, Raised Hearth
- Common walls with other units/homes: No Common Walls
Interior area
- Total structure area: 1,880
- Total interior livable area: 1,880 sqft
- Finished area above ground: 1,880
- Finished area below ground: 0
Property
Parking
- Total spaces: 2
- Parking features: Attached, Driveway, Garage
- Garage spaces: 2
- Has uncovered spaces: Yes
Features
- Levels: Two
- Stories: 2
- Exterior features: Rain Gutters
Lot
- Size: 6,098 Square Feet
Details
- Parcel number: 211729
- Zoning: RD
- Special conditions: Standard
Construction
Type & style
- Home type: SingleFamily
- Architectural style: Traditional
- Property subtype: Single Family Residence
Materials
- Vinyl Siding
- Foundation: Slab
- Roof: Other
Condition
- New construction: No
- Year built: 2011
Utilities & green energy
- Sewer: Public Sewer
- Water: Public
Community & HOA
Community
- Security: Smoke Detector(s)
- Subdivision: Foxwood Manor
HOA
- Has HOA: Yes
- Services included: Unknown
- HOA fee: $223 semi-annually
- HOA name: Charleston Management
- HOA phone: 919-847-3003
Location
- Region: Durham
Financial & listing details
- Price per square foot: $202/sqft
- Tax assessed value: $413,525
- Annual tax amount: $409,927
- Date on market: 8/11/2026
- Listing agreement: Exclusive Right To Sell
- Listing terms: Cash,Conventional,FHA,VA Loan
Estimated market value
$376,400
$358,000 - $395,000
$2,157/mo
Price history
| Date | Event | Price |
|---|---|---|
| 10/1/2026 | Price change | $380,000-2.6%$202/sqft |
Source:  Doorify MLS #10185561 Report a problem Doorify MLS #10185561 Report a problem | ||
| 9/3/2026 | Price change | $390,000-1.9%$207/sqft |
Source: Doorify MLS #10185561 Report a problem | ||
| 8/11/2026 | Listed for sale | $397,500$211/sqft |
Source: Doorify MLS #10185561 Report a problem | ||
| 8/3/2026 | Listing removed | $397,500$211/sqft |
Source: eXp Realty #10144923 Report a problem | ||
| 7/30/2026 | Price change | $397,500-0.4%$211/sqft |
Source: Doorify MLS #10144923 Report a problem | ||
| 7/9/2026 | Price change | $399,000-1.5%$212/sqft |
Source: Doorify MLS #10144923 Report a problem | ||
| 6/24/2026 | Price change | $405,000-2.4%$215/sqft |
Source: Doorify MLS #10144923 Report a problem | ||
| 6/10/2026 | Price change | $415,000-1.2%$221/sqft |
Source: Doorify MLS #10144923 Report a problem | ||
| 5/7/2026 | Price change | $420,000-1.2%$223/sqft |
Source: Doorify MLS #10144923 Report a problem | ||
| 4/9/2026 | Price change | $425,000-3.4%$226/sqft |
Source: Doorify MLS #10144923 Report a problem | ||
| 2/5/2026 | Listed for sale | $440,000+3%$234/sqft |
Source: Doorify MLS #10144923 Report a problem | ||
| 1/26/2026 | Listing removed | $1,955$1/sqft |
Source: Zillow Rentals Report a problem | ||
| 12/23/2025 | Price change | $1,955-2%$1/sqft |
Source: Zillow Rentals Report a problem | ||
| 12/16/2025 | Price change | $1,995-2%$1/sqft |
Source: Zillow Rentals Report a problem | ||
| 12/10/2025 | Price change | $2,035-1.9%$1/sqft |
Source: Zillow Rentals Report a problem | ||
| 12/2/2025 | Price change | $2,075-0.7%$1/sqft |
Source: Zillow Rentals Report a problem | ||
| 11/25/2025 | Price change | $2,090-2.1%$1/sqft |
Source: Zillow Rentals Report a problem | ||
| 11/18/2025 | Price change | $2,135-2.1%$1/sqft |
Source: Zillow Rentals Report a problem | ||
| 11/11/2025 | Price change | $2,180-2%$1/sqft |
Source: Zillow Rentals Report a problem | ||
| 11/4/2025 | Price change | $2,225-1.5%$1/sqft |
Source: Zillow Rentals Report a problem | ||
| 10/28/2025 | Price change | $2,260-1.5%$1/sqft |
Source: Zillow Rentals Report a problem | ||
| 10/21/2025 | Price change | $2,295-1.5%$1/sqft |
Source: Zillow Rentals Report a problem | ||
| 9/16/2025 | Price change | $2,330-0.9%$1/sqft |
Source: Zillow Rentals Report a problem | ||
| 9/9/2025 | Price change | $2,350-1.1%$1/sqft |
Source: Zillow Rentals Report a problem | ||
| 9/3/2025 | Listed for rent | $2,375$1/sqft |
Source: Zillow Rentals Report a problem | ||
| 6/8/2022 | Sold | $427,000+84.8%$227/sqft |
Source: Public Record Report a problem | ||
| 6/2/2018 | Sold | $231,000+54%$123/sqft |
Source: Agent Provided Report a problem | ||
| 8/31/2011 | Sold | $150,000$80/sqft |
Source: Public Record Report a problem | ||
Public tax history
| Year | Property taxes | Tax assessment |
|---|---|---|
| 2025 | $4,099 +37.3% | $413,525 +93.1% |
| 2024 | $2,987 +6.5% | $214,112 |
| 2023 | $2,805 +2.3% | $214,112 |
| 2022 | $2,740 +0.5% | $214,112 |
| 2021 | $2,728 +2.4% | $214,112 |
| 2020 | $2,663 | $214,112 |
| 2019 | $2,663 | $214,112 +25.8% |
| 2018 | $2,663 +16.2% | $170,202 |
| 2017 | $2,292 +3.5% | $170,202 |
| 2016 | $2,214 | $170,202 -3.1% |
| 2015 | $2,214 -8.9% | $175,575 |
| 2014 | $2,430 | $175,575 |
| 2013 | -- | $175,575 |
| 2012 | -- | $175,575 +418.5% |
| 2011 | $441 +0.4% | $33,863 |
| 2010 | $439 | $33,863 |
Find assessor info on the county website
Monthly payment
Est. payment
Payment breakdown
Explore the cost of this home by adjusting the details. Changes won't be saved.Climate risks
Neighborhood: 27703
Nearby schools
Schools provided by the listing agent
- Elementary: Durham - R N Harris Elementary
- Middle: Durham - James E Shepard Magnet Middle School
- High: Durham - Hillside High
Source: Doorify MLS. This data may not be complete. We recommend contacting the local school district to confirm school assignments for this home.
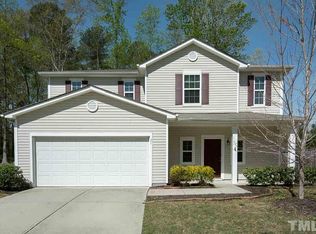
Similar homes
- $399,9003 bd3 ba1.8k sqft1912 Pear Tree Ln, Durham, NC 27703For Sale
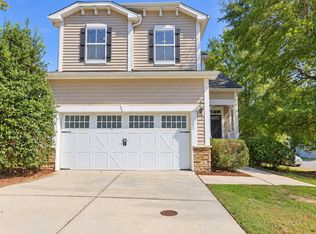
 MLS ID #10196088, Eva Marie Hockenberry. Doorify MLS
 - $400,0003 bd3 ba2.4k sqft136 Daneborg Rd, Durham, NC 27703For Sale
 MLS ID #10190040, Shaylan Good. Doorify MLS
 - $423,0004 bd3 ba2.7k sqft1 Dawson Ct, Durham, NC 27703For Sale
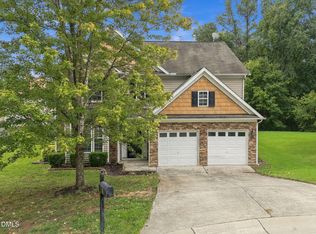 MLS ID #10194947, Samuel Spangler Duncan. Doorify MLS
 - $375,0003 bd2 ba1.8k sqft612 Turmeric Ln, Durham, NC 27713For Sale
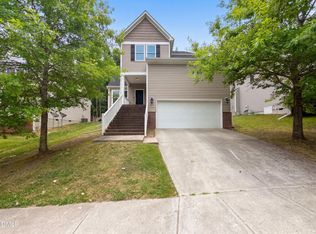 MLS ID #10173766, Thomas Ladane Shoupe. Doorify MLS
 - $335,0003 bd2 ba1.3k sqft1014 Red Hat Ln, Durham, NC 27713For SaleMLS ID #10199006, Jessica Schulman. Doorify MLS
- $324,0004 bd3 ba1.7k sqft504 Quartz Dr, Durham, NC 27703For SaleMLS ID #10196643, Shaylan Good. Doorify MLS
- $308,0003 bd3 ba1.2k sqft1001 Stennis Way, Durham, NC 27703For SaleMLS ID #10180382, Brandon Dale Carlton. Doorify MLS
- $435,0003 bd3 ba2.3k sqft4 Alexis Ct, Durham, NC 27703For SaleMLS ID #10183679, Laurie Marcey. Doorify MLS
- $333,5003 bd3 ba1.7k sqft1174 Channel Drop Dr, Durham, NC 27703For SaleMLS ID #10178837, May Huang. Doorify MLS
- $425,0004 bd3 ba2.5k sqft106 Holly Blossom Dr, Durham, NC 27703For SaleMLS ID #10177962, Jackie Force. Doorify MLS
- $398,0003 bd2 ba1.2k sqft2338 Bedford St, Durham, NC 27707For SaleMLS ID #10188877, Naomi Brown-Rasmussen. Doorify MLS
- $365,0003 bd3 ba1.5k sqft1303 Crimson Creek Dr, Durham, NC 27713For SaleMLS ID #10126333, Marshall Casselman. Doorify MLS
- $399,9903 bd3 ba1.9k sqft3013 Bay Foal Ln, Durham, NC 27703New ConstructionMLS ID #10183127, Derrick Spencer. Doorify MLS
- $394,9004 bd3 ba1.8k sqft22 Knightsbridge Ct, Durham, NC 27707For SaleMLS ID #10169814, Steven H. Bintz. Doorify MLS
- $308,9003 bd3 ba1.8k sqft148 Token House Rd, Durham, NC 27703For SaleMLS ID #10192613, Susan Abshire. Doorify MLS
- $413,9903 bd3 ba1.9k sqft2009 Slading Trl, Durham, NC 27703New ConstructionDoorify MLS
- $525,0005 bd4 ba2.5k sqft2904 Long Meadow Ln, Durham, NC 27703For SaleMLS ID #10197243, Susan Abshire. Doorify MLS
- $310,0003 bd2 ba1.2k sqft1113 Spruce St, Durham, NC 27701For SaleMLS ID #10193104, Sharon Burwell McDuffie. Doorify MLS
- $334,9004 bd3 ba2k sqft4610 Hoppers Dr, Durham, NC 27704For SaleMLS ID #10192964, Michelle Yuan. Doorify MLS
- $375,0003 bd3 ba1.7k sqft1010 Laceflower Dr, Durham, NC 27713For SaleMLS ID #10192920, Lisa Ellis. Doorify MLS
