Welcome to this charming and well-maintained home in the Copper Creek community. You'll love the open floor plan with hardwood flooring throughout the foyer, formal dining area, and kitchen.The kitchen features upgraded cabinetry, a central island, and stainless steel appliances -- perfect for both casual meals and entertaining.The living roonm offers a cozy gas-log fireplace and flows seamlessly from the kitchen and dining spaces. Upstairs, the primary suite boasts vaulted ceilings, dual vanity sinks, a garden tub, and a separate shower. Two additional bedrooms and a full bath complete the second level. The upstairs also includes a convenient laundry area.Step outside to your private back yard and stamped-concrete patio -- a great spot for relaxing or grilling out. A one-car attached garage rounds out the package.. Bonus features: security system, custom blinds, and a premium lot .
For sale
Price cut: $1K (7/23)
$384,000
1303 Crimson Creek Dr, Durham, NC 27713
3beds
1,553sqft
Single Family Residence, Residential
Built in 2002
5,227 Square Feet Lot
$381,300 Zestimate®
$247/sqft
$46/mo HOA
What's special
Cozy gas-log fireplaceCustom blindsCentral islandSeparate showerOpen floor planPremium lotOne-car attached garage
- 317 days |
- 760 |
- 74 |
Zillow last checked:
Listing updated:
Listed by:
Tammy Frazier Reghay 704-451-4851,
EXP Realty LLC Ballantyne,
Marshall Casselman 704-774-0308,
EXP Realty LLC Ballantyne
Source: Doorify MLS,MLS#: 10126333
Facts & features
Interior
Bedrooms & bathrooms
- Bedrooms: 3
- Bathrooms: 3
- Full bathrooms: 2
- 1/2 bathrooms: 1
Heating
- Electric, Heat Pump
Cooling
- Central Air
Appliances
- Included: Dishwasher, Disposal, Electric Range, Refrigerator, Water Heater
Features
- Flooring: Carpet
Interior area
- Total structure area: 1,553
- Total interior livable area: 1,553 sqft
- Finished area above ground: 1,553
- Finished area below ground: 0
Property
Parking
- Total spaces: 1
- Parking features: Garage
- Garage spaces: 1
Features
- Levels: Two
- Stories: 2
- Patio & porch: Front Porch, Patio
- Has view: Yes
Lot
- Size: 5,227 Square Feet
Details
- Parcel number: 154769
- Special conditions: Third Party Approval
Construction
Type & style
- Home type: SingleFamily
- Architectural style: Traditional
- Property subtype: Single Family Residence, Residential
Materials
- Vinyl Siding
- Foundation: Slab
- Roof: Shingle
Condition
- New construction: No
- Year built: 2002
Utilities & green energy
- Sewer: Public Sewer
- Water: Public
Community & HOA
Community
- Subdivision: Copper Creek
HOA
- Has HOA: Yes
- Amenities included: None
- Services included: None
- HOA fee: $46 monthly
Location
- Region: Durham
Financial & listing details
- Price per square foot: $247/sqft
- Tax assessed value: $393,201
- Annual tax amount: $2,939
- Date on market: 10/8/2025
Estimated market value
$381,300
$362,000 - $400,000
$1,973/mo
Price history
| Date | Event | Price |
|---|---|---|
| 7/23/2026 | Price change | $384,000-0.3%$247/sqft |
Source:  Doorify MLS #10126333 Report a problem Doorify MLS #10126333 Report a problem | ||
| 7/1/2026 | Price change | $385,000-1.3%$248/sqft |
Source: Doorify MLS #10126333 Report a problem | ||
| 6/10/2026 | Price change | $390,000-1.3%$251/sqft |
Source: Doorify MLS #10126333 Report a problem | ||
| 5/7/2026 | Price change | $395,000-1.3%$254/sqft |
Source: Doorify MLS #10126333 Report a problem | ||
| 4/8/2026 | Price change | $400,000-1.2%$258/sqft |
Source: Doorify MLS #10126333 Report a problem | ||
| 3/12/2026 | Price change | $405,000-1.2%$261/sqft |
Source: Doorify MLS #10126333 Report a problem | ||
| 1/30/2026 | Price change | $410,000-1.2%$264/sqft |
Source: Doorify MLS #10126333 Report a problem | ||
| 1/8/2026 | Price change | $415,000-1.2%$267/sqft |
Source: Doorify MLS #10126333 Report a problem | ||
| 11/24/2025 | Price change | $420,000-2.3%$270/sqft |
Source: Doorify MLS #10126333 Report a problem | ||
| 10/8/2025 | Listed for sale | $430,000+21.8%$277/sqft |
Source: Doorify MLS #10126333 Report a problem | ||
| 9/11/2024 | Listing removed | $2,045$1/sqft |
Source: Zillow Rentals Report a problem | ||
| 9/5/2024 | Price change | $2,045-0.2%$1/sqft |
Source: Zillow Rentals Report a problem | ||
| 8/28/2024 | Price change | $2,050-2.8%$1/sqft |
Source: Zillow Rentals Report a problem | ||
| 8/15/2024 | Listed for rent | $2,110+15.6%$1/sqft |
Source: Zillow Rentals Report a problem | ||
| 4/6/2022 | Listing removed | -- |
Source: Zillow Rental Network Premium Report a problem | ||
| 3/25/2022 | Price change | $1,825-2.4%$1/sqft |
Source: Zillow Rental Network Premium Report a problem | ||
| 3/18/2022 | Price change | $1,870-2.3%$1/sqft |
Source: Zillow Rental Network Premium Report a problem | ||
| 3/10/2022 | Price change | $1,915-2.3%$1/sqft |
Source: Zillow Rental Network Premium Report a problem | ||
| 3/3/2022 | Listed for rent | $1,960$1/sqft |
Source: Zillow Rental Network Premium Report a problem | ||
| 2/4/2022 | Sold | $353,043+25.5%$227/sqft |
Source: Public Record Report a problem | ||
| 12/20/2021 | Sold | $281,400+65.5%$181/sqft |
Source: Public Record Report a problem | ||
| 2/5/2004 | Sold | $170,000+6.3%$109/sqft |
Source: Public Record Report a problem | ||
| 10/25/2002 | Sold | $160,000$103/sqft |
Source: Public Record Report a problem | ||
Public tax history
| Year | Property taxes | Tax assessment |
|---|---|---|
| 2025 | $3,898 +32.6% | $393,201 +86.6% |
| 2024 | $2,939 +6.5% | $210,714 |
| 2023 | $2,760 +2.3% | $210,714 |
| 2022 | $2,697 +0.5% | $210,714 |
| 2021 | $2,684 +2.4% | $210,714 |
| 2020 | $2,621 | $210,714 |
| 2019 | $2,621 | $210,714 +18.2% |
| 2018 | $2,621 +9.2% | $178,277 |
| 2017 | $2,401 +3.5% | $178,277 |
| 2016 | $2,320 | $178,277 -4% |
| 2015 | $2,320 -9.8% | $185,757 |
| 2014 | $2,571 | $185,757 |
| 2013 | -- | $185,757 |
| 2012 | -- | $185,757 |
| 2011 | $2,421 +0.4% | $185,757 |
| 2010 | $2,411 +4% | $185,757 |
| 2009 | $2,318 | $185,757 |
| 2008 | $2,318 +12.8% | $185,757 +27.6% |
| 2007 | $2,055 +1.4% | $145,559 |
| 2006 | $2,026 | $145,559 |
| 2005 | $2,026 +1.4% | $145,559 |
| 2004 | $1,999 | $145,559 |
| 2003 | -- | $145,559 |
Find assessor info on the county website
Monthly payment
Est. payment
Payment breakdown
Explore the cost of this home by adjusting the details. Changes won't be saved.Climate risks
Neighborhood: 27713
Nearby schools
GreatSchools rating
- 6/10Pearsontown ElementaryGrades: PK-5Distance: 1.1 mi
- 2/10Lowe's Grove MiddleGrades: 6-8Distance: 1.2 mi
- 2/10Hillside HighGrades: 9-12Distance: 2.6 mi
Schools provided by the listing agent
- Elementary: Durham - Pearsontown Elementary
- Middle: Durham - Lowes Grove Middle
- High: Durham - Hillside High
Source: Doorify MLS. This data may not be complete. We recommend contacting the local school district to confirm school assignments for this home.
- $376,4003 bd2 ba1.6k sqft1305 Crimson Creek Dr, Durham, NC 27713Off Market

- $412,2003 bd2 ba2k sqft1301 Crimson Creek Dr, Durham, NC 27713Off Market
- $407,5004 bd3 ba1.7k sqft1307 Crimson Creek Dr, Durham, NC 27713Off Market

- $451-- bd-- ba-- sqft1306 Crimson Creek Dr, Durham, NC 27713Off Market
- $392,4003 bd3 ba1.7k sqft1020 Red Hat Ln, Durham, NC 27713Off Market
- $343,7003 bd2 ba1.4k sqft1309 Crimson Creek Dr, Durham, NC 27713Off Market
- $353,8003 bd3 ba1.4k sqft1021 Goldmist Ln, Durham, NC 27713Off Market
- $677-- bd-- ba-- sqft1025 Goldmist Ln, Durham, NC 27713Off Market
A local agent can set up tours, give advice and negotiate with sellers.
Similar homes
- $450,0003 bd3 ba2.1k sqft1529 Pebble Creek Xing, Durham, NC 27713For Sale
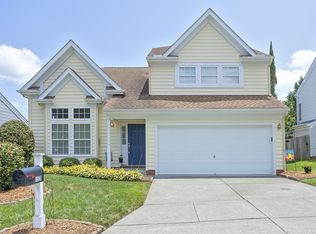
 MLS ID #10179215, Lisa Prillaman. Doorify MLS
 - $439,5003 bd2 ba1.7k sqft205 Rosaline Ln, Durham, NC 27713For Sale
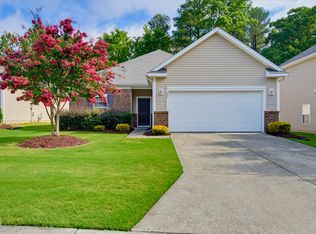 MLS ID #10186244, Jason Dapkevich. Doorify MLS
 - $397,5003 bd3 ba1.8k sqft17 Eddy Trl, Durham, NC 27703For Sale
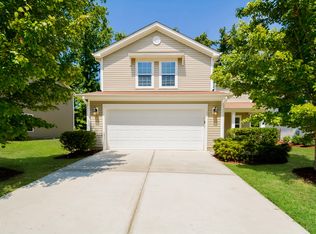 MLS ID #10185561, Tammy Frazier Reghay. Doorify MLS
 - $450,0003 bd3 ba1.6k sqft102 College Ave, Durham, NC 27713For Sale
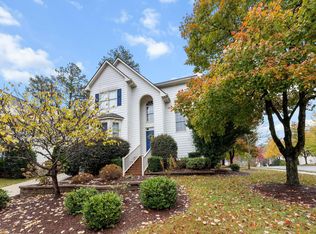 MLS ID #10130592, Steven Norris. Doorify MLS
 - $329,9903 bd3 ba1.7k sqft212 Marbella Grove Ct, Durham, NC 27713For SaleMLS ID #10174236, Sudheer Athota. Doorify MLS
- $445,0003 bd3 ba2.3k sqft4 Alexis Ct, Durham, NC 27703For SaleMLS ID #10183679, Laurie Marcey. Doorify MLS
- $285,0002 bd3 ba1.3k sqft100 Stratford Lakes Dr Unit 127, Durham, NC 27713For SaleMLS ID #10185755, Kristina Woods. Doorify MLS
- $329,0003 bd3 ba1.7k sqft908 Reedy Way, Durham, NC 27703For SaleMLS ID #10174791, Mike Montpetit. Doorify MLS
- $355,0003 bd3 ba1.6k sqft608 Chalcedony Ct, Durham, NC 27703For SaleMLS ID #10141820, Carol Small. Doorify MLS
- $450,0003 bd3 ba1.8k sqft12304 Tetons Ct, Durham, NC 27703For SaleMLS ID #10182217, Brenda Dubbelman. Doorify MLS
- $394,9993 bd3 ba2k sqft100 Torrey Heights Ln, Durham, NC 27703For SaleMLS ID #10170323, Mitul Shah. Doorify MLS
- $374,9003 bd3 ba1.8k sqft10017 Lynnberry Pl, Raleigh, NC 27609For SaleMLS ID #10183034, Dennis de Jong. Doorify MLS
- $375,0003 bd3 ba1.6k sqft329 Palmdale Ct, Holly Springs, NC 27540For SaleMLS ID #10168423, Brenda Dubbelman. Doorify MLS
- $375,0003 bd3 ba1.9k sqft410 Smallwood Dr, Durham, NC 27703For SaleMLS ID #10181741, Morgan Womble. Doorify MLS
- $399,0003 bd3 ba1.7k sqft476 Panorama View Loop, Cary, NC 27519For SaleMLS ID #10179416, Shreyans Kochar. Doorify MLS
- $400,0003 bd3 ba1.7k sqft412 Evening Star Dr, Apex, NC 27502For SaleMLS ID #10179455, Sandy English. Doorify MLS
- $425,0003 bd2 ba1.7k sqft109 Belle Plain Dr, Morrisville, NC 27560For SaleMLS ID #10182730, Thomas Ladane Shoupe. Doorify MLS
- $479,0002 bd3 ba1.8k sqft1270 White Flint Cir, Durham, NC 27703For SaleMLS ID #10187474, Michelle Martin. Doorify MLS
- $320,0003 bd3 ba1.5k sqft2810 Catamount Ct, Durham, NC 27704For SaleMLS ID #10184731, Queila Munoz. Doorify MLS
- $385,0003 bd2 ba1.4k sqft124 Providence Glen Dr, Chapel Hill, NC 27514For SaleMLS ID #10173158, Terry Carpenter. Doorify MLS
